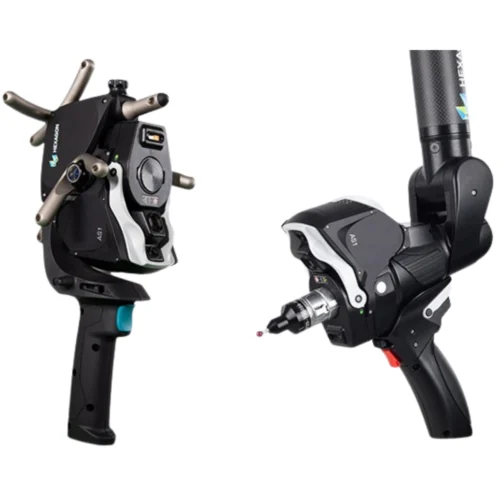
The Hexagon Absolute Scanner AS1‑XL is a modular blue laser 3D scanner designed for fast, metrology-grade inspection of large surfaces. Its 600 mm scan line and acquisition rate of up to 1.2 million points per second support efficient large-part measurement with the Leica Absolute Tracker AT960 or Hexagon Absolute Arm 7‑Axis.
Large-Surface 3D Scanning with the AS1‑XL
The Hexagon Absolute Scanner AS1‑XL is a modular, cross-platform blue laser scanner designed for efficient inspection of large surfaces.
Explore Portable Measuring Arm Accessories
Find compatible accessories and spare parts for Hexagon portable measuring arms to support inspection and measurement workflows.
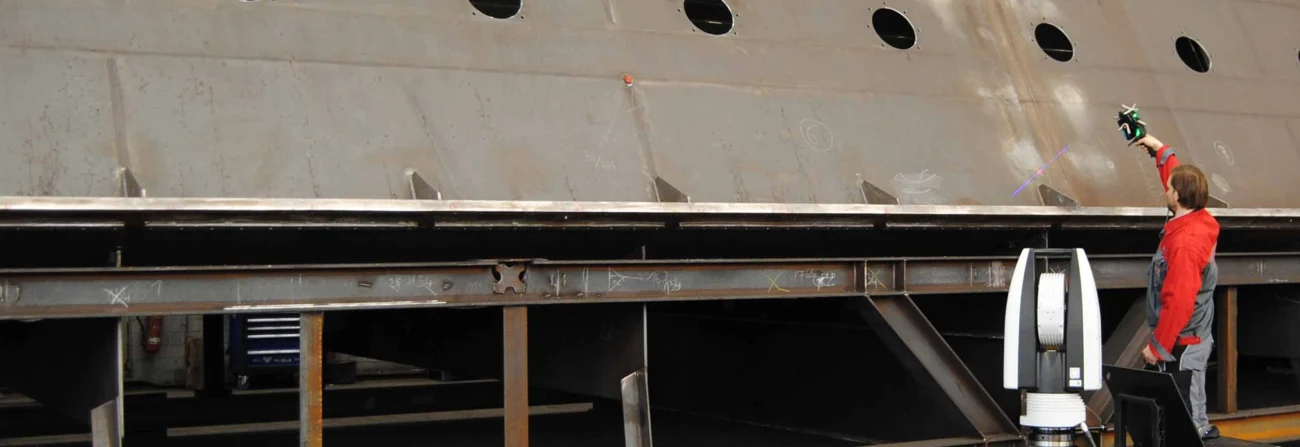
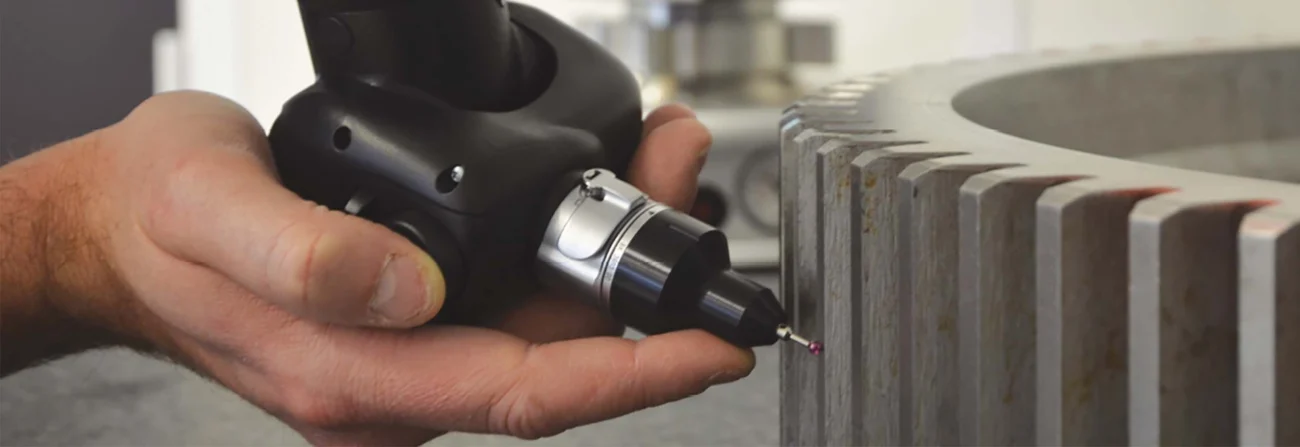
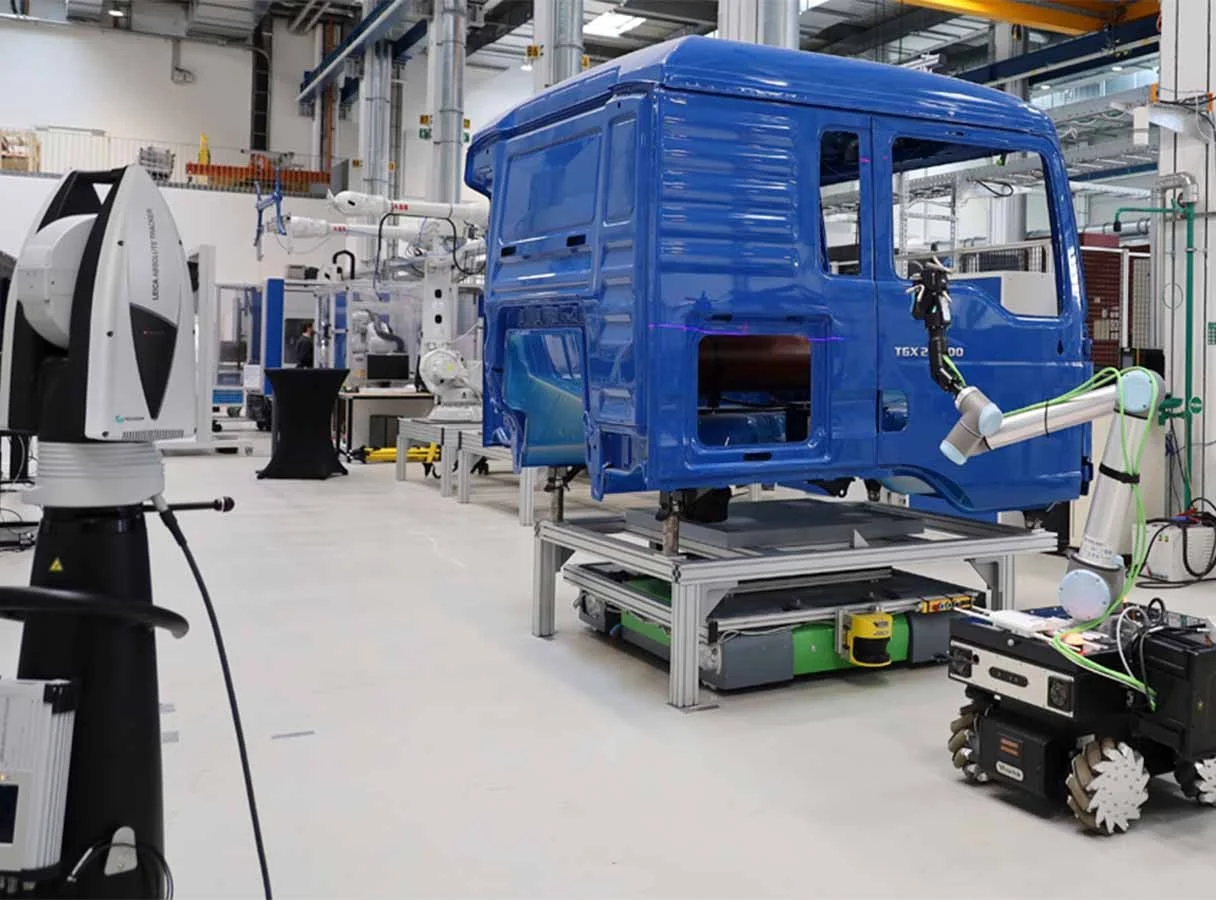
Automated Large-Surface 3D Inspection
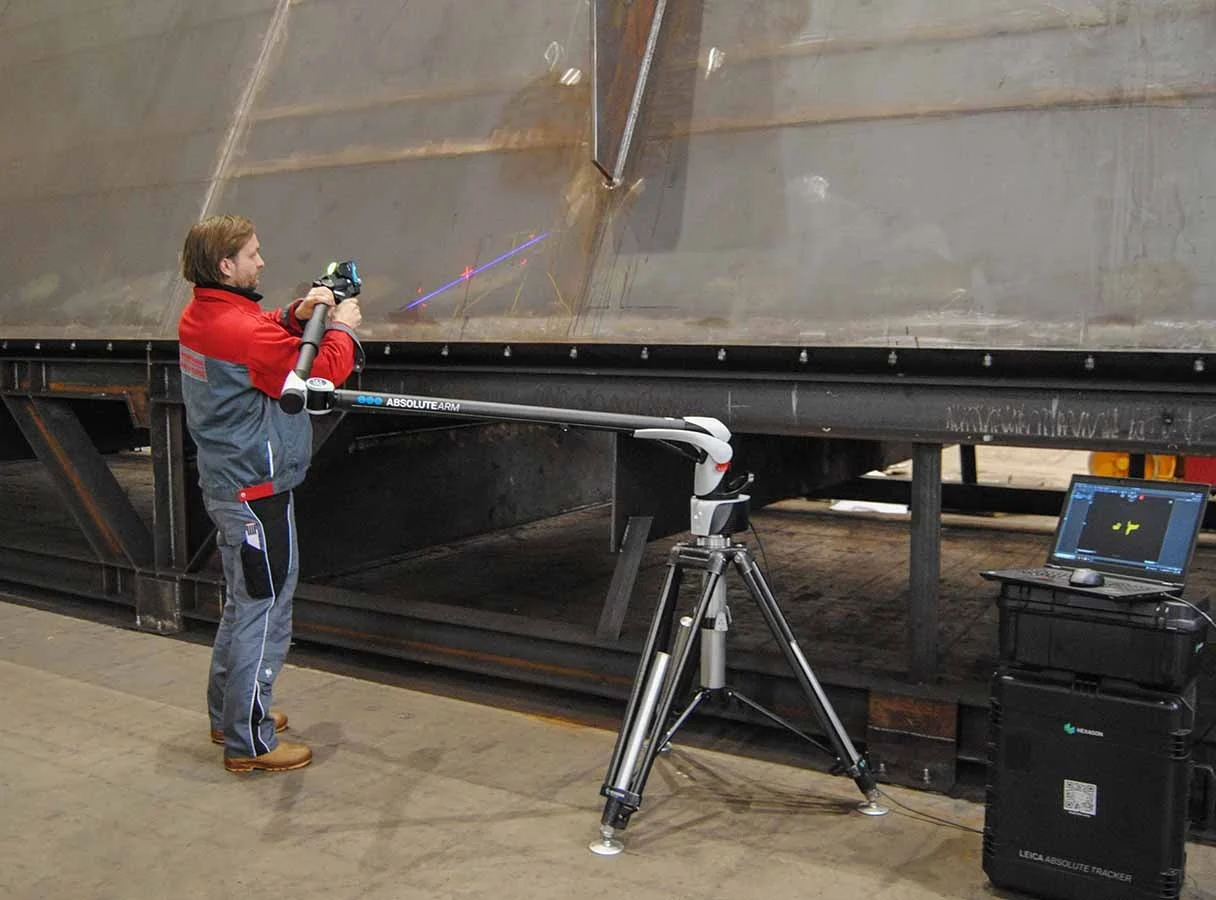
The Absolute Scanner AS1‑XL supports automated and autonomous inspection of large surfaces when paired with the Leica Absolute Tracker AT960. Its automation-ready design enables efficient 3D data capture from extremely large parts.
Fast and Flexible Large-Surface Inspection
The Absolute Scanner AS1‑XL is designed for high-productivity measurement of large parts and surfaces. Its cross-platform design allows it to be mounted on a Hexagon Absolute Arm 7‑Axis for portable inspection, with no realignment required when switching between compatible measurement systems.
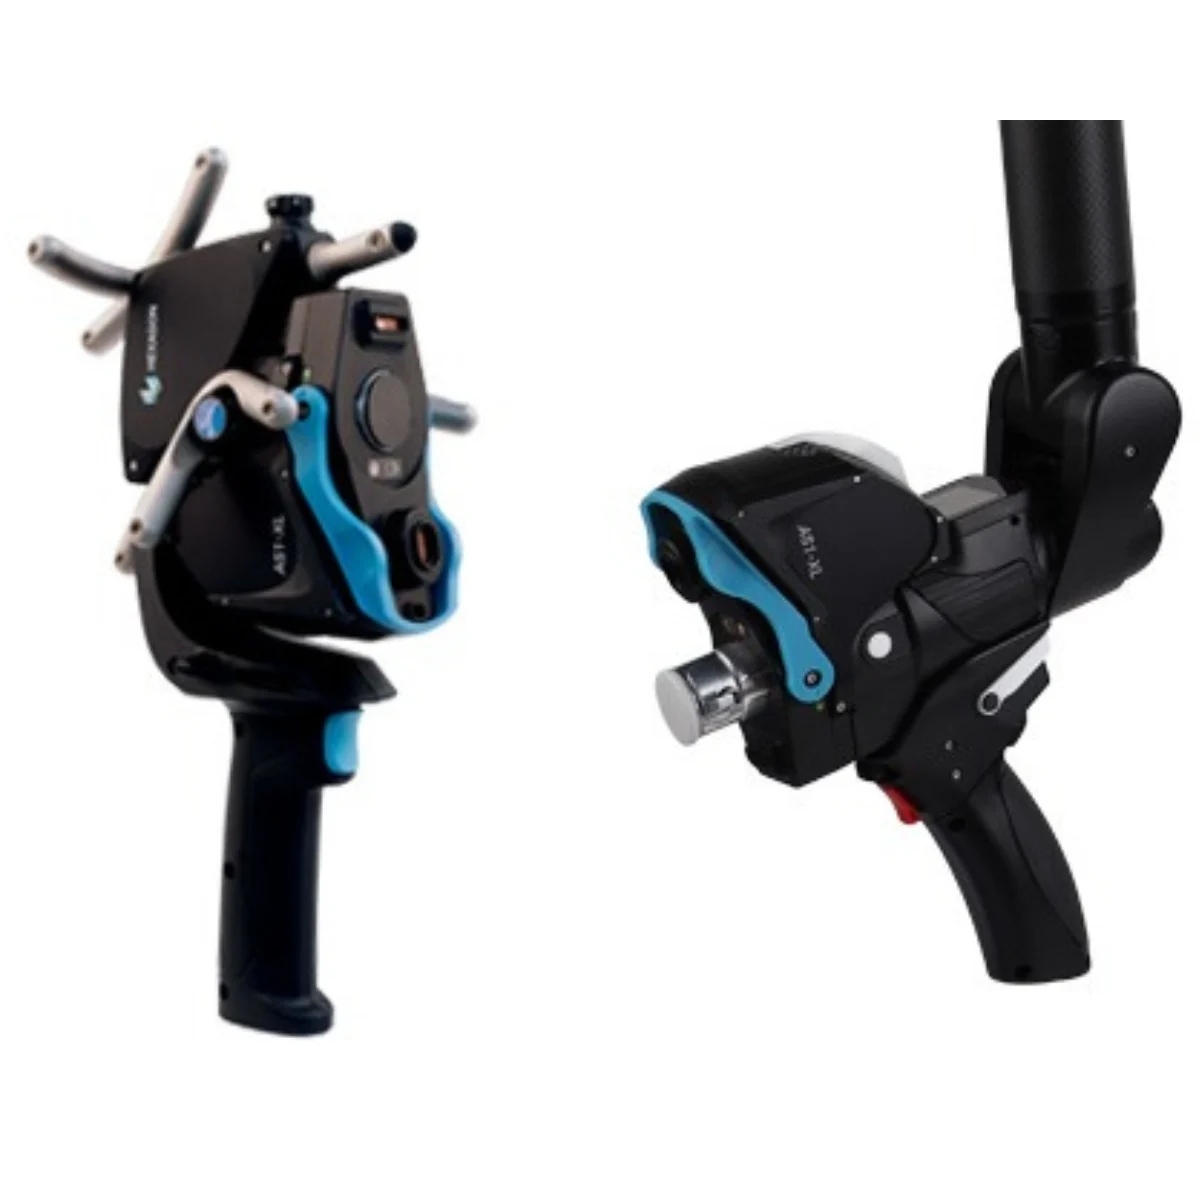
Absolute Scanner AS1‑XL Features and Benefits
Extra-Wide 600 mm Scan Line
A scan line of up to 600 millimetres enables faster 3D digitisation of large surfaces with fewer measurement passes.
Extended Measurement Reach
A measurement reach of up to 1,000 millimetres provides access to deep cavities, hidden features and other hard-to-reach areas.
Up to 1.2 Million Points per Second
The scanner captures up to 1.2 million high-quality measurement points per second, including on shiny materials that may require scanning spray with other systems.
300 Lines per Second
Large surfaces can be digitised at up to 300 lines per second without reducing the laser line width or point spacing.
Accuracy Within 150 Microns
Metrology-grade accuracy within 150 microns supports efficient digitisation of large, less complex surfaces that would otherwise require lengthy scanning processes.
SHINE Technology
SHINE algorithms support high-quality data capture across varied surface types using the default exposure settings, including glossy black plastics and moulded carbon-fibre components. This reduces the need for advanced adjustments and helps maintain consistency between operators.
Quick Scanner Controls
Measurement profiles, macros and software functions can be controlled using the AP21’s programmable Quick Access buttons or the Absolute Arm’s OLED wrist display.
Lightweight 460-Gram Design
Weighing only 460 grams, the AS1‑XL is easy to handle and helps reduce operator fatigue during extended measurement tasks.
Portable Controller Setup
The lightweight scanner controller can be mounted directly on the laser tracker stand, supporting a compact and portable measurement setup.
Laser-Projected Range Finder
A projected range finder guides scanner positioning relative to the measured surface, supporting more accurate and efficient data capture.
Automation-Ready Integration
Direct digital input and output built into the controller allow robot movement and scanning tasks to be managed without a dedicated automation interface in laser tracker setups.
Modular and Serviceable Design
The modular construction supports easier servicing and allows scanner units to be shared between measurement teams and locations.
Tracker and Arm Compatibility
The AS1‑XL can be mounted on an Absolute Positioner AP21 for large-volume measurement with an Absolute Tracker or transferred to an Absolute Arm 7‑Axis for smaller-scale inspection, without realignment when switching.
ISO System Certification
Railway scanning
For privacy reasons YouTube needs your permission to be loaded. For more details, please see our Privacy Policy.
Absolute Scanner AS1-XL in the rail industry: Large surface 3D laser scanning for train wagon maintenance and repair
Absolute Scanners at shipyard
For privacy reasons YouTube needs your permission to be loaded. For more details, please see our Privacy Policy.
Absolute Scanner bundle: Uniquely combining large-surface and fine-feature inspection with AS1 and AS1-XL
Measurement of large surfaces
For privacy reasons YouTube needs your permission to be loaded. For more details, please see our Privacy Policy.
Absolute Scanner AS1-XL: effortlessly measuring large surfaces
Hexagon
Hexagon Metrology Solutions
Hexagon metrology solutions help manufacturers improve dimensional measurement, quality inspection and production control through precise, portable measurement technologies. At SITML, the Hexagon portfolio is focused on Leica Laser Tracker Systems and Hexagon Absolute Arms, supporting accurate 3D measurement and inspection across demanding manufacturing environments.Portable Metrology for Precision Measurement
Hexagon Manufacturing Intelligence develops measurement technologies that help manufacturers capture accurate dimensional data, inspect components and maintain quality throughout production. Portable metrology brings measurement closer to the component, providing greater flexibility for large parts, complex assemblies and applications where measurement directly on the production floor is essential. SITML's selected Hexagon metrology portfolio combines two complementary portable measurement technologies: Leica laser trackers for large-volume measurement and Hexagon Absolute Arms for flexible measurement around the component.Leica Laser Tracker Systems
Leica Laser Tracker Systems provide high-accuracy portable measurement for large components, assemblies and measurement volumes. The range supports dimensional measurement, quality inspection and precision manufacturing workflows, with solutions for reflector tracking, probing, scanning and automated inspection. The SITML portfolio includes Leica Absolute Tracker solutions designed for different measurement ranges, accuracy requirements and inspection workflows.Hexagon Absolute Arms
Hexagon Absolute Arms provide portable 3D measurement directly at or around the component. Depending on the system configuration, Absolute Arms support tactile probing and high-speed 3D scanning for dimensional inspection, quality control and manufacturing measurement applications. Their portable design enables manufacturers to inspect parts in different production environments while capturing accurate dimensional data close to where components are manufactured or assembled.Hexagon Metrology for Manufacturing Quality
From large-volume dimensional measurement to portable component inspection, SITML's Hexagon portfolio supports manufacturers seeking accurate and flexible measurement solutions for quality inspection, manufacturing quality control and precision measurement. Explore Hexagon Manufacturing Intelligence to learn more about Hexagon and its measurement technologies.