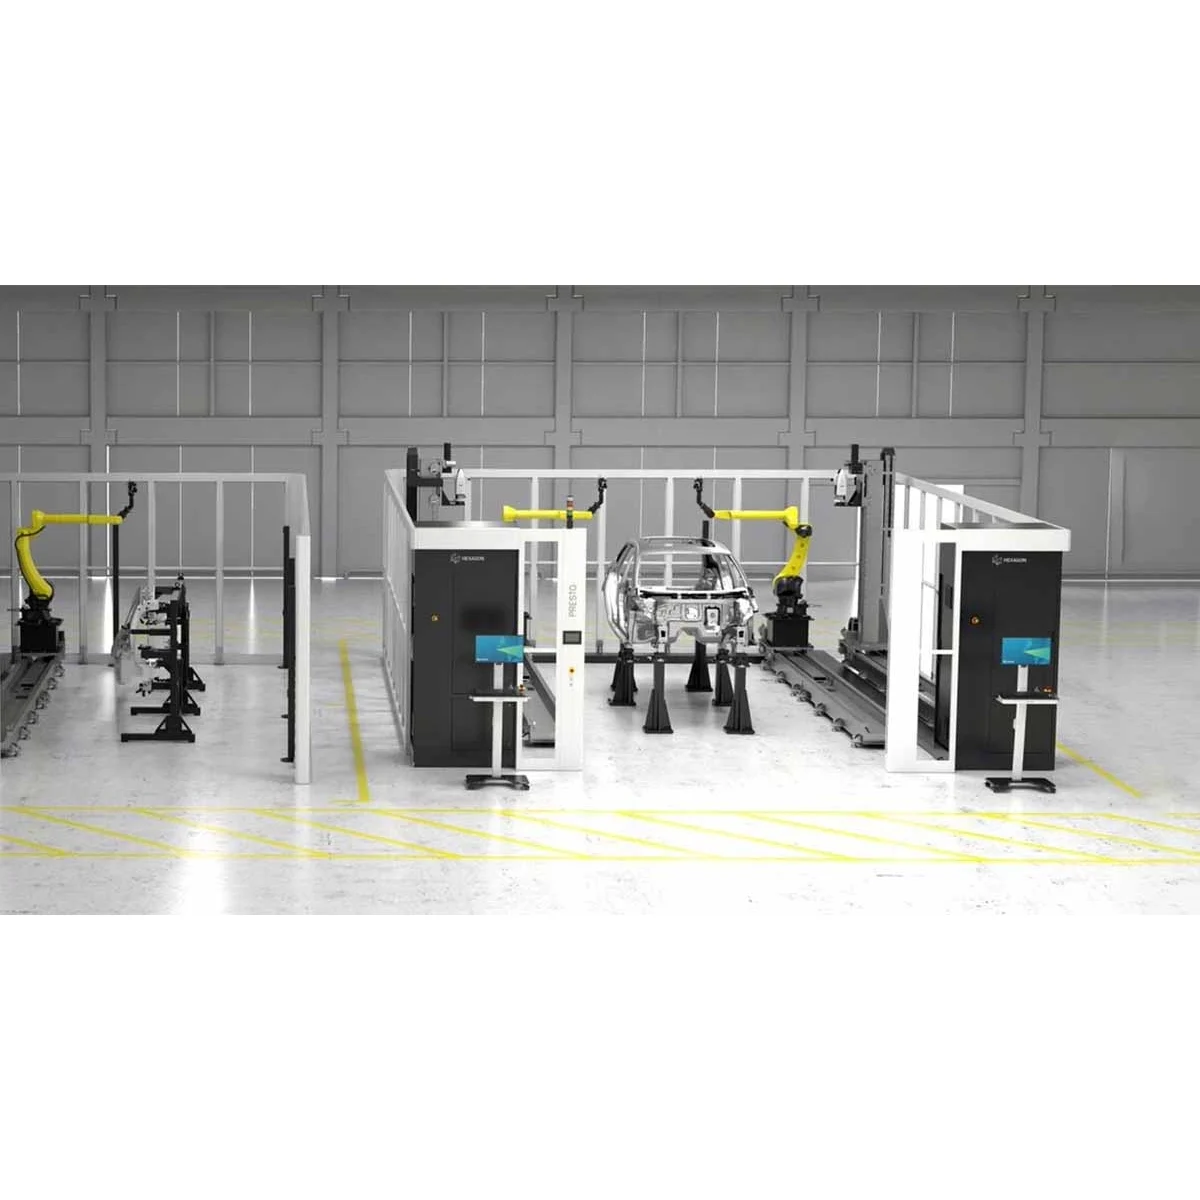
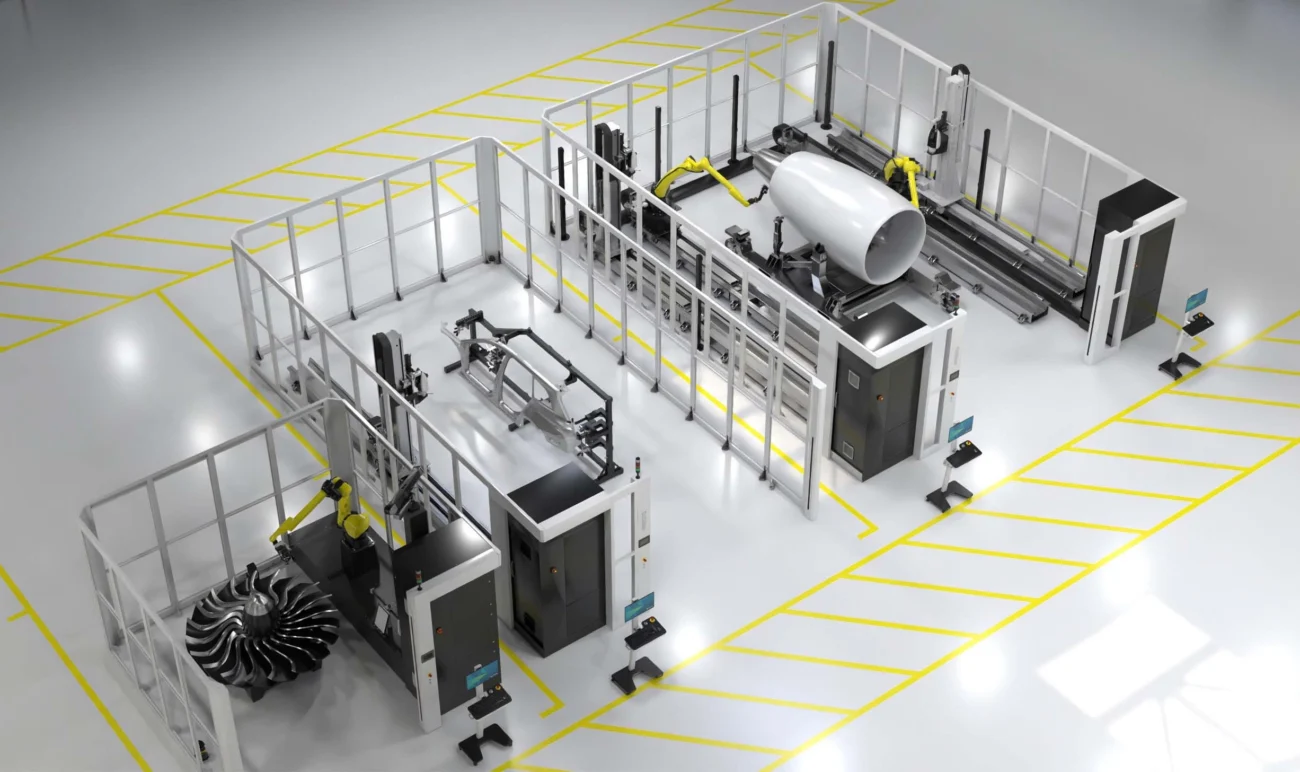
Hexagon PRESTO Quality Stations are modular automated inspection systems designed for fast, repeatable dimensional inspection on the shop floor. Available in PRESTO M, PRESTO L and PRESTO XL configurations, the scalable system supports applications ranging from individual components to automotive body-in-white and other large assemblies. Robotic 3D scanning, automated path planning and compatible metrology software help streamline near-line quality control. Contact SITML to identify the right PRESTO configuration for your application in Saudi Arabia.
Hexagon PRESTO Quality Stations
Accelerate shop-floor quality control with a flexible, modular automated inspection system built for fast, repeatable and accurate dimensional measurement. Hexagon PRESTO can scale and adapt as production and inspection requirements evolve.
Automated inspection for modern manufacturing demands
Multi-sensor automation
Combines multiple measurement technologies within one automated inspection system, allowing manufacturers to select the most suitable sensor for each dimensional inspection application.
Modular and scalable
Uses a modular architecture that can expand as inspection requirements change, helping manufacturers add capabilities while protecting existing infrastructure investments.
Open metrology ecosystem
Integrates with leading metrology software, including PC-DMIS, Inspire and PolyWorks, so manufacturers can retain established workflows without being restricted to a single software platform.
PRESTO Quality Stations are modular automated inspection cells developed for modern automotive, aerospace and general manufacturing environments. Their flexible multi-sensor capabilities, robotic automation and open software compatibility support faster, repeatable quality inspection while integrating with existing production operations.
Features
Features
Technical specifications
Technical specifications
Multi-technology measurement platform
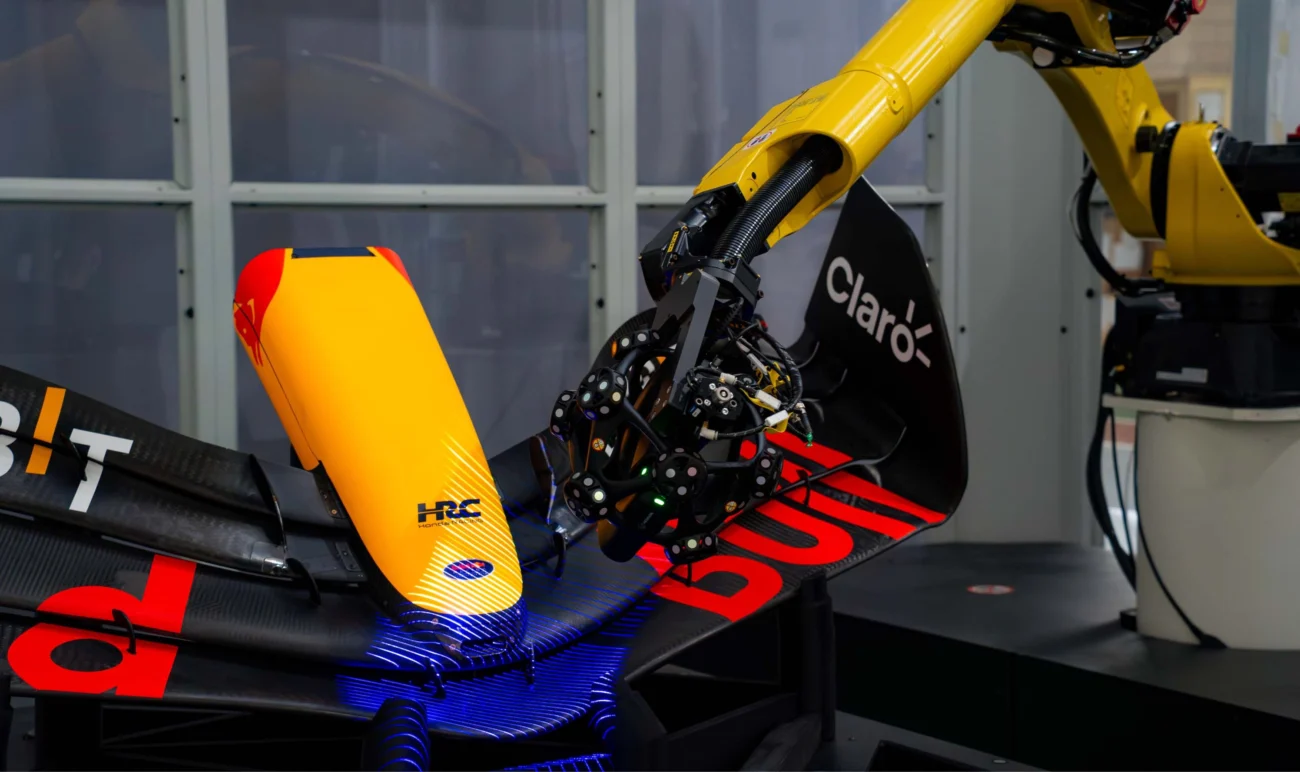
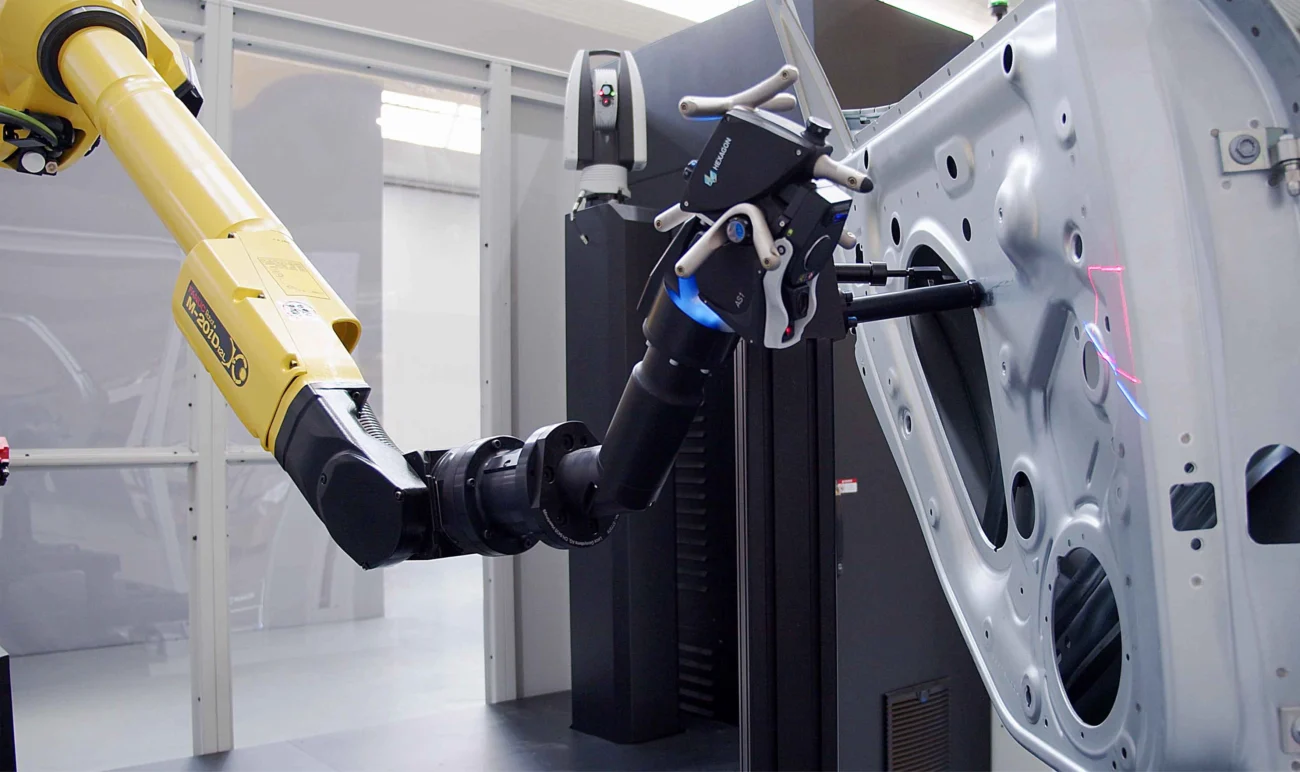
Configure one automated inspection cell with the measurement technology best suited to each application. Options include the blue-laser Absolute Scanner AS1 for detailed surface and feature capture, HYPERSCAN multi-line laser scanners for rapid area coverage, and the ATS800 for high-accuracy direct scanning and reflector measurement across large volumes.
Metrology-grade accuracy across configurations
Available sensor configurations provide volumetric accuracy from approximately 0.015 mm to 0.14 mm, depending on the measurement technology and working distance. Applicable long-range configurations are specified at 0.021 mm + 0.008 mm/m, with resolution up to 0.02 mm.
Measurement coverage and working flexibility
Supports close-range detail capture, wide-area surface scanning and stable measurement at extended stand-off distances. This flexibility enables automated dimensional inspection of fine features, individual components and large assemblies within the working range of the selected PRESTO configuration.
Robotic inspection workflow and automation
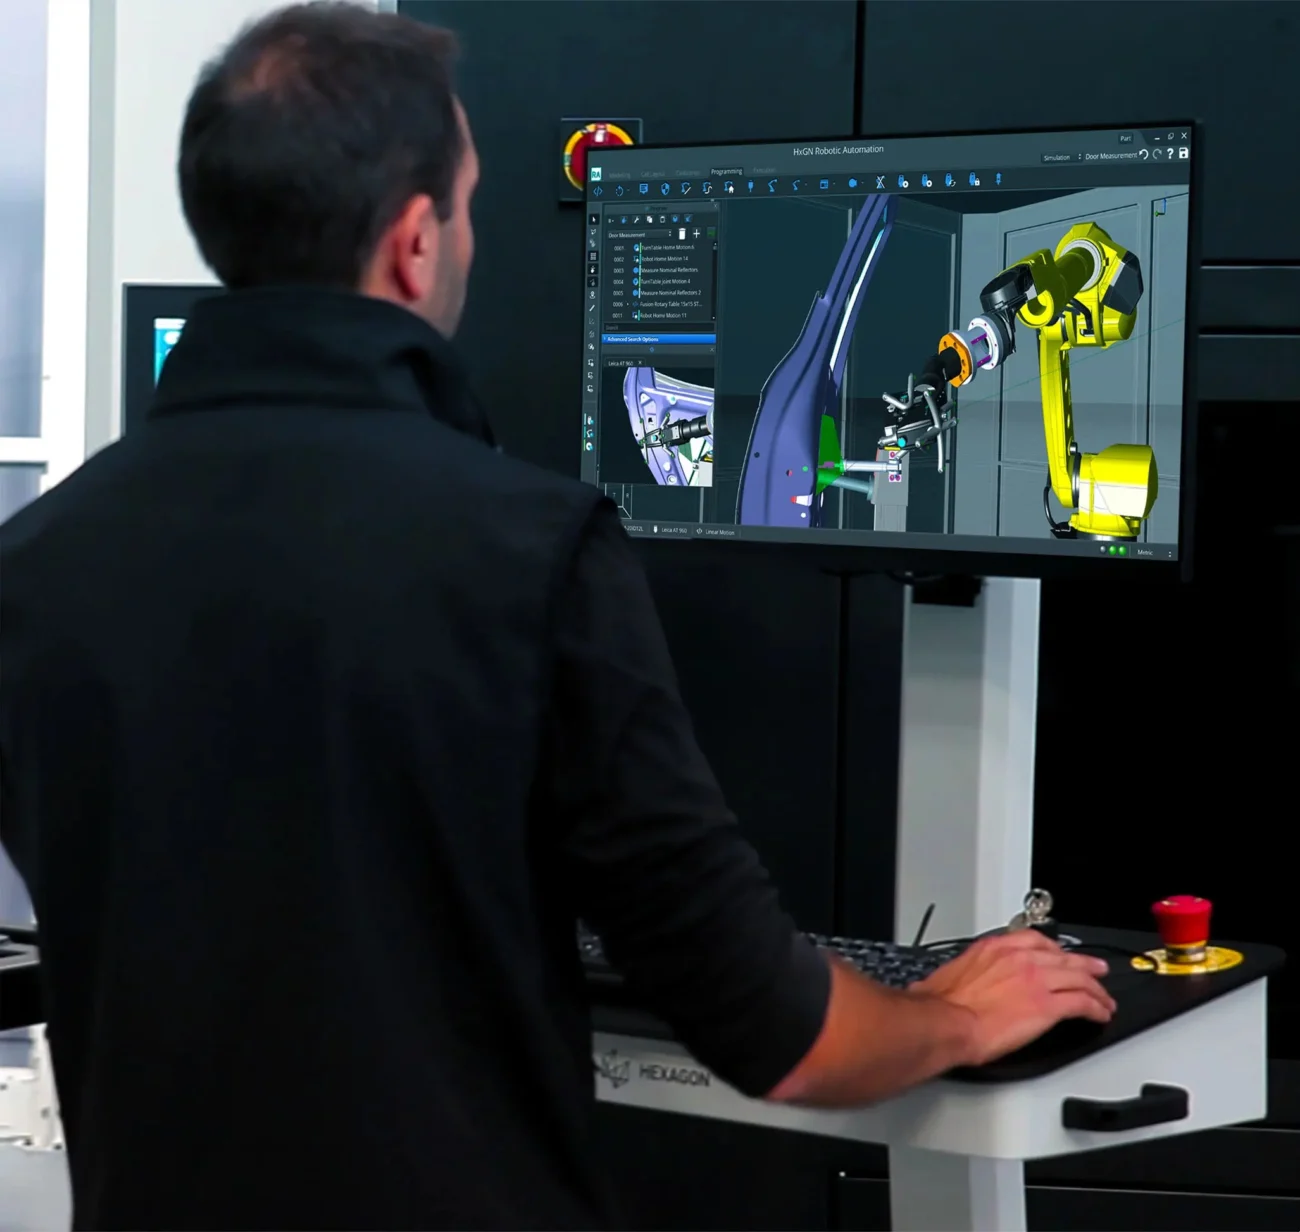
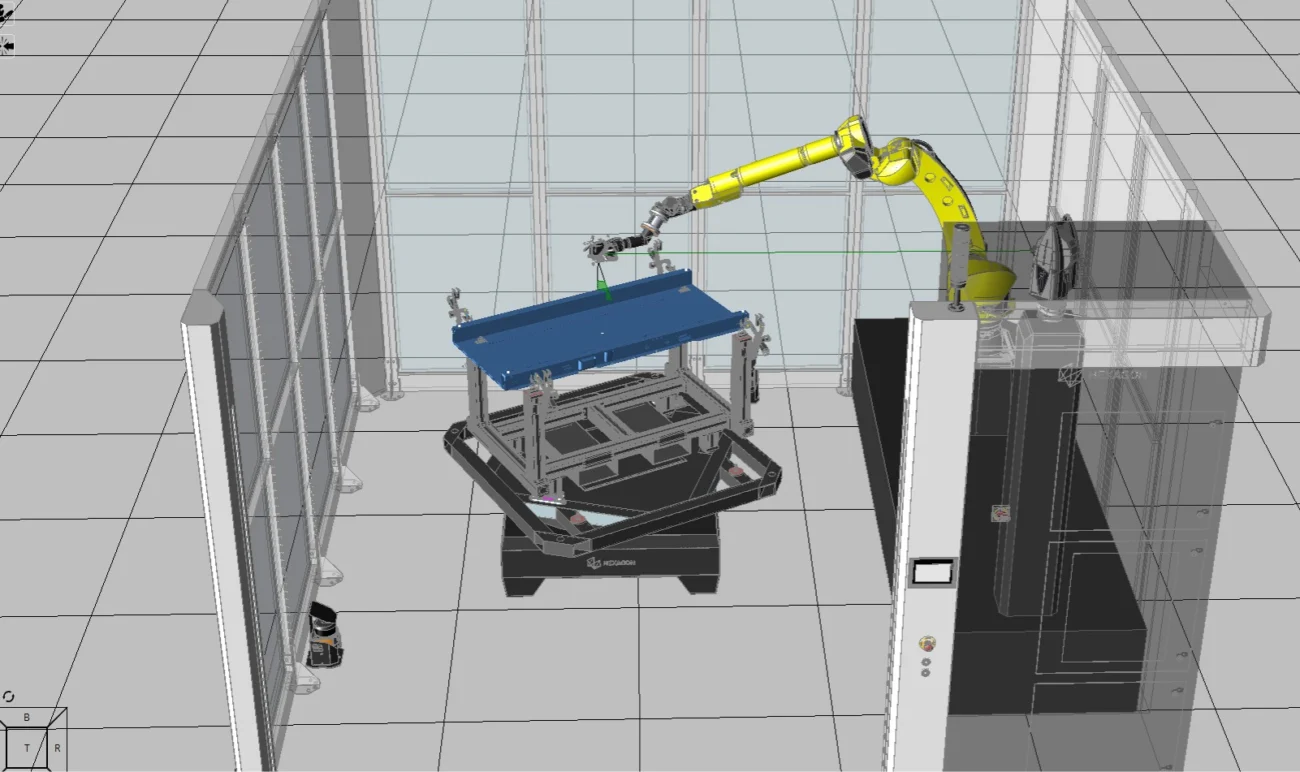
HxGN Robotic Automation supports offline path programming, automatic robot-path generation and repeatable automated inspection routines. Compatibility with PC-DMIS, Inspire and PolyWorks helps integrate PRESTO into established metrology and quality-control workflows.
Production-ready cell design and safety
PRESTO Quality Stations incorporate eye-safe Class II laser operation, integrated laser-safety systems and light curtains. CE or UL configurations are available, with support for FANUC, KUKA and ABB industrial robots.
Inspection data and process control
Consistent metrology data can be analysed and shared through PC-DMIS, Inspire, PolyWorks and compatible quality systems. Inspection results help manufacturers identify trends, investigate out-of-tolerance conditions and support continuous process improvement.
Watch PRESTO in action
Watch PRESTO in action
For privacy reasons YouTube needs your permission to be loaded. For more details, please see our Privacy Policy.
Compare our models
Compare our models
PRESTO Quality Stations for every part size.
PRESTO M
A compact automated inspection cell designed for repeatable dimensional measurement of small to medium automotive, aerospace and industrial components.
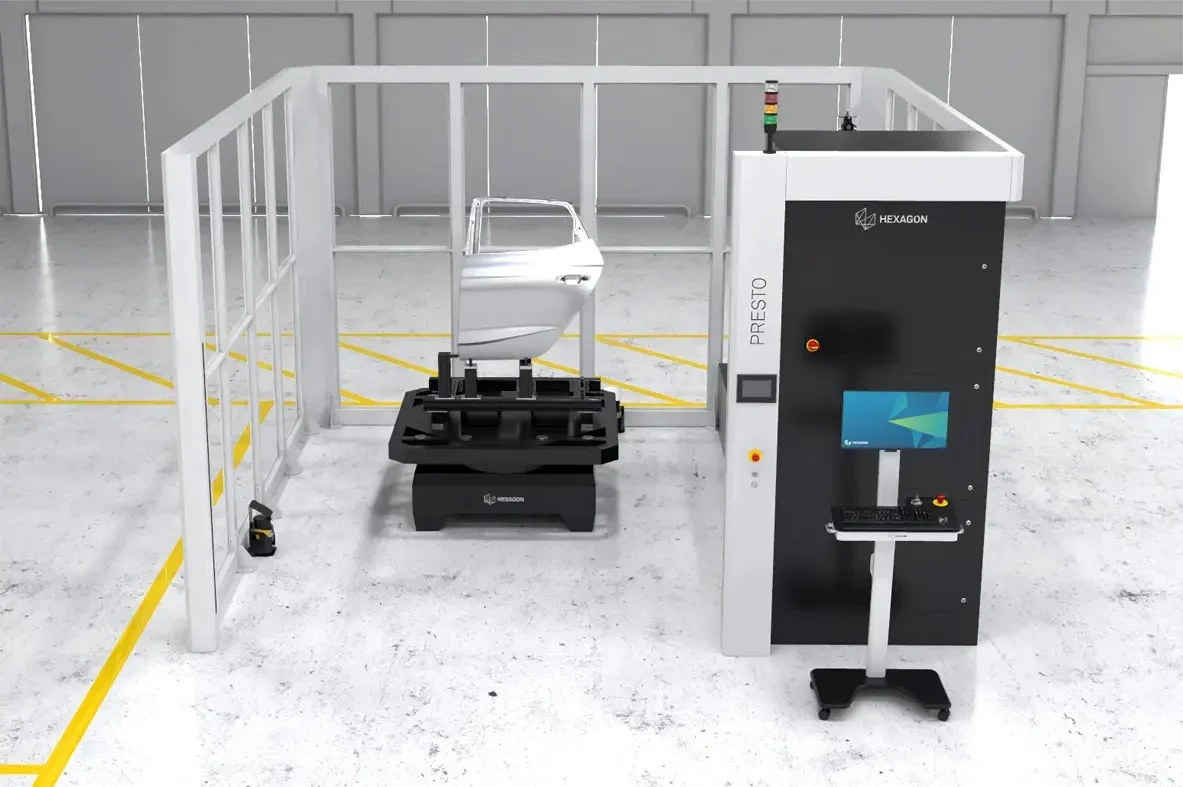
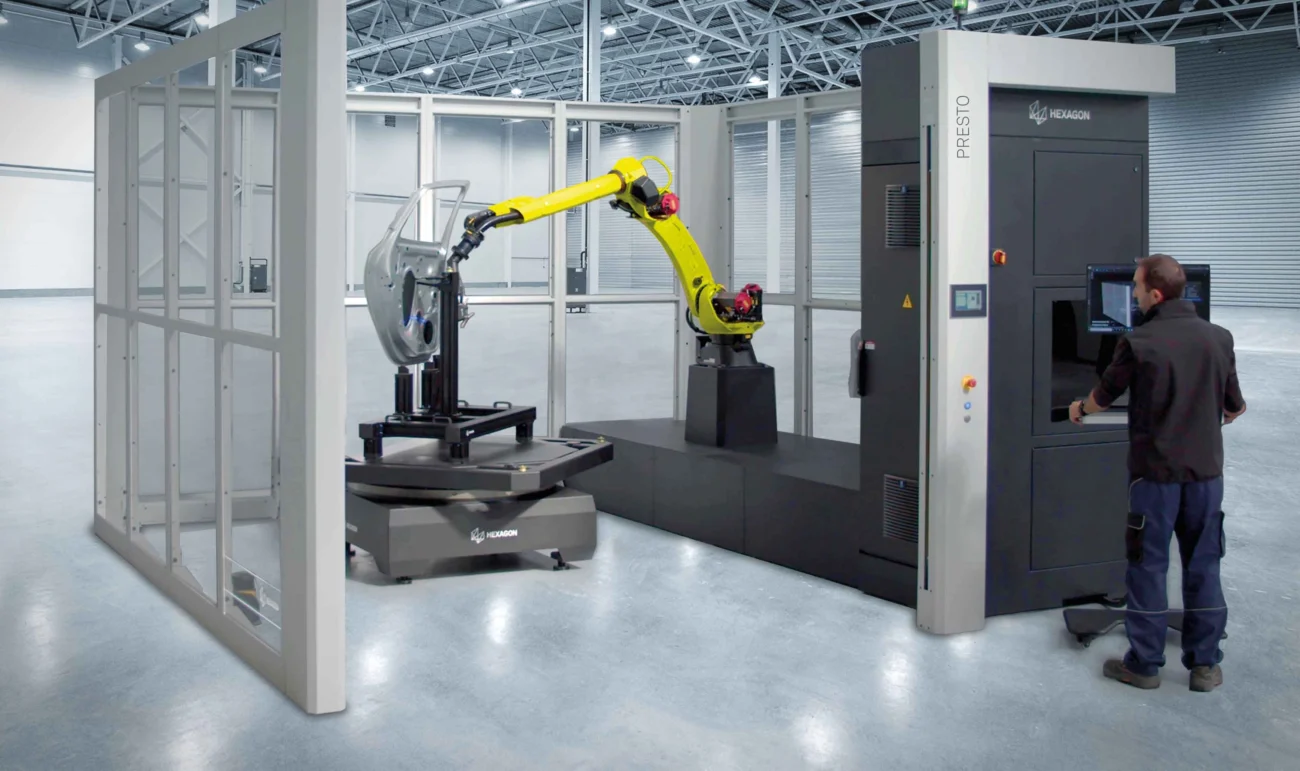
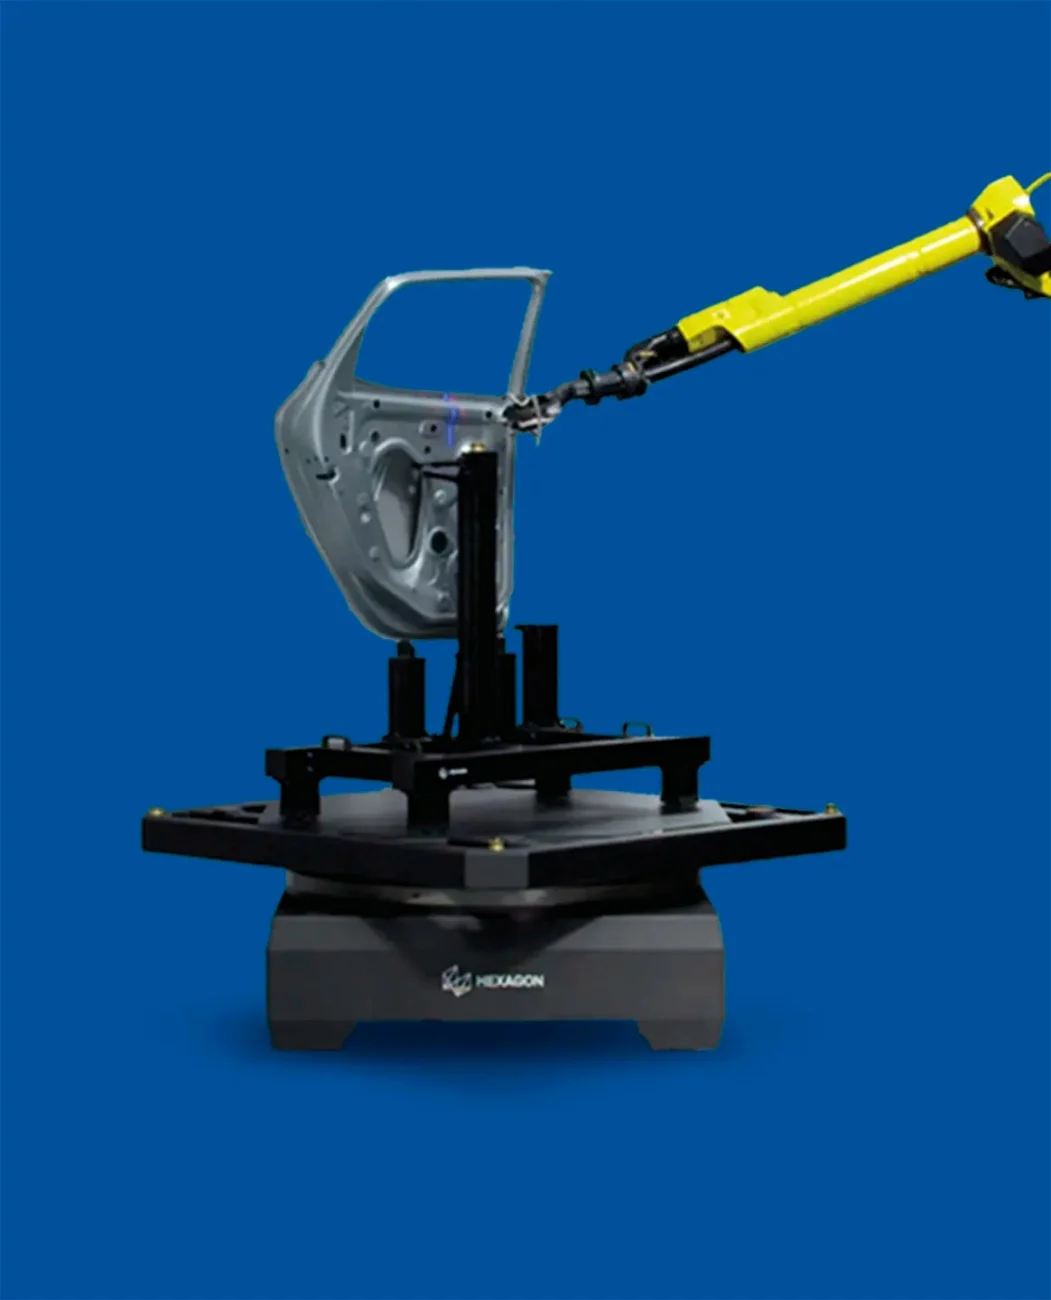
PRESTO M is a compact automated inspection cell designed for small to medium automotive, aerospace and industrial components. Its standard rotary table automatically repositions parts for efficient robotic 3D scanning, while flexible sensor configurations allow the system to support different dimensional inspection requirements.
Cell dimensions
Length: 4,500 mm | Depth: 4,580 mm | Height: 3,400 mm
Part capacity
Parts measuring up to 3,000 mm diagonally
Use cases
Automated inspection of stamped parts, hang-on parts, closures, battery trays, sharklets, winglets and other small to medium components.
Includes
Standard rotary table with a load capacity of up to 3,000 kg, enabling automated part rotation and improved measurement access.
Add-on options
Poka-yoke camera
PRESTO L
An expanded automated inspection cell designed for repeatable dimensional measurement of large automotive panels, body structures and aerospace fuselage components.
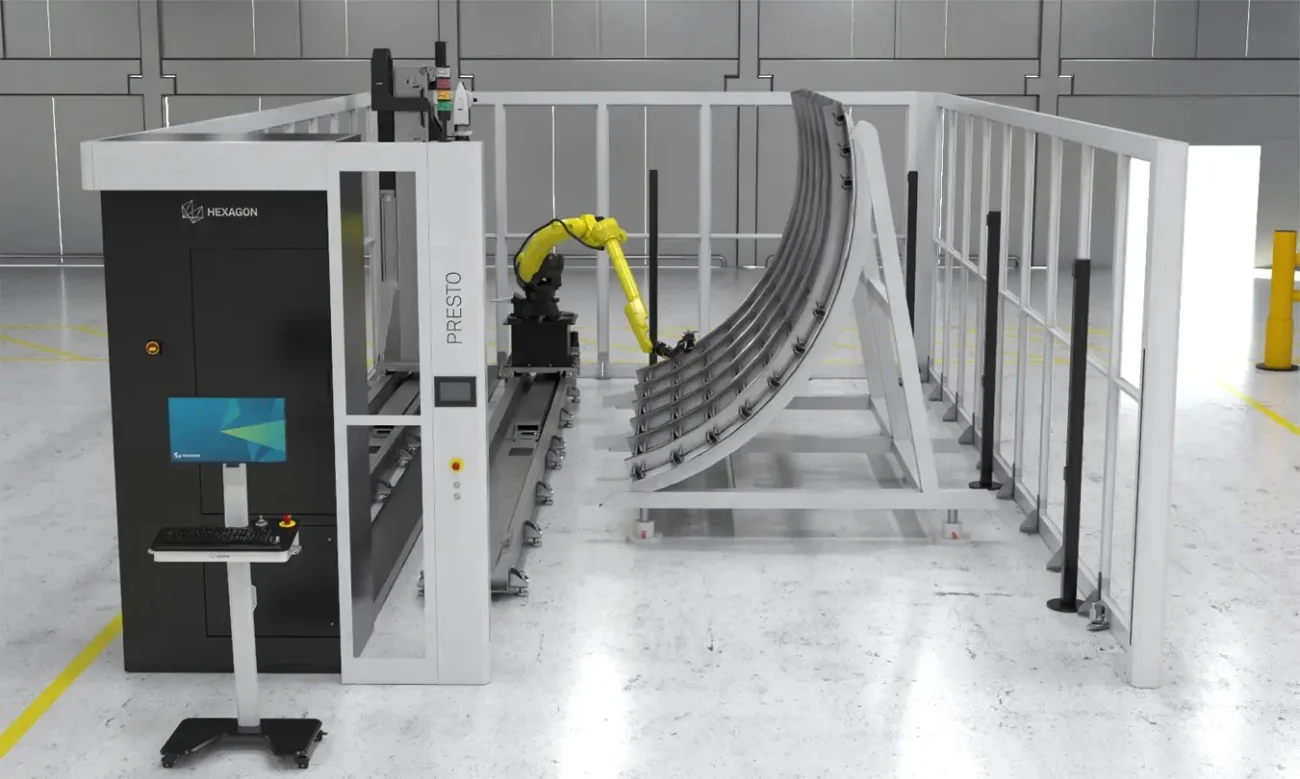
PRESTO L provides an expanded automated inspection area for large automotive, aerospace and industrial components. Its flexible sensor configurations support repeatable robotic 3D scanning and dimensional inspection of demanding large-part applications.
Part capacity
Components measuring up to 6,000 mm in length
Typical use cases
Large panels, automotive body structures, landing gear doors, fuselage panels and other large components.
Includes
Expanded inspection space designed to accommodate large components.
Add-on options
- Rotary table
- Slider-mounted tracker and scanner
- Integrated barcode reader
- Poka-yoke camera
- Flexible sensor configurations
PRESTO XL
Maximum-capacity automated inspection cell for large assemblies, including automotive underbodies, body-in-white (BIW) structures and aerospace sub-assemblies.
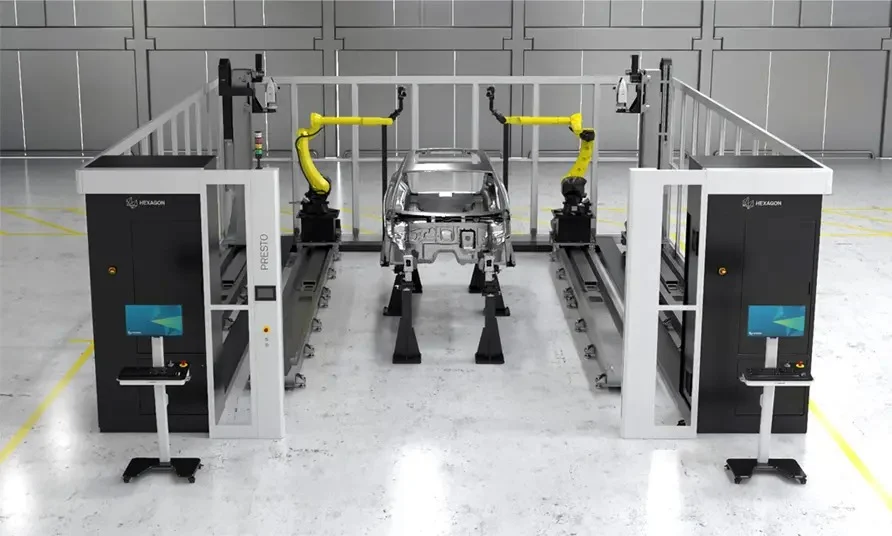
PRESTO XL is a large-format automated inspection cell designed for body-in-white assemblies, automotive underbodies, aerospace structures and other large components. Its spacious layout supports multi-angle robotic 3D scanning, with flexible sensor configurations and modular automation options for demanding dimensional inspection applications.
Cell dimensions
Length: 10,000 mm | Depth: 7,500 mm | Height: 3,400 mm
Part capacity
Components measuring up to 6,000 × 2,500 mm (L × W)
Typical use cases
Automotive underbodies, body-in-white (BIW) assemblies, nacelles, large shells and aerospace sub-assemblies.
Includes
A spacious inspection cell designed for automated measurement from multiple angles.
Add-on options
- Extended rail systems
- Integrated barcode reader
- Flexible sensor configurations
- Modular automation layouts
Add-on modules
Add-on modules
Enhance PRESTO with modules for advanced automation and integration.
Barcode Integration
Automate part identification and traceability with integrated barcode readers for reliable automated inspection workflows.
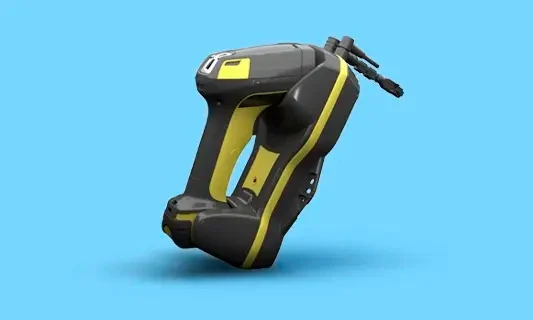
Integrated barcode readers automate part identification and traceability, helping reduce manual data-entry errors and improve automated inspection workflow efficiency. This option is particularly valuable for high-volume production environments requiring consistent quality control.
Poka-Yoke Camera
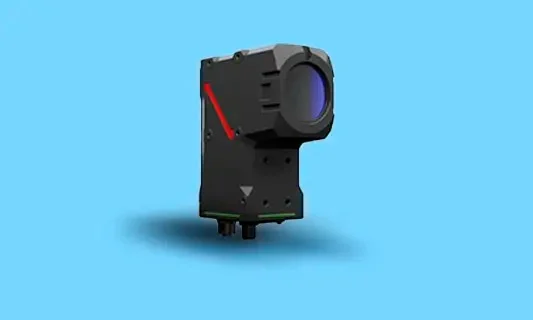
The Poka-Yoke Camera module confirms that components are correctly placed, helping prevent setup errors, reduce rework and improve the reliability of automated quality inspection workflows.
Hexagon
Hexagon Metrology Solutions
Hexagon metrology solutions help manufacturers improve dimensional measurement, quality inspection and production control through precise, portable measurement technologies. At SITML, the Hexagon portfolio is focused on Leica Laser Tracker Systems and Hexagon Absolute Arms, supporting accurate 3D measurement and inspection across demanding manufacturing environments.Portable Metrology for Precision Measurement
Hexagon Manufacturing Intelligence develops measurement technologies that help manufacturers capture accurate dimensional data, inspect components and maintain quality throughout production. Portable metrology brings measurement closer to the component, providing greater flexibility for large parts, complex assemblies and applications where measurement directly on the production floor is essential. SITML's selected Hexagon metrology portfolio combines two complementary portable measurement technologies: Leica laser trackers for large-volume measurement and Hexagon Absolute Arms for flexible measurement around the component.Leica Laser Tracker Systems
Leica Laser Tracker Systems provide high-accuracy portable measurement for large components, assemblies and measurement volumes. The range supports dimensional measurement, quality inspection and precision manufacturing workflows, with solutions for reflector tracking, probing, scanning and automated inspection. The SITML portfolio includes Leica Absolute Tracker solutions designed for different measurement ranges, accuracy requirements and inspection workflows.Hexagon Absolute Arms
Hexagon Absolute Arms provide portable 3D measurement directly at or around the component. Depending on the system configuration, Absolute Arms support tactile probing and high-speed 3D scanning for dimensional inspection, quality control and manufacturing measurement applications. Their portable design enables manufacturers to inspect parts in different production environments while capturing accurate dimensional data close to where components are manufactured or assembled.Hexagon Metrology for Manufacturing Quality
From large-volume dimensional measurement to portable component inspection, SITML's Hexagon portfolio supports manufacturers seeking accurate and flexible measurement solutions for quality inspection, manufacturing quality control and precision measurement. Explore Hexagon Manufacturing Intelligence to learn more about Hexagon and its measurement technologies.