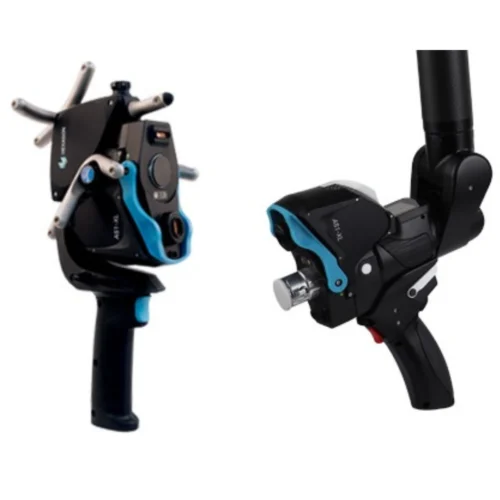
The Hexagon Absolute Scanner AS1 is a high-speed blue laser 3D scanner for non-contact dimensional inspection with the Leica Absolute Tracker AT960 and Absolute Arm 7-Axis. Its cross-platform design supports quality inspection and reverse engineering without realignment when switching between tracker and arm measurement.
High-Speed Blue Laser 3D Scanning with IP54 Protection
The Absolute Scanner AS1 combines high-speed, non-contact 3D measurement with IP54 protection for reliable dimensional inspection in demanding manufacturing environments. Its blue-laser technology supports both manual and automated scanning applications.
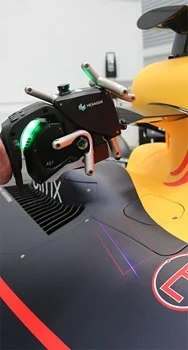
Quality at Speed with Oracle Red Bull Racing
Discover how Oracle Red Bull Racing uses Hexagon 3D metrology, laser scanning and digital inspection technologies to reduce faults by 50% over two years while supporting precise, efficient Formula 1 manufacturing.

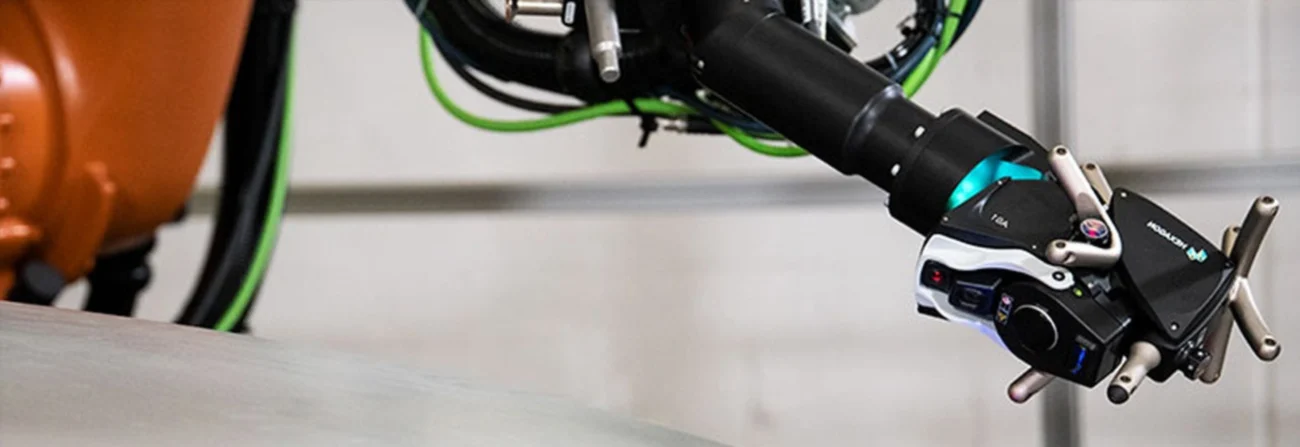
Cross-Platform 3D Scanning for Trackers and Measuring Arms
The Hexagon Absolute Scanner AS1 is a high-speed blue laser 3D scanner designed for the Leica Absolute Tracker AT960 and Absolute Arm 7-Axis. Its modular cross-platform design allows the same scanner to perform non-contact dimensional inspection with either system, with no realignment required when switching between tracker and arm measurement.
Hexagon’s SHINE technology automatically manages measurement noise across a wide range of materials and surface finishes. The scanner maintains its full frame rate and scan-line width without hidden performance settings that reduce scanning speed to achieve accurate results.
An extra-wide horizontal laser line and automatic exposure control help operators capture detailed 3D measurement data quickly and consistently. This combination makes the AS1 suitable for quality inspection, reverse engineering and manual or automated manufacturing applications.
Repeatable Mounting and Automation-Ready Inspection
The Absolute Scanner AS1 features a repeatable quick-release mounting system that allows it to be transferred between compatible measurement devices. When used with the Absolute Arm 7-Axis, removing the scanner also provides easier access for touch probing in difficult-to-reach areas. The AS1 can then be remounted without recalibration, allowing 3D scanning to continue immediately.
For laser tracker measurement, the AS1 is paired with the Absolute Positioner AP21, which provides the 6DoF referencing required for large-scale inspection. This configuration delivers measurement accuracy within 50 microns across a 60-metre-diameter measurement volume, reaching up to 30 metres from the Absolute Tracker.
The AS1 can also be integrated into automated laser tracker inspection systems. Its high-speed data capture supports modern robotic workflows, while the scanner’s large standoff distance helps reduce collision risk. This flexibility makes it a portable metrology scanner for manual and automated quality inspection of components across different sizes and applications.
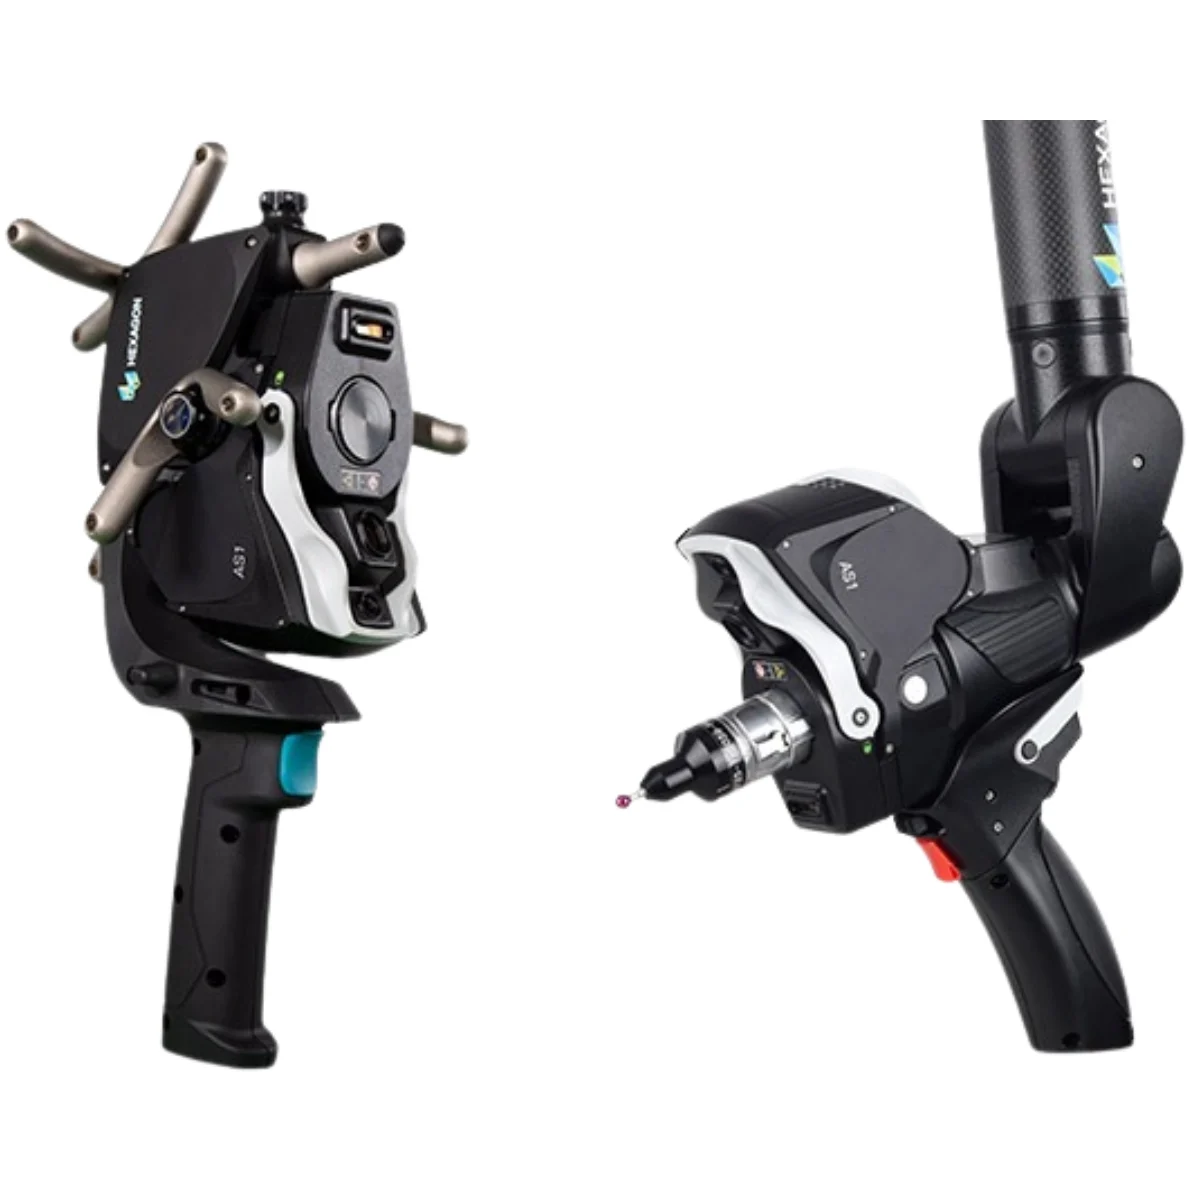
Features and Benefits of the Absolute Scanner AS1
Large-Scale Accuracy
When used with an Absolute Tracker, the AS1 delivers measurement accuracy within 50 microns across the complete 60-metre-diameter measurement volume.
Smaller-Scale Precision
The AS1 and Absolute Arm configuration delivers complete scanning system accuracy within 39 microns for precise dimensional inspection.
Low-Noise, High-Density Data
Capture up to 1.2 million high-quality measurement points per second, including on reflective surfaces that may require scanning spray with other systems.
High-Speed Measurement
Digitise large surfaces at up to 300 scan lines per second without reducing the laser line width or point spacing.
150 mm Scan Line
The extra-wide 150 mm scan line at mid-range covers more surface area with each pass, accelerating the digitisation of components and surfaces.
SHINE Performance
Systematic High-Intelligence Noise Elimination technology supports reliable scanning with default exposure settings across varied surfaces, from glossy black plastics to moulded carbon-fibre components. This simplifies operation and reduces operator variability.
Ease of Use
Operators can switch measurement profiles, run macros and access software functions using the AP21 programmable Quick Access buttons or the Absolute Arm OLED touchscreen wrist display.
Lightweight Movement
Weighing only 400 grams, the AS1 is easy to manoeuvre and helps reduce operator fatigue during extended inspection tasks.
Portable Controller
The scanner’s lightweight design extends to its controller, which can be mounted directly on the tracker stand for a compact and portable measurement setup.
Visual Guidance
A laser-projected range finder helps operators maintain the correct scanner position relative to the measured surface for efficient and consistent data capture.
Automation Ready
Integrated digital input and output enables robot movement and scanning tasks to be managed without a separate automation interface in laser tracker automation setups.
Modular Design
The modular AS1 design supports efficient servicing and allows the scanner to be shared between compatible measurement systems, teams and locations.
Cross-Platform Compatibility
Use the AS1 with the handheld Absolute Positioner AP21 and an Absolute Tracker for large-volume measurement, or mount it on an Absolute Arm 7-Axis for smaller-scale inspection. No realignment is required when switching platforms.
ISO Certification
The AS1 and Absolute Arm 7-Axis system is supplied with scanning system accuracy certified according to ISO 10360-8 Annex D. The AS1 with the AP21 is specified in accordance with ISO 10360-10.
For privacy reasons YouTube needs your permission to be loaded. For more details, please see our Privacy Policy.
For privacy reasons YouTube needs your permission to be loaded. For more details, please see our Privacy Policy.
Hexagon
Hexagon Metrology Solutions
Hexagon metrology solutions help manufacturers improve dimensional measurement, quality inspection and production control through precise, portable measurement technologies. At SITML, the Hexagon portfolio is focused on Leica Laser Tracker Systems and Hexagon Absolute Arms, supporting accurate 3D measurement and inspection across demanding manufacturing environments.Portable Metrology for Precision Measurement
Hexagon Manufacturing Intelligence develops measurement technologies that help manufacturers capture accurate dimensional data, inspect components and maintain quality throughout production. Portable metrology brings measurement closer to the component, providing greater flexibility for large parts, complex assemblies and applications where measurement directly on the production floor is essential. SITML's selected Hexagon metrology portfolio combines two complementary portable measurement technologies: Leica laser trackers for large-volume measurement and Hexagon Absolute Arms for flexible measurement around the component.Leica Laser Tracker Systems
Leica Laser Tracker Systems provide high-accuracy portable measurement for large components, assemblies and measurement volumes. The range supports dimensional measurement, quality inspection and precision manufacturing workflows, with solutions for reflector tracking, probing, scanning and automated inspection. The SITML portfolio includes Leica Absolute Tracker solutions designed for different measurement ranges, accuracy requirements and inspection workflows.Hexagon Absolute Arms
Hexagon Absolute Arms provide portable 3D measurement directly at or around the component. Depending on the system configuration, Absolute Arms support tactile probing and high-speed 3D scanning for dimensional inspection, quality control and manufacturing measurement applications. Their portable design enables manufacturers to inspect parts in different production environments while capturing accurate dimensional data close to where components are manufactured or assembled.Hexagon Metrology for Manufacturing Quality
From large-volume dimensional measurement to portable component inspection, SITML's Hexagon portfolio supports manufacturers seeking accurate and flexible measurement solutions for quality inspection, manufacturing quality control and precision measurement. Explore Hexagon Manufacturing Intelligence to learn more about Hexagon and its measurement technologies.