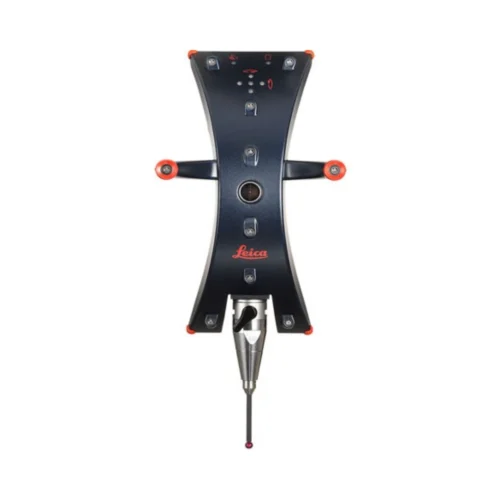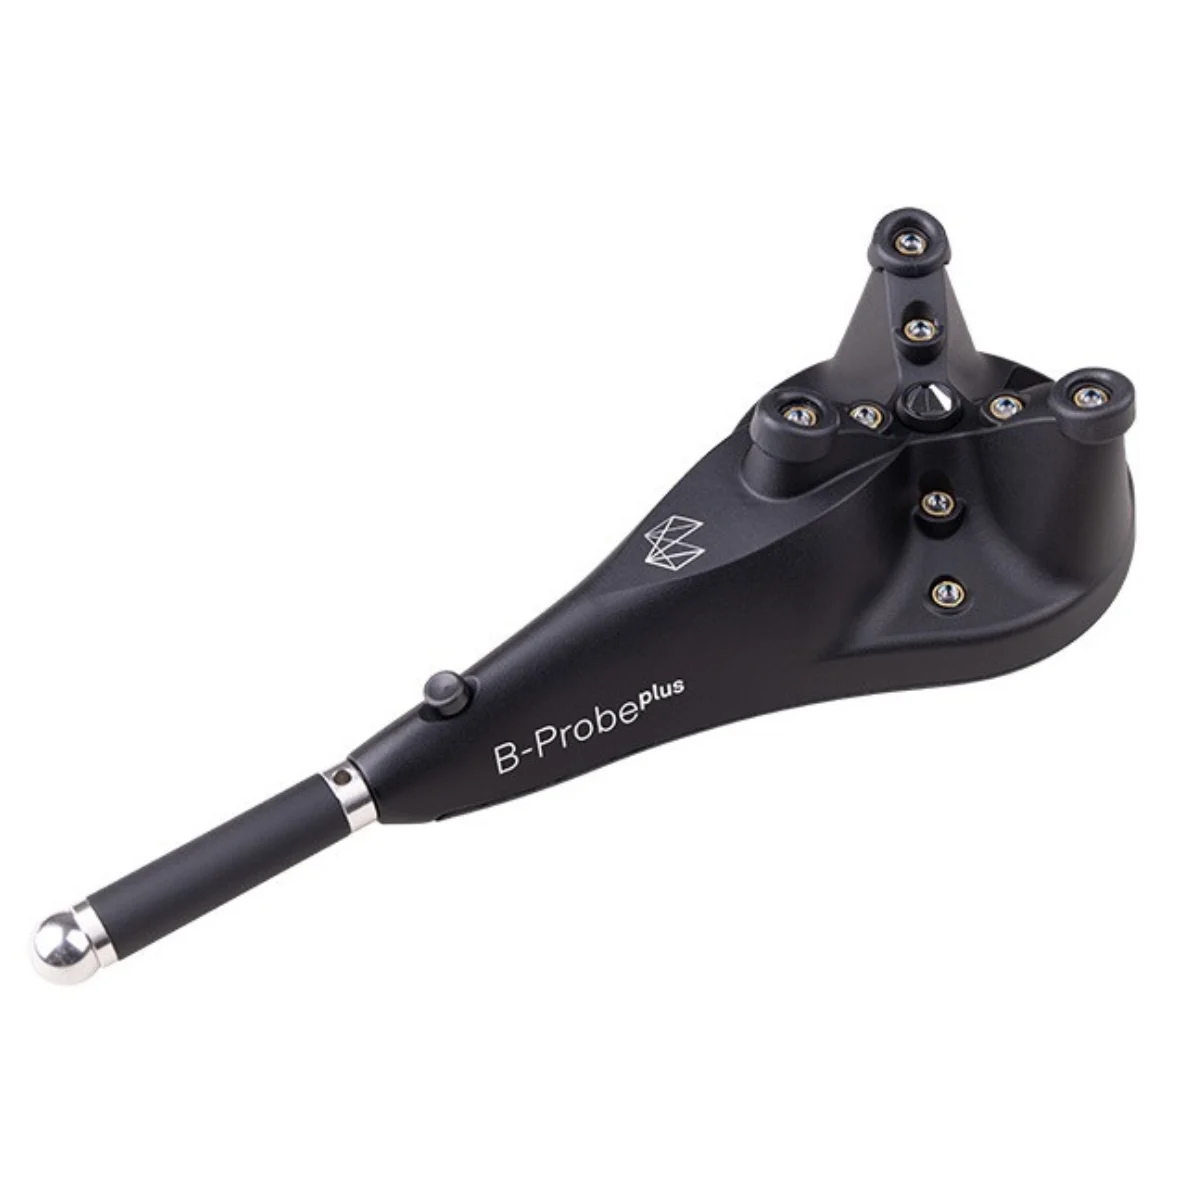
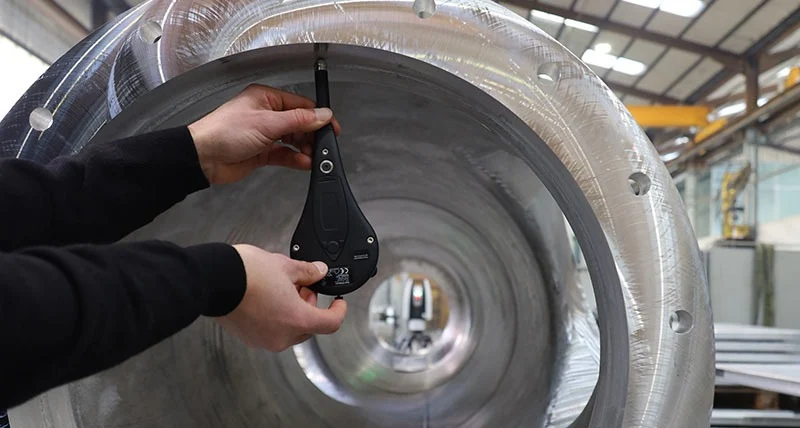
The Leica B-Probe Plus is a completely wireless handheld probing tool for the Leica Absolute Tracker AT500, designed to capture hidden and hard-to-reach 3D points across a 24-meter-diameter measurement volume. Live measurement feedback, a ±16° acceptance angle, and up to six hours of battery runtime support efficient laser tracker inspection in Saudi Arabia.
The Leica B-Probe Plus is a dedicated handheld probing tool for the Leica Absolute Tracker AT500. Its completely wireless design captures hidden 3D points across a large measurement volume, enabling simple and efficient probing measurement for industrial metrology applications in Saudi Arabia.
Measurement feedback
The live display integrated into the Leica B-Probe Plus head shows when the Leica Absolute Tracker AT500 has targeted the probe and confirms when each measurement is complete. This immediate visual feedback simplifies point collection, particularly for punching tasks.
Updated Design
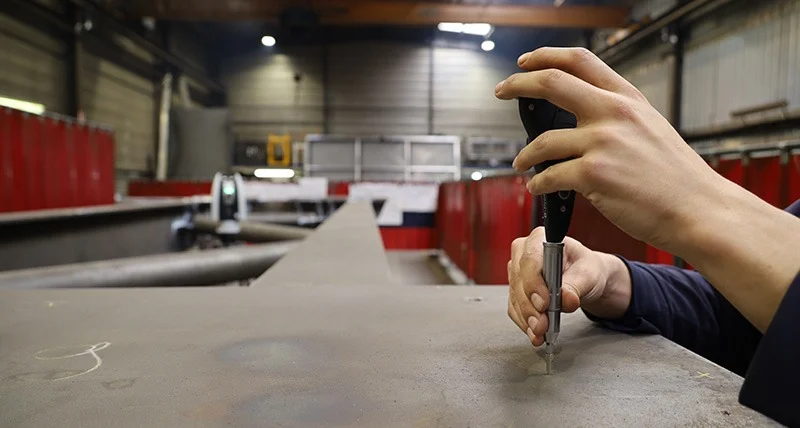
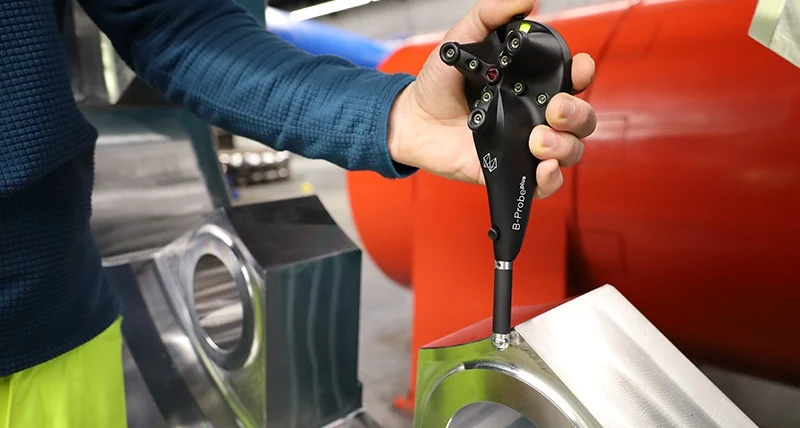
The Leica B-Probe Plus combines redesigned, more durable buttons with up to six hours of battery runtime for dependable use during extended measurement tasks. Probing accuracy is specified in accordance with ISO 10360-10, supporting consistent point measurement in industrial inspection workflows.
Extended Range
The Leica B-Probe Plus provides a wide ±16° acceptance angle, making it easier to capture hidden and difficult-to-reach points. Its 24-metre-diameter measurement volume extends probing coverage for large-scale industrial measurement tasks.
Leica B-Probe Plus Technical Specifications
The Leica B-Probe Plus is a lightweight, cable-free laser tracker probe designed for the Leica Absolute Tracker AT500. Its key dimensions, measurement range and probing performance are listed below.
| Specification | Details |
|---|---|
| Size and weight | 230 × 80 × 54 mm | 0.14 kg |
| Accuracy | ±100 μm¹ |
| Measurement range | 1.6 to 12 m |
| Continuous mode | Build mode |
| Cable-free operation | Yes |
| Acceptance angle | ±16° |
| Automatic stylus recognition | Fastening type |
| Multiple programmable buttons | Not supported |
¹ According to ISO 10360-10, measured at 2 m.
Hexagon
Hexagon Metrology Solutions
Hexagon metrology solutions help manufacturers improve dimensional measurement, quality inspection and production control through precise, portable measurement technologies. At SITML, the Hexagon portfolio is focused on Leica Laser Tracker Systems and Hexagon Absolute Arms, supporting accurate 3D measurement and inspection across demanding manufacturing environments.Portable Metrology for Precision Measurement
Hexagon Manufacturing Intelligence develops measurement technologies that help manufacturers capture accurate dimensional data, inspect components and maintain quality throughout production. Portable metrology brings measurement closer to the component, providing greater flexibility for large parts, complex assemblies and applications where measurement directly on the production floor is essential. SITML's selected Hexagon metrology portfolio combines two complementary portable measurement technologies: Leica laser trackers for large-volume measurement and Hexagon Absolute Arms for flexible measurement around the component.Leica Laser Tracker Systems
Leica Laser Tracker Systems provide high-accuracy portable measurement for large components, assemblies and measurement volumes. The range supports dimensional measurement, quality inspection and precision manufacturing workflows, with solutions for reflector tracking, probing, scanning and automated inspection. The SITML portfolio includes Leica Absolute Tracker solutions designed for different measurement ranges, accuracy requirements and inspection workflows.Hexagon Absolute Arms
Hexagon Absolute Arms provide portable 3D measurement directly at or around the component. Depending on the system configuration, Absolute Arms support tactile probing and high-speed 3D scanning for dimensional inspection, quality control and manufacturing measurement applications. Their portable design enables manufacturers to inspect parts in different production environments while capturing accurate dimensional data close to where components are manufactured or assembled.Hexagon Metrology for Manufacturing Quality
From large-volume dimensional measurement to portable component inspection, SITML's Hexagon portfolio supports manufacturers seeking accurate and flexible measurement solutions for quality inspection, manufacturing quality control and precision measurement. Explore Hexagon Manufacturing Intelligence to learn more about Hexagon and its measurement technologies.