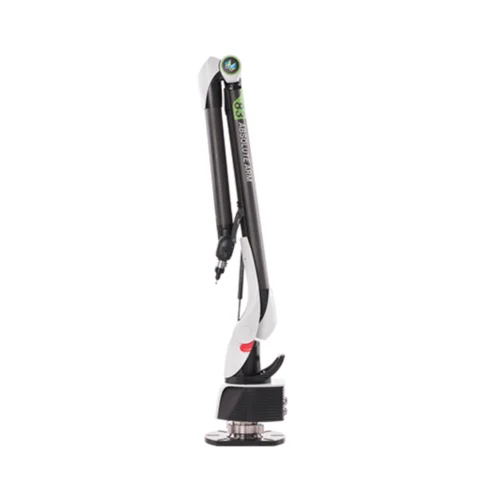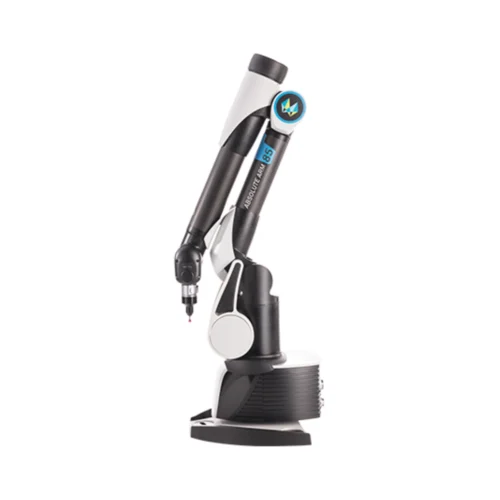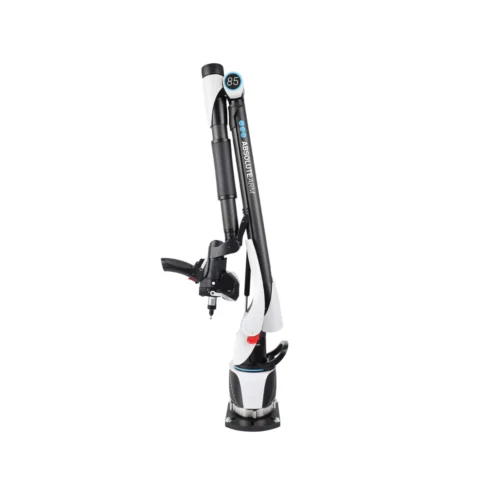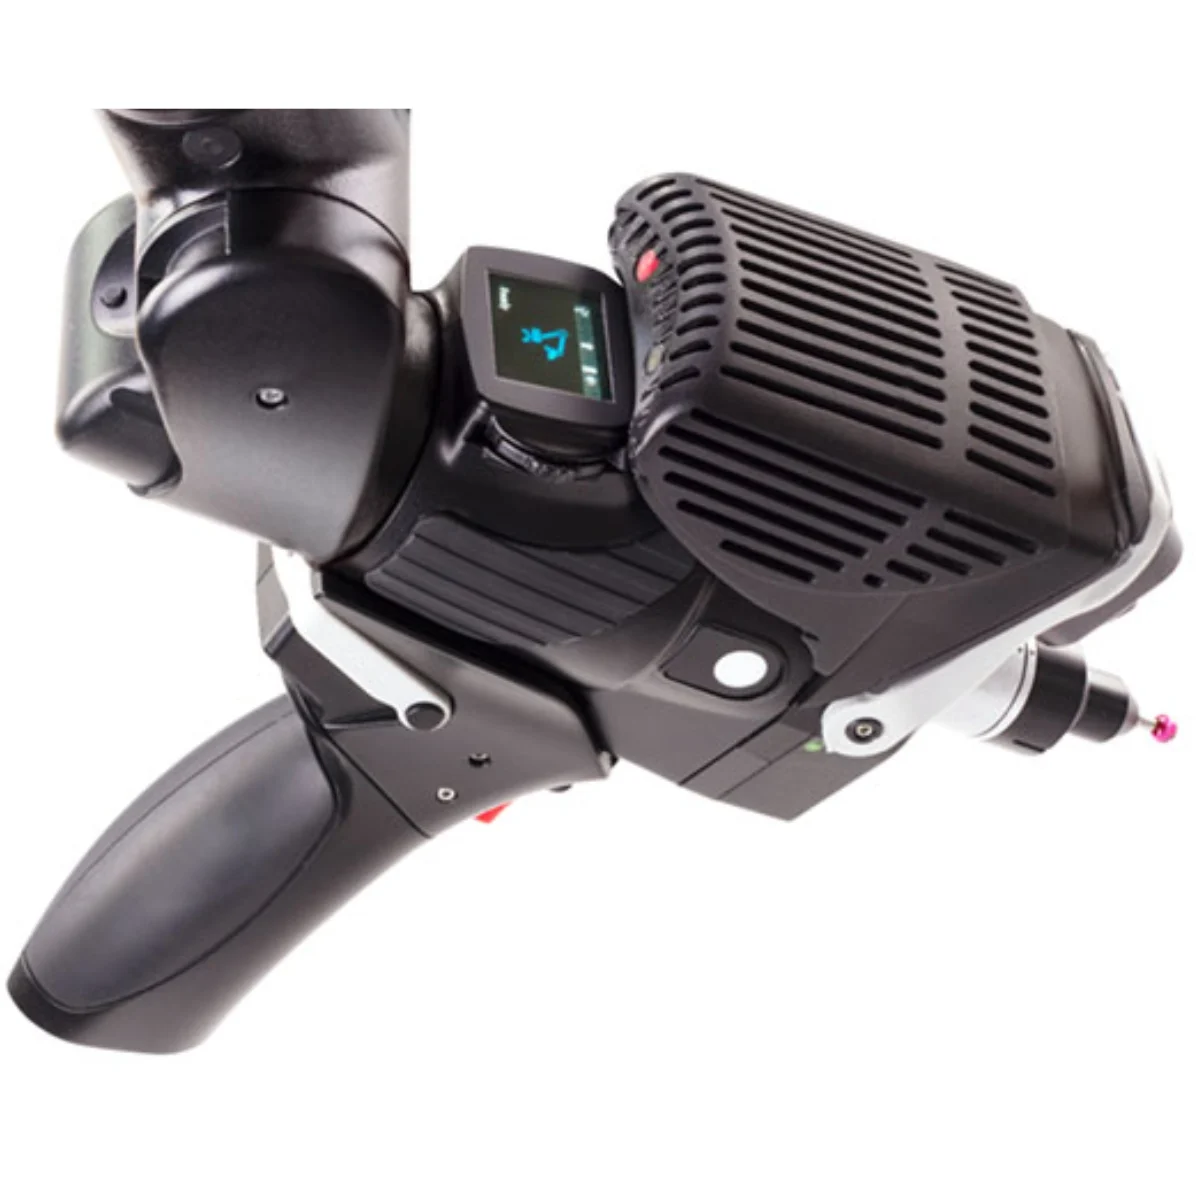
The Hexagon RS5 3D Laser Scanner is a removable scanning sensor designed for the Absolute Arm 7-Axis. It captures up to 752,000 points per second using a 115 mm laser line, automatic exposure and repeatable mounting that requires no recalibration after refitting. The lightweight RS5 supports efficient dimensional inspection, quality control, reverse engineering and scan-to-CAD workflows across Saudi Arabia.
Reliable 3D laser scanning for industrial inspection
The Hexagon RS5 3D Laser Scanner is a removable, high-speed scanning sensor designed for use with the Hexagon Absolute Arm 7-Axis. It captures surfaces and features across a wide range of materials and finishes, producing reliable 3D measurement data for dimensional inspection, quality control, reverse engineering and 3D scan-to-CAD workflows.
With fast data acquisition, a wide horizontal laser line and fully automatic exposure, the RS5 simplifies general-purpose industrial scanning. It gives manufacturing and engineering teams an efficient way to digitise components without the additional capabilities and investment associated with a premium scanner such as the Absolute Scanner AS1.
Why choose the Hexagon RS5 3D Laser Scanner?
Fast surface and feature capture
The RS5 captures up to 752,000 points per second at a scanning frequency of 100 Hz. Its 115 mm laser line helps operators digitise large surface areas efficiently while maintaining the detail required for accurate measurement and inspection.
Automatic exposure across different surfaces
Automatic exposure is applied to every scan line. This allows the scanner to adapt to different materials and surface finishes without time-consuming manual adjustment. As a result, operators can move efficiently between components while maintaining consistent data quality.
Flexible scanning and touch probing
The RS5 works with the Absolute Arm 7-Axis to combine non-contact 3D laser scanning with accurate touch probing. Operators can remove the scanner when direct probe access is needed in narrow, recessed or hard-to-reach areas.
This flexibility enables a single portable measuring arm to support surface digitisation, feature measurement and detailed dimensional inspection.
Remove, remount and continue scanning
The repeatable scanner mounting allows the RS5 to be detached and fitted again without recalibration. Operators can switch to touch probing, reinstall the scanner and continue capturing data immediately.
This quick-change design reduces interruptions and supports productive inspection workflows involving both scanned surfaces and tactile measurements.
Lightweight and straightforward operation
Weighing only 400 grams, the RS5 adds minimal weight to the measuring arm. Its lightweight design supports comfortable handling during extended inspection and digitisation tasks.
Operators can also select scanner profiles and review measurement feedback through the Absolute Arm’s integrated wrist display, reducing the need to return repeatedly to the computer.
Consistent speed and accuracy
The RS5 does not require operators to choose between high scanning speed and peak accuracy. It delivers its complete performance without restrictive settings that reduce productivity.
When combined with the Absolute Arm 7-Axis, the scanning system is supplied with accuracy certification according to ISO 10360-8 Annex D.
RS5 technical specifications
| Specification | Performance |
|---|---|
| Scanner accuracy | 0.028 mm (2σ) |
| Maximum point acquisition | 752,000 points per second |
| Minimum point spacing | 0.011 mm |
| Scanning frequency | 100 Hz |
| Laser line width | 115 mm at mid-field |
| Stand-off distance | 165 ± 50 mm |
| Automated exposure | Automatic per scan line |
| Scanner weight | 400 g |
| Compatible measuring system | Hexagon Absolute Arm 7-Axis |
| System accuracy certification | ISO 10360-8 Annex D |
Industrial 3D scanning applications
The Hexagon RS5 supports a range of portable metrology and manufacturing workflows, including:
- Dimensional inspection of manufactured parts
- Surface and feature digitisation
- Production quality control
- Comparison of manufactured components against CAD models
- Reverse engineering
- 3D scan-to-CAD workflows
- Product development and design verification
- Inspection of complex or difficult-to-reach components
For companies evaluating 3D laser scanning in Saudi Arabia, the RS5 provides a practical balance of scanning speed, measurement reliability and operational flexibility. It is particularly suitable for general-purpose inspection applications where the additional capabilities of Hexagon’s premium scanning sensors are not required.
Hexagon
Hexagon Metrology Solutions
Hexagon metrology solutions help manufacturers improve dimensional measurement, quality inspection and production control through precise, portable measurement technologies. At SITML, the Hexagon portfolio is focused on Leica Laser Tracker Systems and Hexagon Absolute Arms, supporting accurate 3D measurement and inspection across demanding manufacturing environments.Portable Metrology for Precision Measurement
Hexagon Manufacturing Intelligence develops measurement technologies that help manufacturers capture accurate dimensional data, inspect components and maintain quality throughout production. Portable metrology brings measurement closer to the component, providing greater flexibility for large parts, complex assemblies and applications where measurement directly on the production floor is essential. SITML's selected Hexagon metrology portfolio combines two complementary portable measurement technologies: Leica laser trackers for large-volume measurement and Hexagon Absolute Arms for flexible measurement around the component.Leica Laser Tracker Systems
Leica Laser Tracker Systems provide high-accuracy portable measurement for large components, assemblies and measurement volumes. The range supports dimensional measurement, quality inspection and precision manufacturing workflows, with solutions for reflector tracking, probing, scanning and automated inspection. The SITML portfolio includes Leica Absolute Tracker solutions designed for different measurement ranges, accuracy requirements and inspection workflows.Hexagon Absolute Arms
Hexagon Absolute Arms provide portable 3D measurement directly at or around the component. Depending on the system configuration, Absolute Arms support tactile probing and high-speed 3D scanning for dimensional inspection, quality control and manufacturing measurement applications. Their portable design enables manufacturers to inspect parts in different production environments while capturing accurate dimensional data close to where components are manufactured or assembled.Hexagon Metrology for Manufacturing Quality
From large-volume dimensional measurement to portable component inspection, SITML's Hexagon portfolio supports manufacturers seeking accurate and flexible measurement solutions for quality inspection, manufacturing quality control and precision measurement. Explore Hexagon Manufacturing Intelligence to learn more about Hexagon and its measurement technologies.