Hexagon Absolute Arm 6-Axis

Contact Details

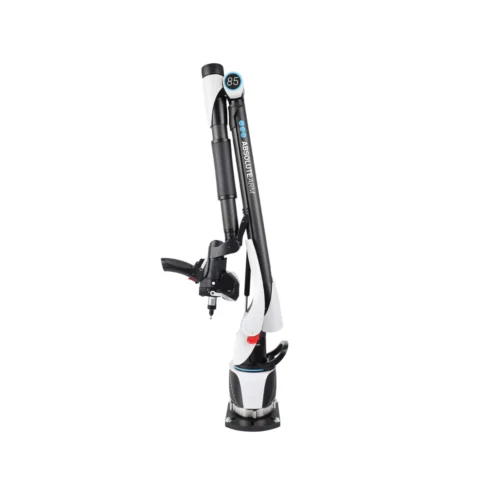
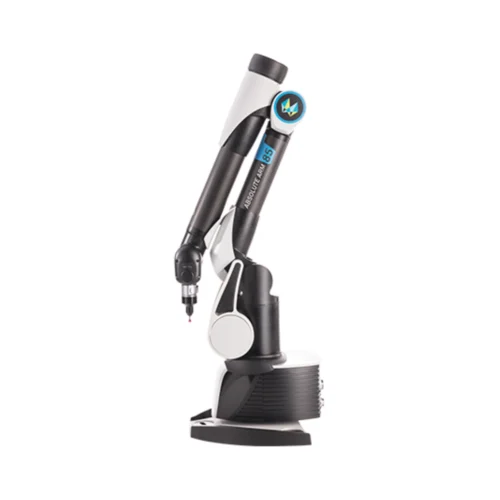
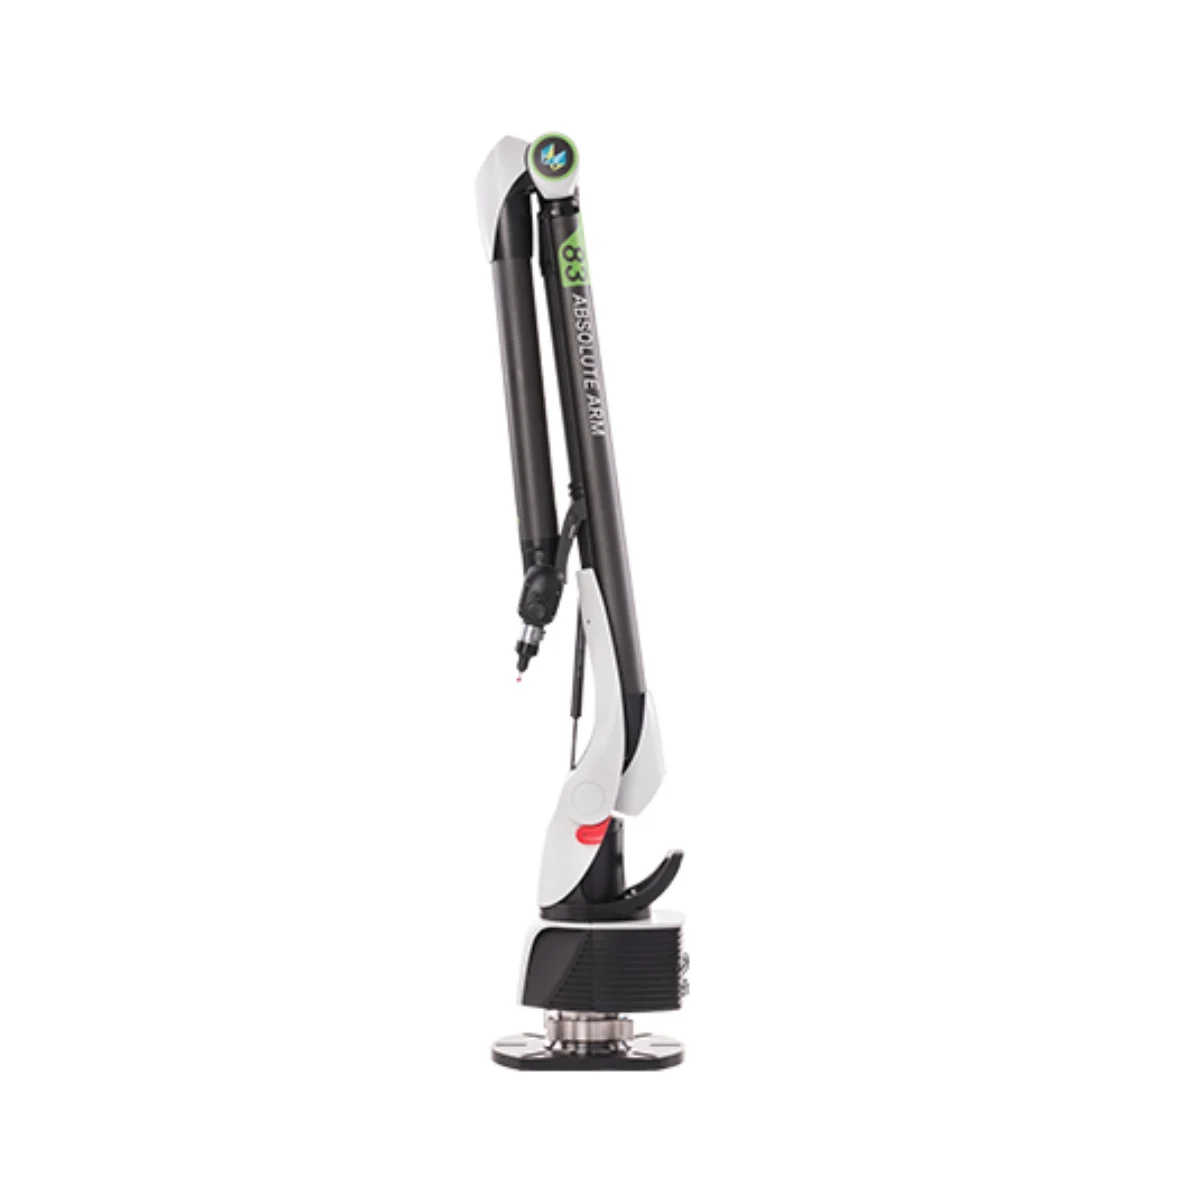
The Hexagon Absolute Arm 6-Axis is a portable measuring arm engineered for accurate tactile probing, dimensional inspection and entry-level laser scanning. It supports quality-control tasks such as GD&T analysis, CAD comparison, tooling inspection and first-article inspection directly at the measurement location.

Absolute Encoders eliminate referencing and warm-up time, while the lightweight carbon-fibre structure supports smooth, ergonomic operation. Available in measurement sizes from 2.0 to 4.5 metres, the arm offers accuracy from 0.023 mm, IP54 protection and reliable operation in temperatures up to 45°C. Contact SITML for Hexagon portable measuring arm solutions, technical guidance and support in Saudi Arabia.

SKU: Absolute Arm 6-Axis Category:

Portable measuring arm optimized for accurate probing

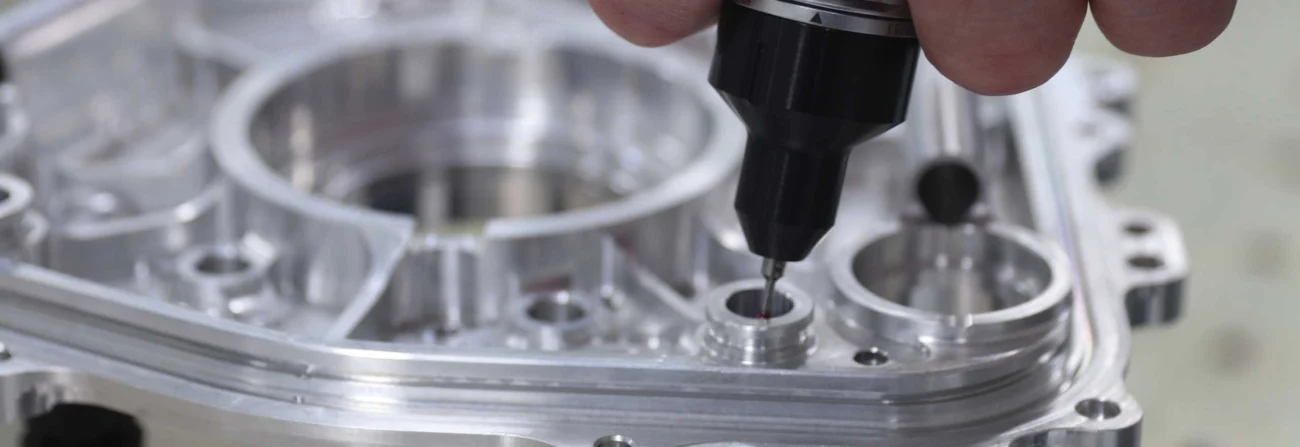
Touch probe measuring a precision-machined metal component

The Hexagon Absolute Arm 6-Axis brings accurate tactile measurement directly to components, tooling and assemblies. Instead of transporting parts to a fixed coordinate measuring machine, quality teams can position this portable measuring arm close to the inspection area and collect dimensional data where the work is performed.

Designed primarily for high-accuracy touch probing, the arm supports dimensional inspection, geometric feature measurement and CAD-to-part comparison across manufacturing and quality-control environments. Its articulated construction provides flexible access around complex parts, while the portable design simplifies setup and repositioning between measurement tasks.

For applications requiring surface data, the arm also supports entry-level 3D scanning with compatible hardware, extending its use beyond single-point probing.

Operator using a Hexagon Absolute Arm 6-Axis to inspect a large machined component

Measure large components at the production location

Moving large or heavy components to a measurement laboratory can interrupt production, require additional handling and make inspection more complicated. The Absolute Arm 6-Axis allows operators to inspect components directly on the shop floor, beside a machine or within an assembly area.

This approach supports efficient inspection of large machined parts, fabricated structures, tooling, fixtures and production assemblies. The arm can be repositioned when required, helping teams investigate dimensional deviations and make informed quality decisions closer to the manufacturing process.

Precise automotive and component inspection

The flexible six-axis design helps operators reach bores, edges, surfaces and geometric features around complex components. This makes the arm suitable for automotive parts, wheel assemblies, machined components, jigs and fixtures where access with fixed measurement equipment may be limited.

Accurate tactile probing can support first-article inspection, component verification, alignment checks and dimensional analysis. Measurement data can then be evaluated using compatible metrology software to compare manufactured parts with their intended dimensions or CAD models.

Operator using an Absolute Arm 6-Axis to inspect a motorsport wheel assembly

Features and benefits

High-accuracy tactile probing and basic scanning

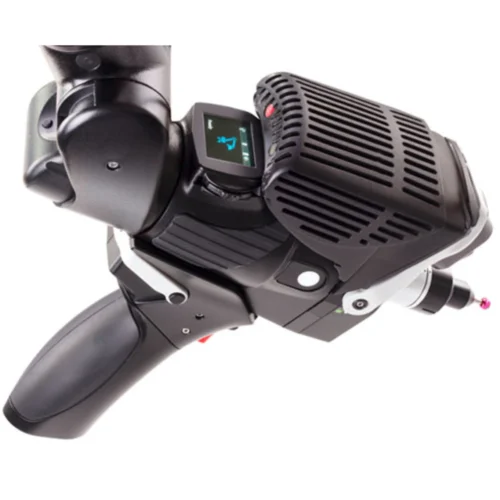
Optimized for precise single-point measurement, the Hexagon Absolute Arm 6-Axis supports detailed inspection of geometric features, tooling and manufactured components. Compatibility with the entry-level HP-L-8.9 Laser Scanner also enables basic 3D surface-data capture when an application requires more than tactile probing.

Absolute Encoders for faster setup

Absolute Encoders at every articulated joint eliminate encoder referencing and system warm-up procedures. Operators can begin measuring quickly after setup or repositioning, including in confined inspection areas.

Carbon-fibre stability and IP54 protection

The advanced carbon-fibre tube structure combines strength, reduced weight and thermal stability. IP54 protection helps protect the portable measuring arm against dust and water ingress, while its specified operating range of 5°C to 45°C supports measurement in laboratories and demanding production environments.

Ergonomic Zero G movement

The counterbalanced Zero G design reduces the effort required to position the arm. Smooth, controlled movement helps limit operator fatigue during extended measurement work and improves usability around large components or restricted spaces.

Secure storage between measurements

HomeDock and SmartLock allow the arm to be stowed and secured between measurements and when not in use. These functions help protect the probe, measurement system and established alignment.

Real-time operator feedback

Visual, acoustic and haptic feedback communicates system conditions and alerts directly to the operator. This allows users to respond without continuously watching the connected computer, particularly in noisy industrial environments.

Portable measurement operation

Depending on the selected size and accuracy series, the Absolute Arm 6-Axis weighs from 7.8 kg, while even the largest configuration weighs only 10.5 kg. Wi-Fi connectivity, hot-swappable batteries and a shock-resistant transport case simplify movement between inspection locations.

Connected asset monitoring

Compatibility with major metrology data and asset-management solutions allows organizations to monitor arm health and performance in real time. This supports equipment oversight across individual or multiple measurement locations.

Certified probing performance

Probing accuracy is certified according to ISO 10360-12:2016, providing a recognized standard for evaluating portable coordinate measuring system performance.

Established technology and support

The Absolute Arm 6-Axis forms part of Hexagon’s eighth generation of portable measuring arms, with a technology history extending back to the mid-1970s. Absolute Arm systems include a standard two-year Hexagon manufacturer warranty and access to Hexagon’s global service network, supported locally by SITML in Saudi Arabia.

Operator using a Hexagon Absolute Arm 6-Axis touch probe on a machined component
Hot metal processing in a demanding industrial manufacturing environment

Absolute Arm 6-Axis specifications

Specification Official value
Accuracy (EUNI) From 0.023 mm
Available arm sizes 2.0, 2.5, 3.0, 3.5, 4.0 and 4.5 metres
Accuracy series 83, 85 and 87 Series
Protection class IP54
Operating temperature 5°C to 45°C
Probing certification ISO 10360-12:2016
Weight From 7.8 kg

The 83 Series provides an entry-level measurement accuracy configuration. The 85 Series balances measurement performance and value, while the 87 Series is intended for portable high-accuracy measurement requirements. Final accuracy, weight and performance depend on the selected arm size and series.

Typical dimensional inspection applications

The Hexagon Absolute Arm 6-Axis can support:

  • Geometric dimensioning and tolerancing inspection
  • CAD-to-part dimensional comparison
  • First-article inspection
  • Tooling, jig and fixture verification
  • Large-component and assembly inspection
  • Automotive component measurement
  • On-machine and in-process dimensional checks
  • Optional entry-level 3D surface scanning

Proven portable measuring arm technology

The Absolute Arm continues Hexagon’s long history of portable coordinate measurement technology, progressing from earlier ROMER Arm and ROMER Absolute Arm systems to the current generation of connected portable measuring arms.

Hexagon portable measuring arm support in Saudi Arabia

Contact SITML to discuss the appropriate Absolute Arm 6-Axis size, accuracy series and measurement configuration for your application. Our team can assist with product selection, technical guidance and Hexagon portable measuring arm solutions in Saudi Arabia.

Accessories for Hexagon Absolute Arms

M3 threaded styli for Hexagon Absolute Arm tactile measurement

Styli

A range of interchangeable stylus tips allows the probe to suit different component features and measurement tasks. Each tip uses an M3 thread and is compatible with hard-contact body probes and touch-trigger probes.

Base station with lockable tool storage for Hexagon Absolute Arms

Base stations

Robust, rust-resistant base stations provide a stable and practical setup for shop-floor measurement. Lockable storage keeps frequently used tools secure and accessible, while integrated features support efficient daily inspection workflows.

Tripod mounting solution for secure positioning of Hexagon Absolute Arms

Mounting solutions

A selection of bases, tripods and stands, including a convenient vacuum mount, provides secure and flexible positioning for reliable measurement in different working environments.

Certified sphere artefact for calibrating Hexagon Absolute Arm probes and laser scanners

Certified artefacts

Certified length bars support portable measuring arm accuracy verification, length checkouts and performance evaluation according to ISO 10360-12, ASME B89.4.22 and VDI/VDE standards. Certified spheres are used to calibrate contact probes and laser scanners or verify their measurement accuracy.

Battery pack from the Hexagon Absolute Arm electronics range

Electronics

Batteries, power supplies, cables and adaptors provide the reliable power and connectivity needed to keep Absolute Arms operating. Select accessories according to RA7 or RA8 compatibility to match the correct control pack configuration.

Dust covers and tube holders

Dust covers are available for all Absolute Arm models and sizes, providing protection while the arm is in its rest position. Tube holders securely support tubes during measurement.

Precision chuck fixture for CMMs and Hexagon Absolute Arms

Fixtures

Chucks, base plates, clamps, pillars, Swift-Fix kits and other workholding solutions securely position components for repeatable, precise measurement with CMMs and portable measuring arms.

Hexagon

Hexagon Metrology Solutions

Hexagon metrology solutions help manufacturers improve dimensional measurement, quality inspection and production control through precise, portable measurement technologies. At SITML, the Hexagon portfolio is focused on Leica Laser Tracker Systems and Hexagon Absolute Arms, supporting accurate 3D measurement and inspection across demanding manufacturing environments.

Portable Metrology for Precision Measurement

Hexagon Manufacturing Intelligence develops measurement technologies that help manufacturers capture accurate dimensional data, inspect components and maintain quality throughout production. Portable metrology brings measurement closer to the component, providing greater flexibility for large parts, complex assemblies and applications where measurement directly on the production floor is essential. SITML's selected Hexagon metrology portfolio combines two complementary portable measurement technologies: Leica laser trackers for large-volume measurement and Hexagon Absolute Arms for flexible measurement around the component.

Leica Laser Tracker Systems

Leica Laser Tracker Systems provide high-accuracy portable measurement for large components, assemblies and measurement volumes. The range supports dimensional measurement, quality inspection and precision manufacturing workflows, with solutions for reflector tracking, probing, scanning and automated inspection. The SITML portfolio includes Leica Absolute Tracker solutions designed for different measurement ranges, accuracy requirements and inspection workflows.

Hexagon Absolute Arms

Hexagon Absolute Arms provide portable 3D measurement directly at or around the component. Depending on the system configuration, Absolute Arms support tactile probing and high-speed 3D scanning for dimensional inspection, quality control and manufacturing measurement applications. Their portable design enables manufacturers to inspect parts in different production environments while capturing accurate dimensional data close to where components are manufactured or assembled.

Hexagon Metrology for Manufacturing Quality

From large-volume dimensional measurement to portable component inspection, SITML's Hexagon portfolio supports manufacturers seeking accurate and flexible measurement solutions for quality inspection, manufacturing quality control and precision measurement. Explore Hexagon Manufacturing Intelligence to learn more about Hexagon and its measurement technologies.
Go to Top