Hexagon Inspire is metrology software for portable probing, scanning and dimensional inspection. It brings measurement, CAD comparison, GD&T analysis and reporting into one interface for supported measuring arms and laser trackers. SITML provides Hexagon Inspire in Saudi Arabia, with demos, quotations, installation, training and software support.
Simplify Portable Probing and Scanning with Hexagon Inspire
Streamline dimensional inspection with intuitive metrology software that brings probing and scanning into one workflow, helping operators spend more time measuring and less time navigating software.
What is Hexagon Inspire?
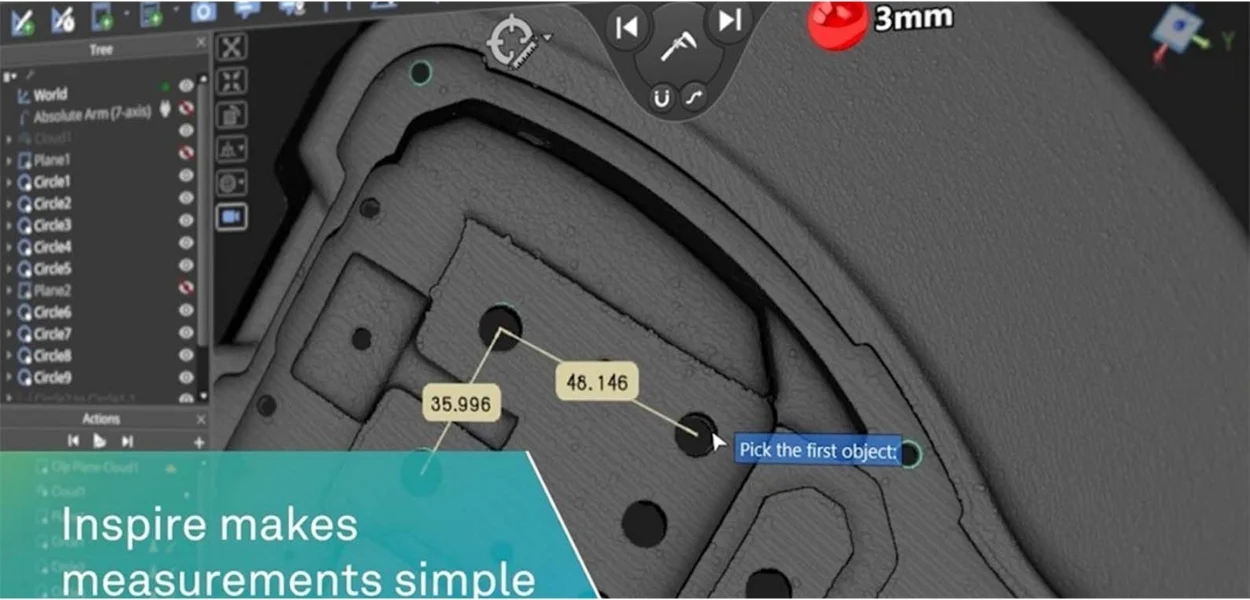
Hexagon Inspire is dimensional inspection software for supported portable measuring arms, laser trackers and scanning devices, combining data collection, analysis and reporting in one interface.
Inspire simplifies portable measurement with adaptive modes that reduce computer interaction during probing and scanning. Discrete probe points and scanned point clouds follow a consistent analysis workflow, helping operators work efficiently with both data types.
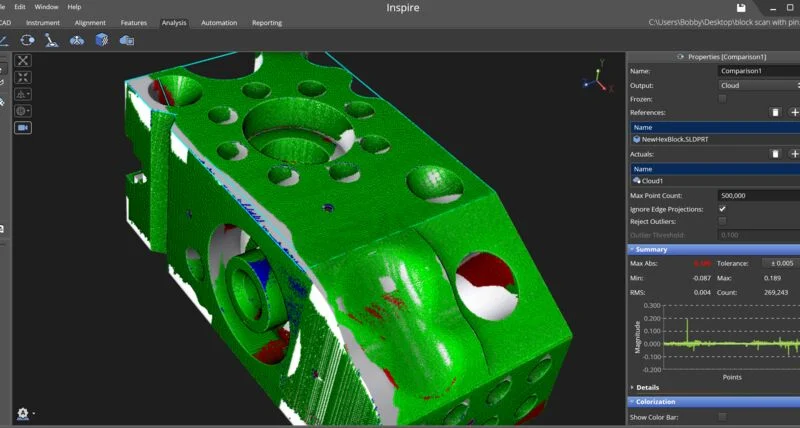
Live meshing and real-time colour map comparisons help users visualise scanned surfaces and assess deviations during inspection. For dimensional verification, Inspire supports analysis against ASME GD&T requirements through a streamlined workflow.
For repetitive inspection tasks, the Action Panel lets users build predefined, guided measurement routines without scripting. Geometry features are added automatically as they are created. Operators can incorporate pop-up instructions, instrument alignment and measurement profile changes into the routine, guiding the process from measurement through analysis and report generation.
Hexagon Inspire: Intuitive Design
Simplify portable inspection with a consistent interface for probing and scanning.
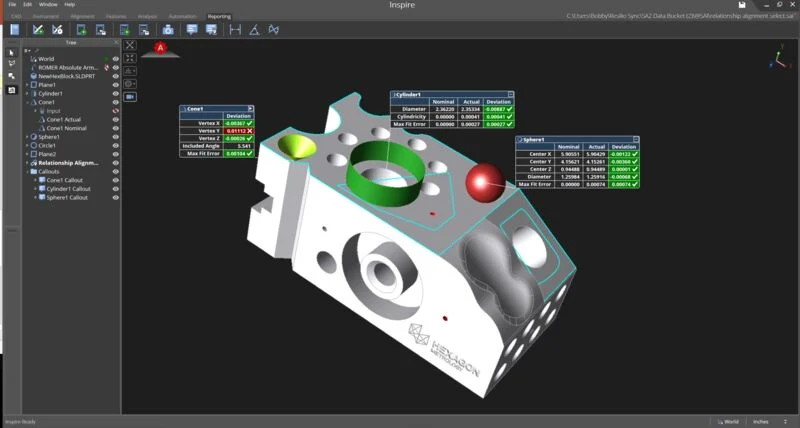
Hexagon Inspire helps measuring arm and laser tracker operators switch between supported devices without learning separate software workflows. Its intuitive design reduces setup effort and simplifies measurement tasks, supporting efficient dimensional inspection and quality control from small components to large-volume projects.
Intelligent Measurement with SmartFeatures
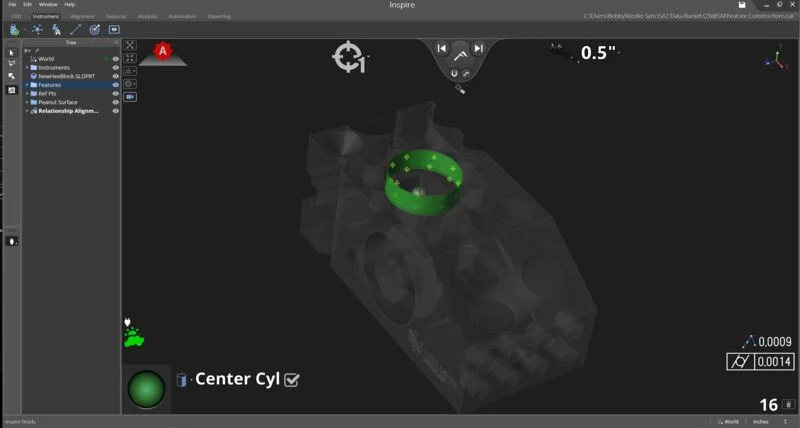
Hexagon Inspire uses predictive logic to simplify common measurement tasks with minimal operator input, while keeping adjustments easy to make. Fewer computer interactions help operators collect measurement data more efficiently.
SmartFeatures identifies the geometry that best fits the collected points, allowing different feature types to be measured without manual selection at the computer. Key metrics, including RMS, appear directly in the Heads-Up Display for immediate feedback during measurement.
Adaptive Workflows for Probing and Scanning
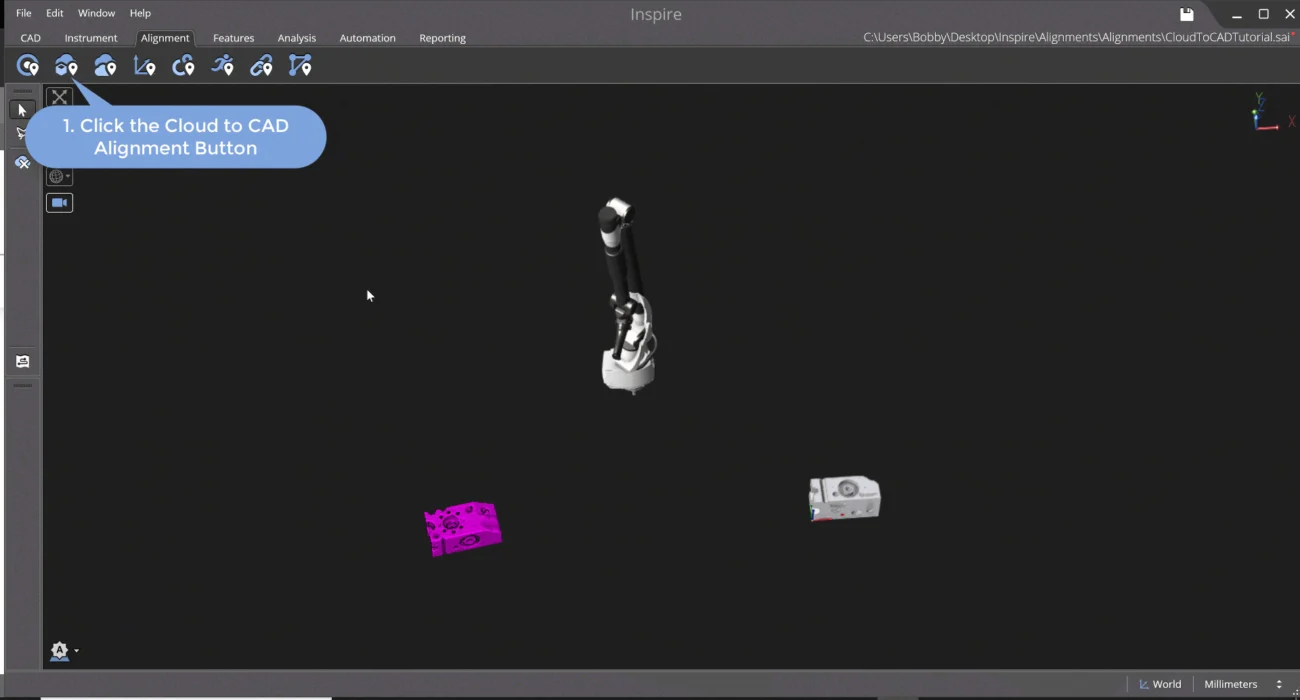
Hexagon Inspire adapts the measurement workflow to each project’s conditions, helping operators handle different inspection tasks through a consistent, intuitive process.
Probing and scanning data follow a shared analysis approach. Built-in intelligence interprets the different data types, simplifying data processing and dimensional analysis while keeping the core workflow familiar.
Powerful Tools, Simple Workflows
Hexagon Inspire combines intuitive workflows for everyday inspection tasks with advanced metrology tools for more demanding applications.
Its software architecture is designed to accommodate new functionality while preserving familiar workflows. This allows capabilities to develop without disrupting established measurement methods or the overall user experience.
Hexagon Inspire: All-in-One Metrology Software
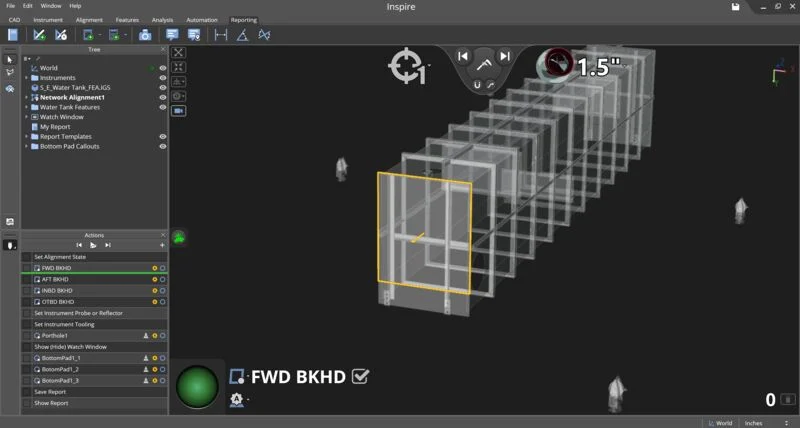
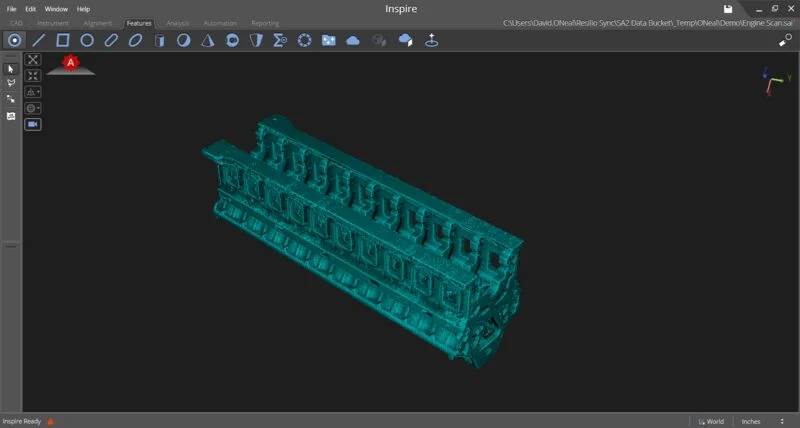
Plan, measure, analyse and report within one integrated software package. Hexagon Inspire brings portable probing and scanning together with advanced analysis tools and a dedicated reporting suite, supporting a wide range of compatible metrology devices.
From initial inspection planning to final reporting, operators can complete their measurement projects through a consistent workflow.
CAD Support
Import native CAD files from CATIA, Creo, SOLIDWORKS and NX, alongside standard CAD formats, directly into Inspire. The latest Inspire versions include updated CAD format support, helping users work with evolving design file requirements.
Measurement with Portable Probing and Scanning
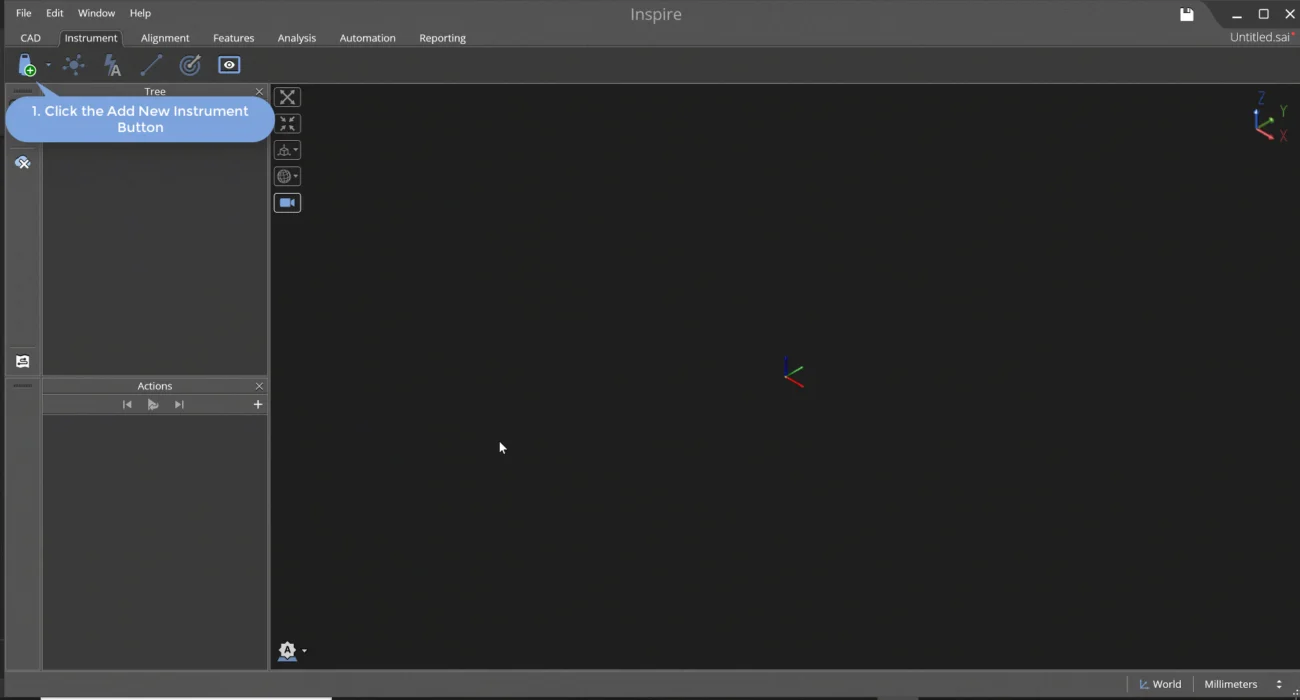
Hexagon Inspire simplifies instrument setup with predefined connection settings. After initial configuration, users can select a default instrument and enable an automatic connection attempt whenever a project opens.
Collect probing and scanning data within the same software package. On supported instruments, a gesture or hardware switch lets operators change acquisition modes directly from the device.
Point cloud measurements include an associated clipping plane that users can measure when needed. For newly collected probe points, SmartFeatures identifies the best-fitting geometry and creates the corresponding feature, reducing manual setup.
Dimensional Analysis and CAD Comparison
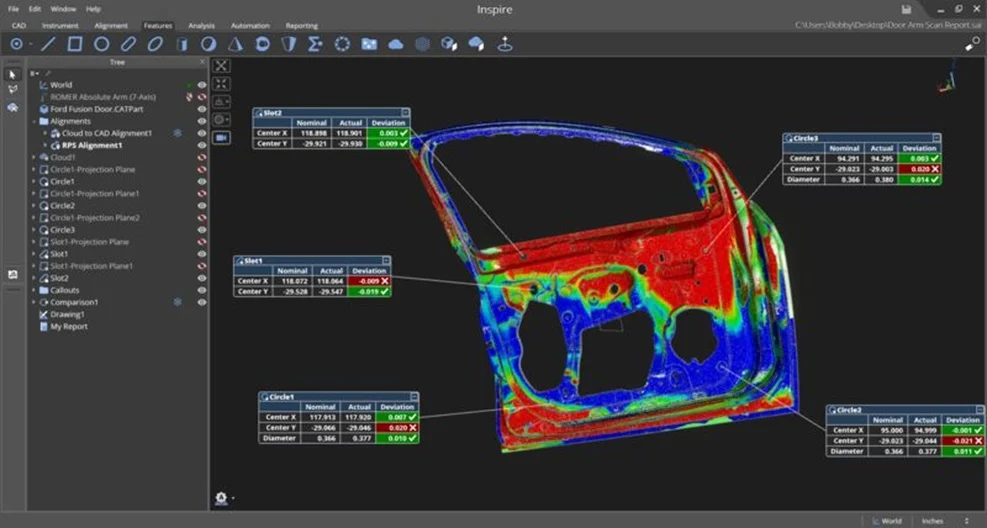
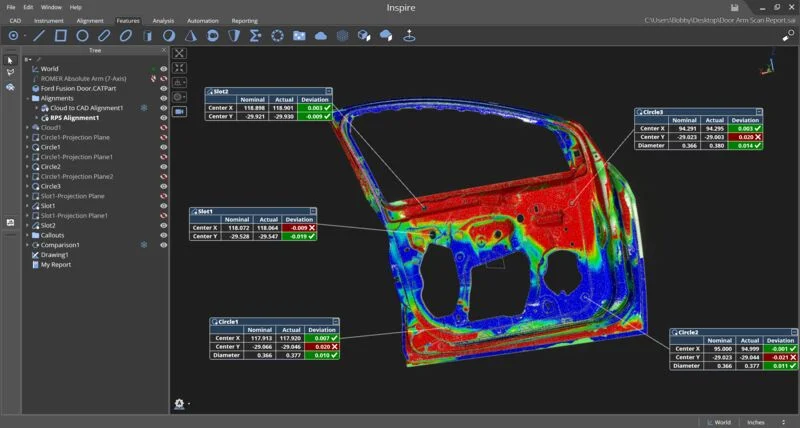
Hexagon Inspire provides real-time measurement feedback through its Heads-Up Display (HUD), showing basic form checks and fit statistics as features are measured. The criteria panel adapts to each geometry type, allowing operators to add relevant GD&T checks and position information.
Create cross-sections from point cloud and CAD data for 2D analysis, or build and refine polygon meshes using smoothing tools. Colour maps reveal deviations against a design CAD model or an existing mesh, helping users assess surface differences during inspection.
Inspection Reporting
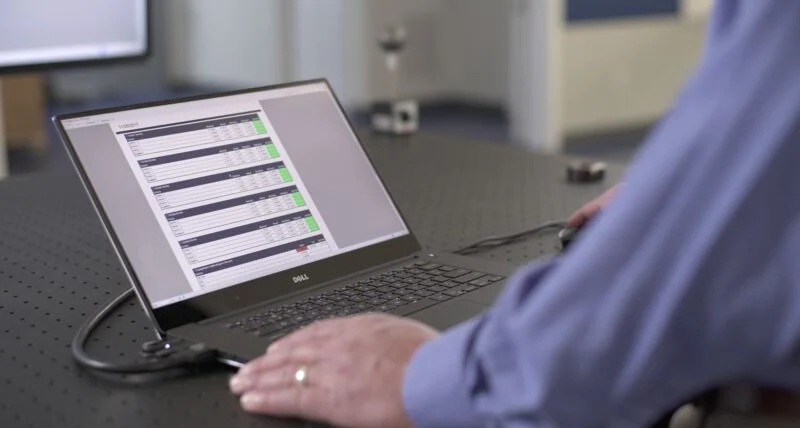
Hexagon Inspire’s dedicated reporting suite connects inspection reports directly to measured features and analyses. Prepare features and analyses in advance, then let the report update automatically as measurement data is added.
Add editable screen views and use report templates to present results clearly. Customisation tools help users adapt the report layout to each project’s inspection requirements.
Inspire: probing and scanning
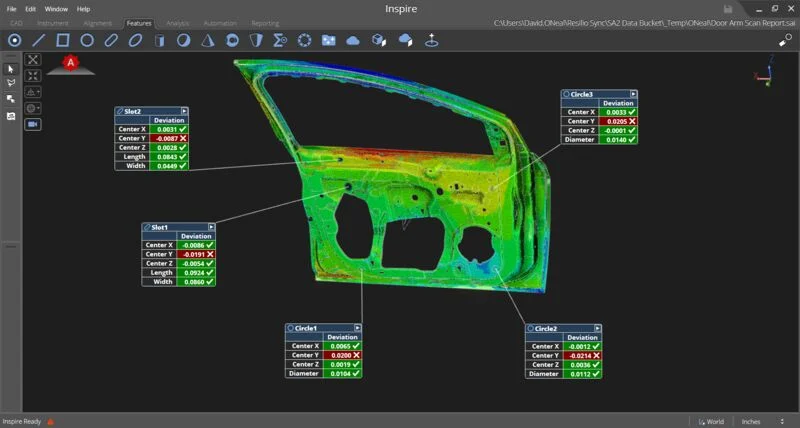
Unified Probing and Scanning Workflows
Hexagon Inspire uses adaptive measurement modes to reduce software interaction, helping operators spend more time collecting data. Probed points and scanned point clouds follow a consistent workflow that simplifies data handling and dimensional analysis.
By bringing both methods into one interface, Inspire preserves the advantages of each while keeping the inspection process familiar, whether operators are probing individual features or scanning surfaces.
Switch Between Probing and Scanning
On supported instruments with both capabilities, Hexagon Inspire lets operators switch between probing and scanning using an instrument switch or gesture. Both measurement modes share a similar interface and functionality, keeping data collection familiar.
Measure and analyse probed points and scanned data within the same Inspire session, without transferring the project between separate modules. This keeps both data types together throughout the inspection workflow.

Request a Hexagon Inspire Demo in Saudi Arabia
Contact SITML to arrange a Hexagon Inspire demonstration or request a quotation for your portable metrology requirements. We provide installation, training and software support in Saudi Arabia.
See Hexagon Inspire in Action
For privacy reasons YouTube needs your permission to be loaded. For more details, please see our Privacy Policy.
Hexagon
Hexagon Metrology Solutions
Hexagon metrology solutions help manufacturers improve dimensional measurement, quality inspection and production control through precise, portable measurement technologies. At SITML, the Hexagon portfolio is focused on Leica Laser Tracker Systems and Hexagon Absolute Arms, supporting accurate 3D measurement and inspection across demanding manufacturing environments.Portable Metrology for Precision Measurement
Hexagon Manufacturing Intelligence develops measurement technologies that help manufacturers capture accurate dimensional data, inspect components and maintain quality throughout production. Portable metrology brings measurement closer to the component, providing greater flexibility for large parts, complex assemblies and applications where measurement directly on the production floor is essential. SITML's selected Hexagon metrology portfolio combines two complementary portable measurement technologies: Leica laser trackers for large-volume measurement and Hexagon Absolute Arms for flexible measurement around the component.Leica Laser Tracker Systems
Leica Laser Tracker Systems provide high-accuracy portable measurement for large components, assemblies and measurement volumes. The range supports dimensional measurement, quality inspection and precision manufacturing workflows, with solutions for reflector tracking, probing, scanning and automated inspection. The SITML portfolio includes Leica Absolute Tracker solutions designed for different measurement ranges, accuracy requirements and inspection workflows.Hexagon Absolute Arms
Hexagon Absolute Arms provide portable 3D measurement directly at or around the component. Depending on the system configuration, Absolute Arms support tactile probing and high-speed 3D scanning for dimensional inspection, quality control and manufacturing measurement applications. Their portable design enables manufacturers to inspect parts in different production environments while capturing accurate dimensional data close to where components are manufactured or assembled.Hexagon Metrology for Manufacturing Quality
From large-volume dimensional measurement to portable component inspection, SITML's Hexagon portfolio supports manufacturers seeking accurate and flexible measurement solutions for quality inspection, manufacturing quality control and precision measurement. Explore Hexagon Manufacturing Intelligence to learn more about Hexagon and its measurement technologies.