SHINING3D Inspect is streamlined, modular 3D inspection software with PTB-certified measurement capability for dimensional inspection and industrial quality control. It supports full-field comparison between scan data and CAD, 3D color-map deviation analysis, 2D cross-section analysis, ISO and ASME GD&T evaluation, multiple alignment methods, feature extraction and customizable reporting. The software supports desktop, FreeScan Omni on-device and automated inspection workflows.
SHINING3D Inspect 3D Inspection Software
SHINING3D Inspect provides a streamlined, modular and customizable 3D inspection workflow, simplifying each stage from data acquisition and dimensional analysis to final reporting. For quality teams in Saudi Arabia, the software supports dimensional inspection and component quality control across automotive, civil aviation and precision manufacturing applications.
- PTB-certified measurement capability
- Streamlined workflow from data acquisition to reporting
- Application-oriented inspection modules
- Clear, customizable inspection reports
Why Choose SHINING3D Inspect for 3D Inspection?
SHINING3D Inspect combines a modular software structure with PTB-certified measurement capability to support efficient scanning, dimensional analysis and reporting. Quality teams across Saudi Arabia can apply the 3D inspection software across desktop, on-device and automated workflows according to their inspection environment.

Streamlined 3D Inspection Workflow with Integrated Hardware and Software

Visualized Inspection Results and Customizable Reports

Industry-Specific Inspection Modules

Advanced Dimensional Inspection Functions
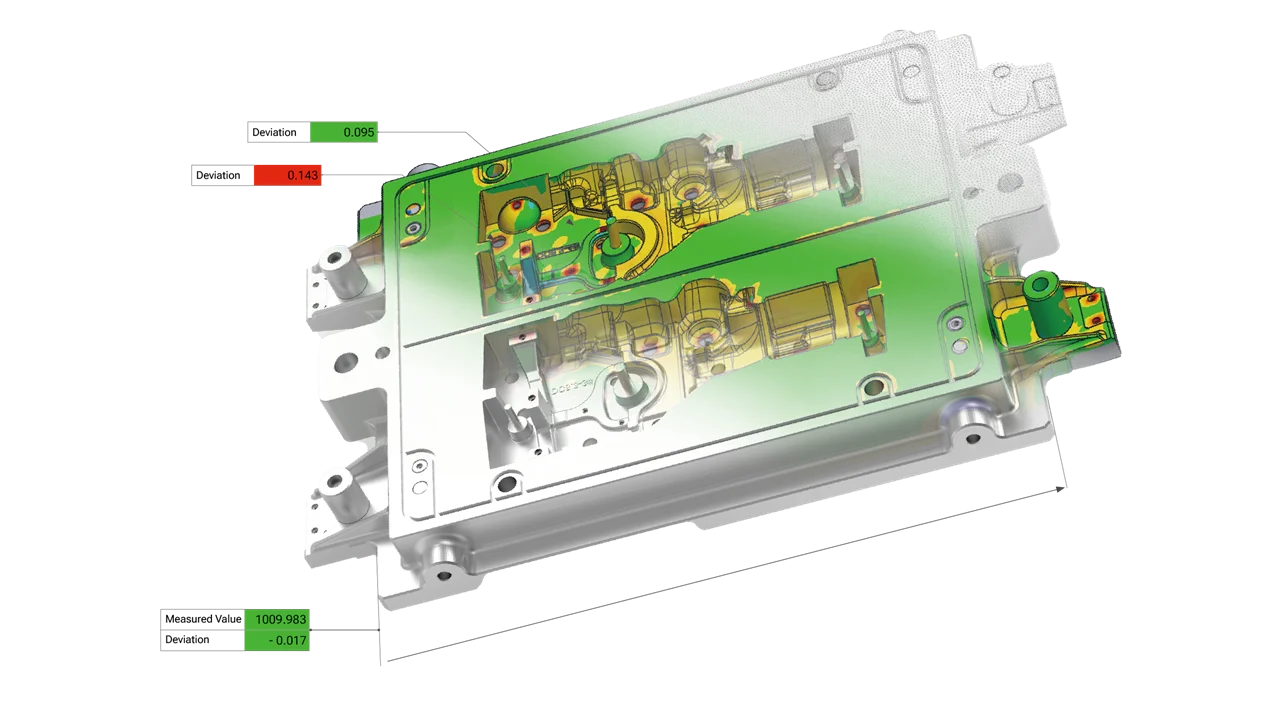
Full-Field 3D Deviation Analysis
SHINING3D Inspect compares full-field scan data with the reference CAD model to identify and visualize dimensional deviations across an inspected component.
- Compare complete scan data against CAD
- Display deviations using 3D color maps
- Evaluate cross-sectional deviations in 2D
- Adjust color scales for clearer and more flexible interpretation
Standard-Compliant GD&T Evaluation for Dimensional Inspection
SHINING3D Inspect supports GD&T evaluation using ISO and ASME standards, enabling quality teams to assess critical dimensions and verify tolerances for functional features.
- Switch between ISO and ASME standards
- Evaluate critical dimensions according to GD&T requirements
- Verify tolerances for functional features
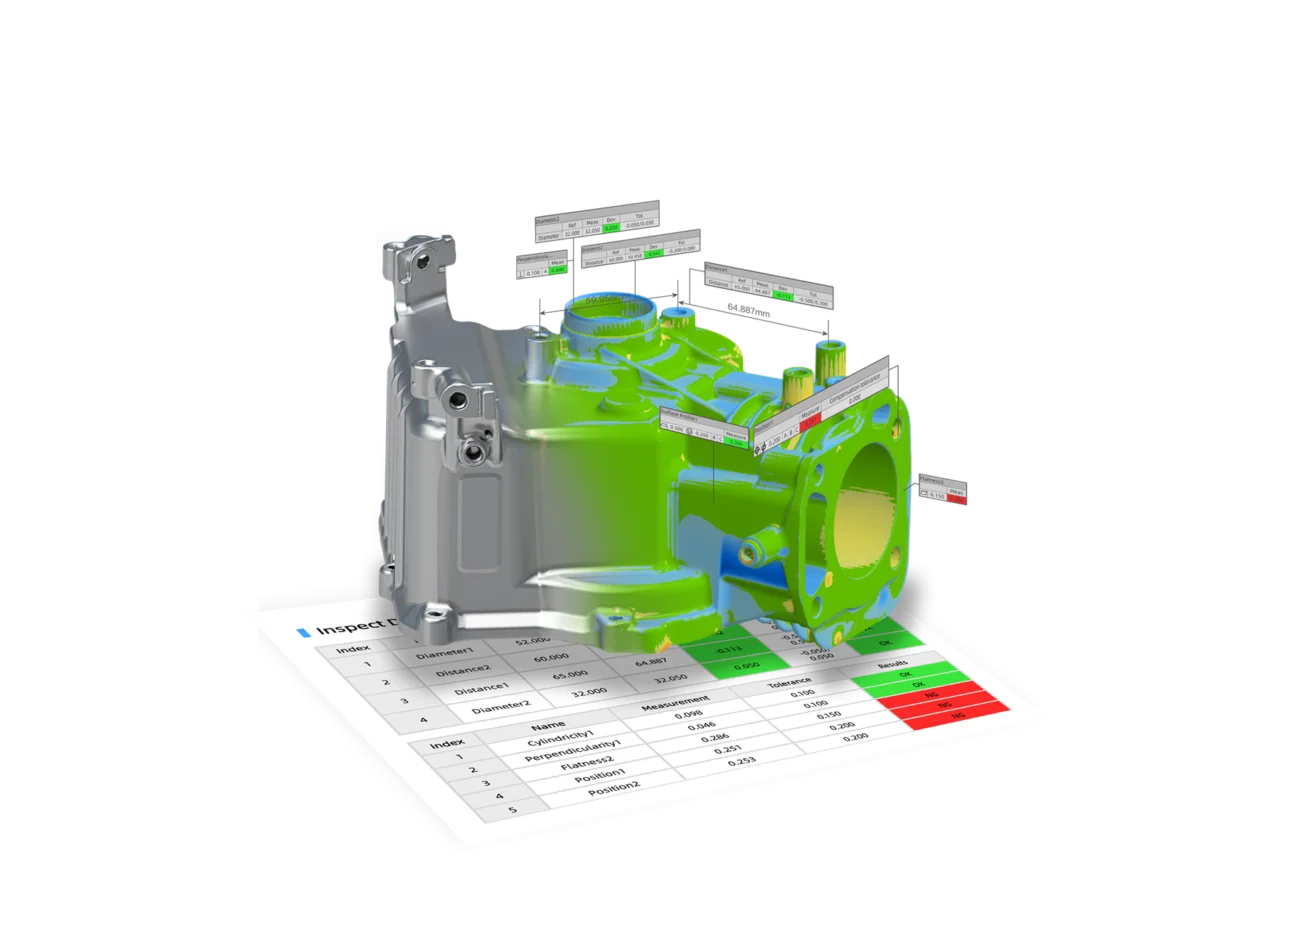
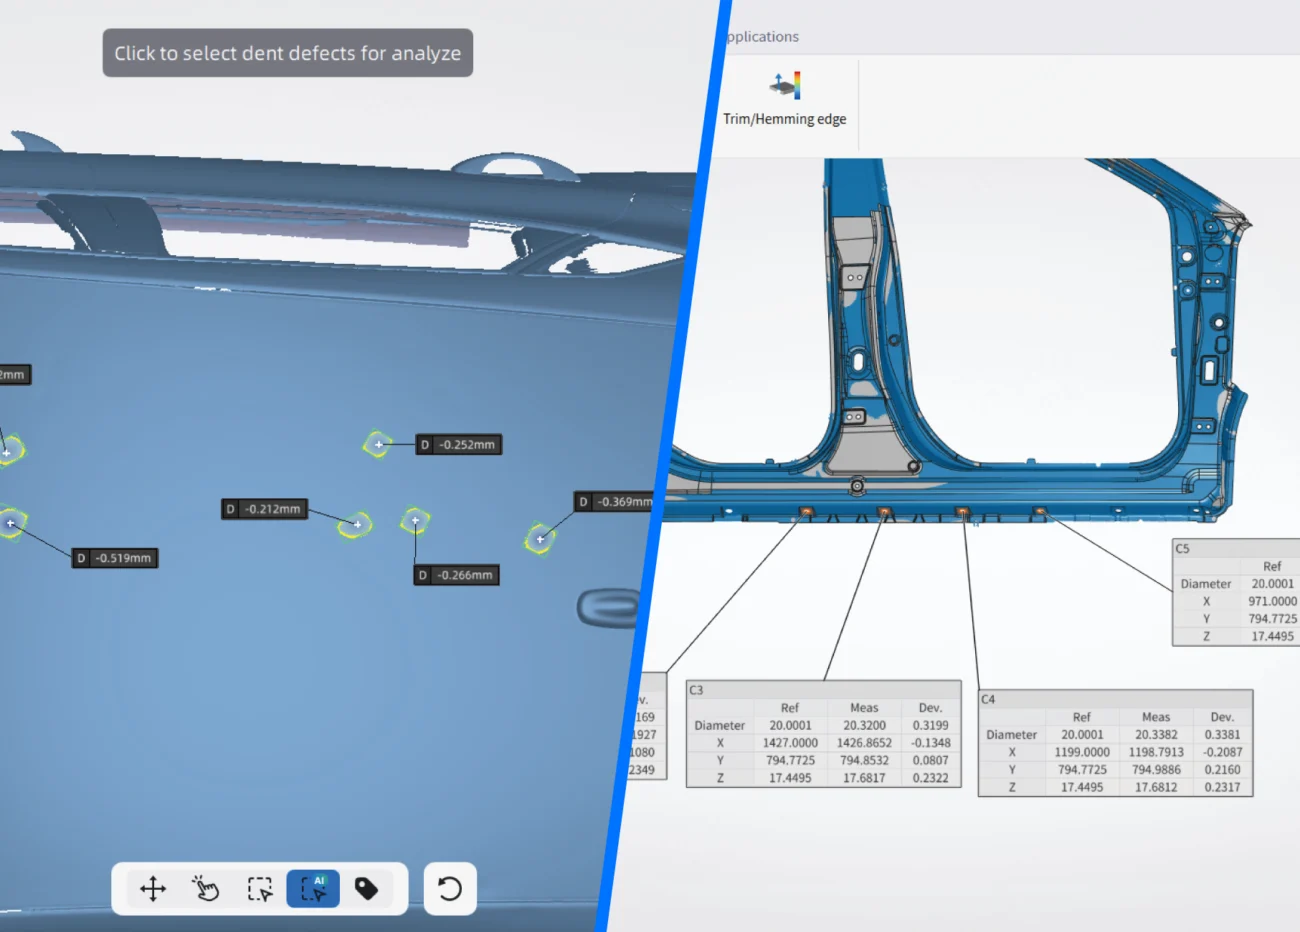
Application-Oriented Dent and Sheet Metal Inspection Modules
SHINING3D Inspect provides application-oriented modules for dent and sheet-metal inspection, supporting targeted analysis for automotive, civil aviation and precision manufacturing quality workflows.
Dent Inspection
Identify dents and associated surface deviations efficiently.
Sheet Metal Inspection
Analyze sheet-metal deformation, springback and profile deviations.
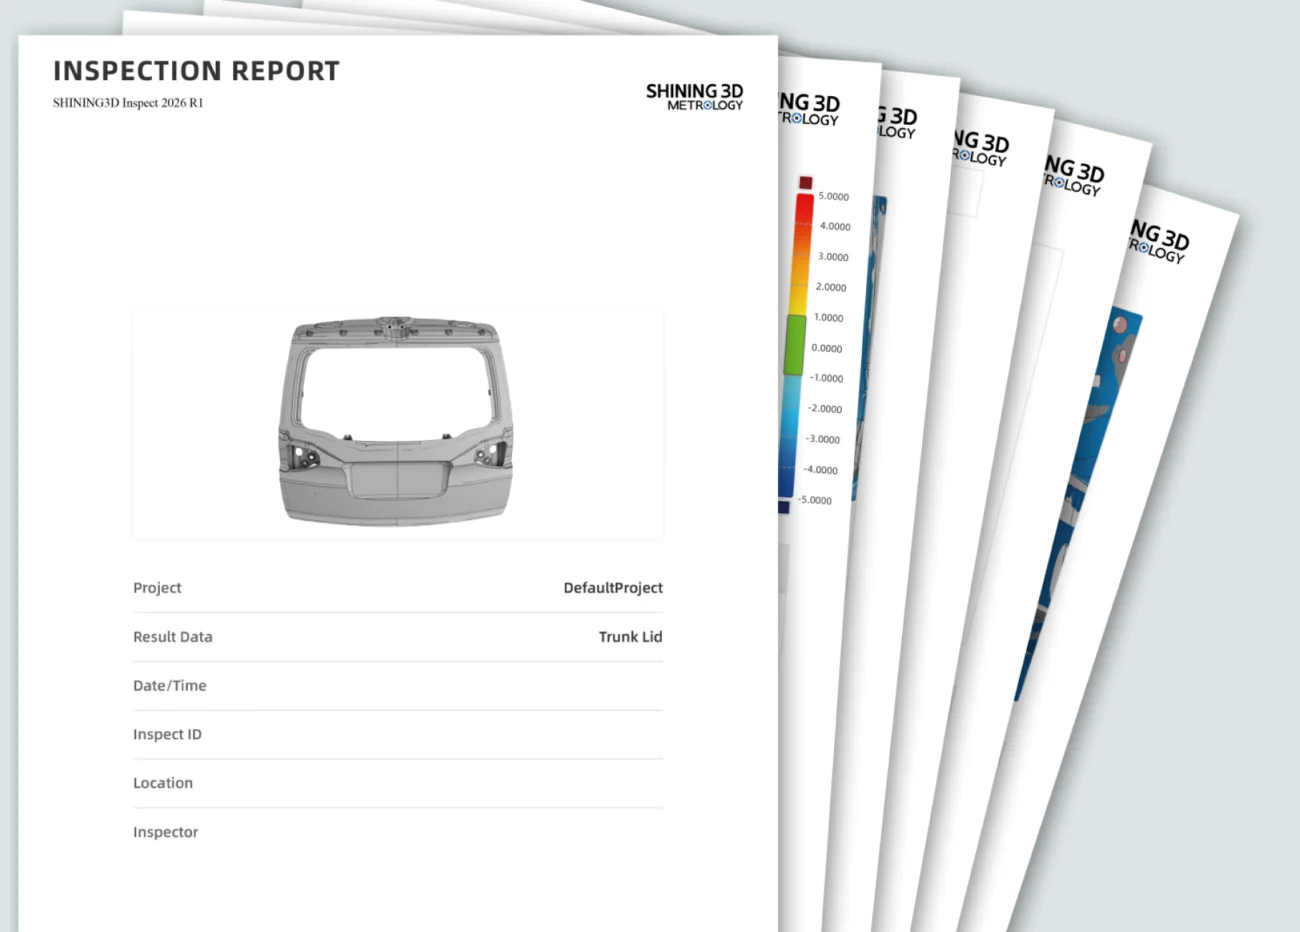
Automated and Customizable 3D Inspection Reporting
SHINING3D Inspect transforms measurement and deviation results into clear, structured inspection reports. Customizable reporting helps quality teams visualize findings intuitively and maintain fully traceable quality documentation.
- Organize inspection results into clear, structured deliverables
- Present deviations and measurement results visually
- Maintain quality documentation with full traceability
Flexible Deployment for Desktop, On-Device and Automated Inspection
SHINING3D Inspect supports three deployment approaches, enabling quality teams in Saudi Arabia to perform full-featured workstation inspection, review results directly on FreeScan Omni, or integrate the software into automated inspection systems.
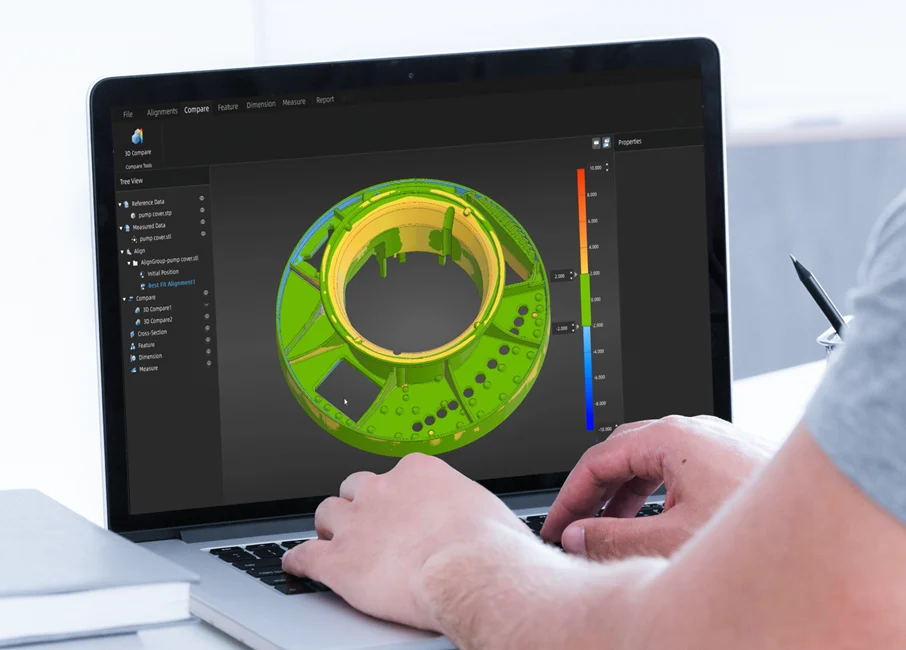
Desktop Inspection
Perform full-featured 3D inspection in a standard workstation environment.
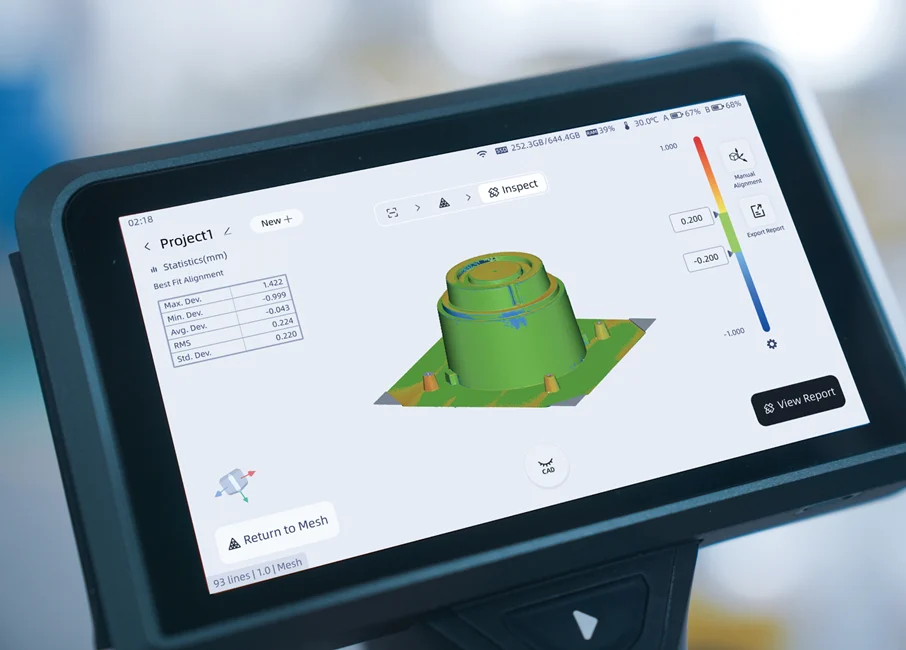
On-Device Inspection with FreeScan Omni
Perform inspection directly on FreeScan Omni for faster measurement decision-making.
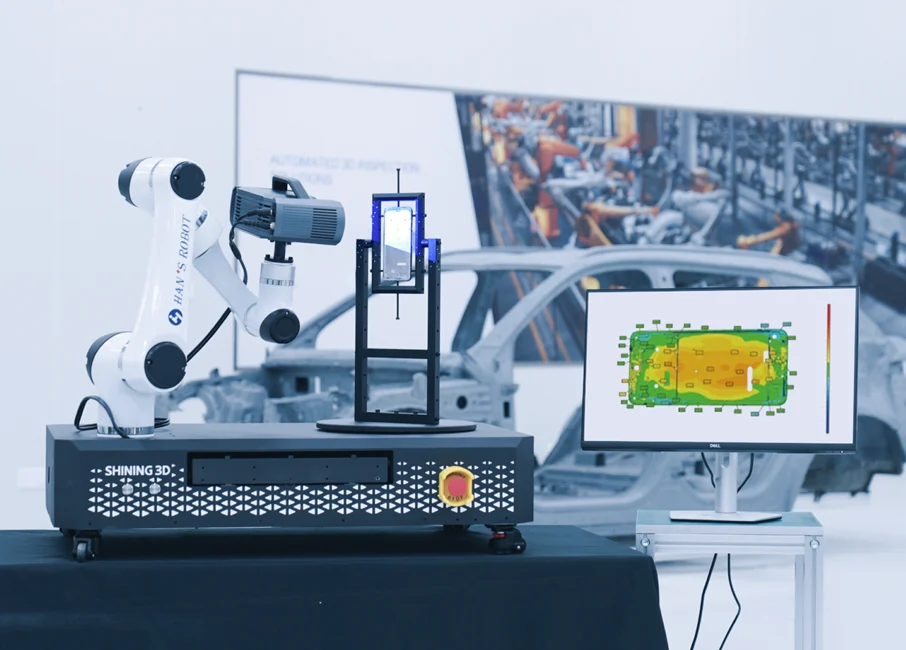
Automated Inspection Workflows
Integrate SHINING3D Inspect into automated systems for high-efficiency, repeatable inspection workflows.
Additional SHINING3D Inspect Tools for Dimensional Inspection
SHINING3D Inspect provides an extensive toolset for importing and managing measurement data, aligning datasets, performing 2D and 3D comparisons, measuring features, and analyzing cross-sections. Light and dark interface modes support comfortable use across different working environments.

Multi-format Data Import and Management

Multi Alignment Toolset

2D Dimensional Inspection

2D and 3D Comparison

Measurement Toolset

Intelligent Feature Recognition

Cross-Section Analysis Toolset

Light and Dark User Interface
Watch SHINING3D Inspect 3D Inspection Software in Action
For privacy reasons YouTube needs your permission to be loaded. For more details, please see our Privacy Policy.
SHINING3D Inspect: Streamlined, Modular 3D Inspection Software
Explore 3D inspection software for GD&T evaluation, deviation analysis, and quality control workflows across manufacturing and industrial inspection applications.
For privacy reasons YouTube needs your permission to be loaded. For more details, please see our Privacy Policy.
Sheet Metal Inspection and Batch Automation with SHINING3D Inspect
Discover sheet metal inspection capabilities for hole analysis, edge inspection, profile deviation analysis, and automated batch quality control workflows.
For privacy reasons YouTube needs your permission to be loaded. For more details, please see our Privacy Policy.
Aircraft Dent Inspection with SHINING3D Inspect
See how SHINING3D Inspect supports surface defect analysis for aircraft dent inspection, MRO evaluation, and automated measurement of dent depth, area, and volume.
Request a SHINING3D Inspect Demo or Free Trial in Saudi Arabia
Explore SHINING3D Inspect through a product demonstration or request a free trial for your dimensional inspection requirements. SITML also supports software licensing and renewals, implementation, training, and local technical assistance across Saudi Arabia. Submit the enquiry form to discuss your inspection workflow with our metrology team.
SHINING 3D
SHINING 3D Metrology Solutions in Saudi Arabia
SITML is an authorized reseller of SHINING 3D in Saudi Arabia, providing industrial 3D scanners, optical tracking and probing systems, high-precision inspection systems, automated 3D inspection solutions, and metrology software. The portfolio supports dimensional inspection, quality control, full-field measurement, reverse engineering, and scan-to-CAD workflows across manufacturing and industrial applications in the Kingdom.
Authorized Metrology Reseller in Saudi Arabia.
About SHINING 3D
Since 2004, the manufacturer has developed advanced 3D scanning hardware and software for industrial metrology, full-field inspection, 3D modeling and reverse engineering. Its portfolio covers portable and standalone 3D scanners, optical tracking and probing systems, high-precision inspection, automated measurement, dimensional inspection software, and scan-to-CAD workflows.
Through SITML, organizations across Saudi Arabia can access product consultation, demonstrations, software trials, licensing, implementation, training, and technical support for the available portfolio.