PolyWorks|Inspector™ is universal 3D dimensional analysis and quality control software for inspecting parts, tooling and assemblies using portable metrology devices and CNC CMMs. It supports probing and point-cloud scanning, CAD and non-CAD inspection, alignment, deviation analysis, GD&T, automated measurement workflows and reporting. SITML provides PolyWorks Inspector demonstrations, licensing and renewals, implementation, training and local technical support in Saudi Arabia.
PolyWorks Inspector for 3D Dimensional Analysis and Quality Control
PolyWorks Inspector: 3D Dimensional Analysis and Quality Control for Product Engineering and Manufacturing

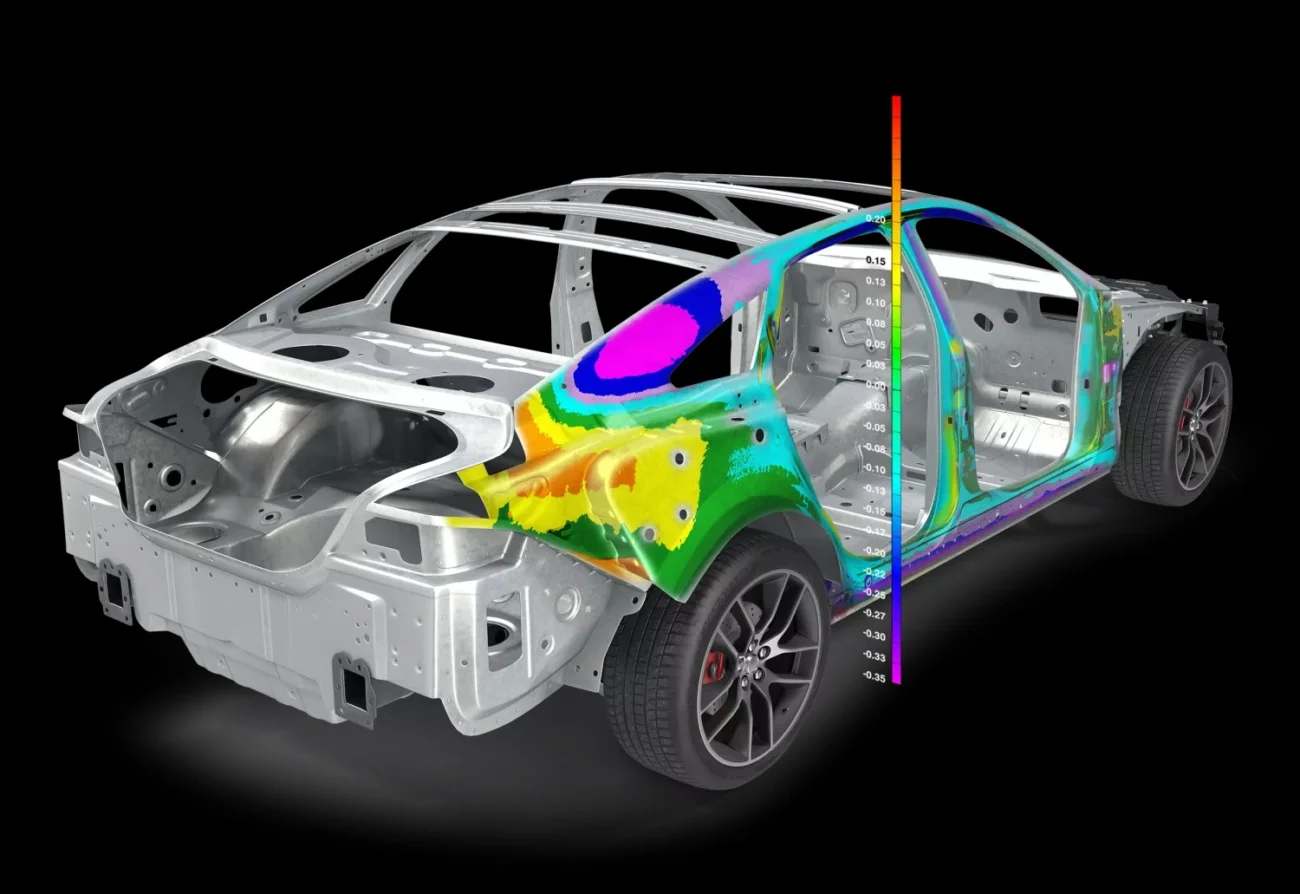
PolyWorks|Inspector™ is universal 3D dimensional analysis and quality control software for measuring and controlling tool, part and assembly dimensions. It helps users identify and prevent manufacturing and assembly issues, guide assembly operations with real-time measurements, and verify assembled-product quality using portable metrology devices and CNC CMMs.
PolyWorks Inspector Universal Software Platform for 3D Measurement
With one software environment to learn and manage, PolyWorks|Inspector™ helps organizations strengthen measurement expertise, eliminate silos between metrology technologies, improve employee mobility, enhance teamwork and reduce operational costs.
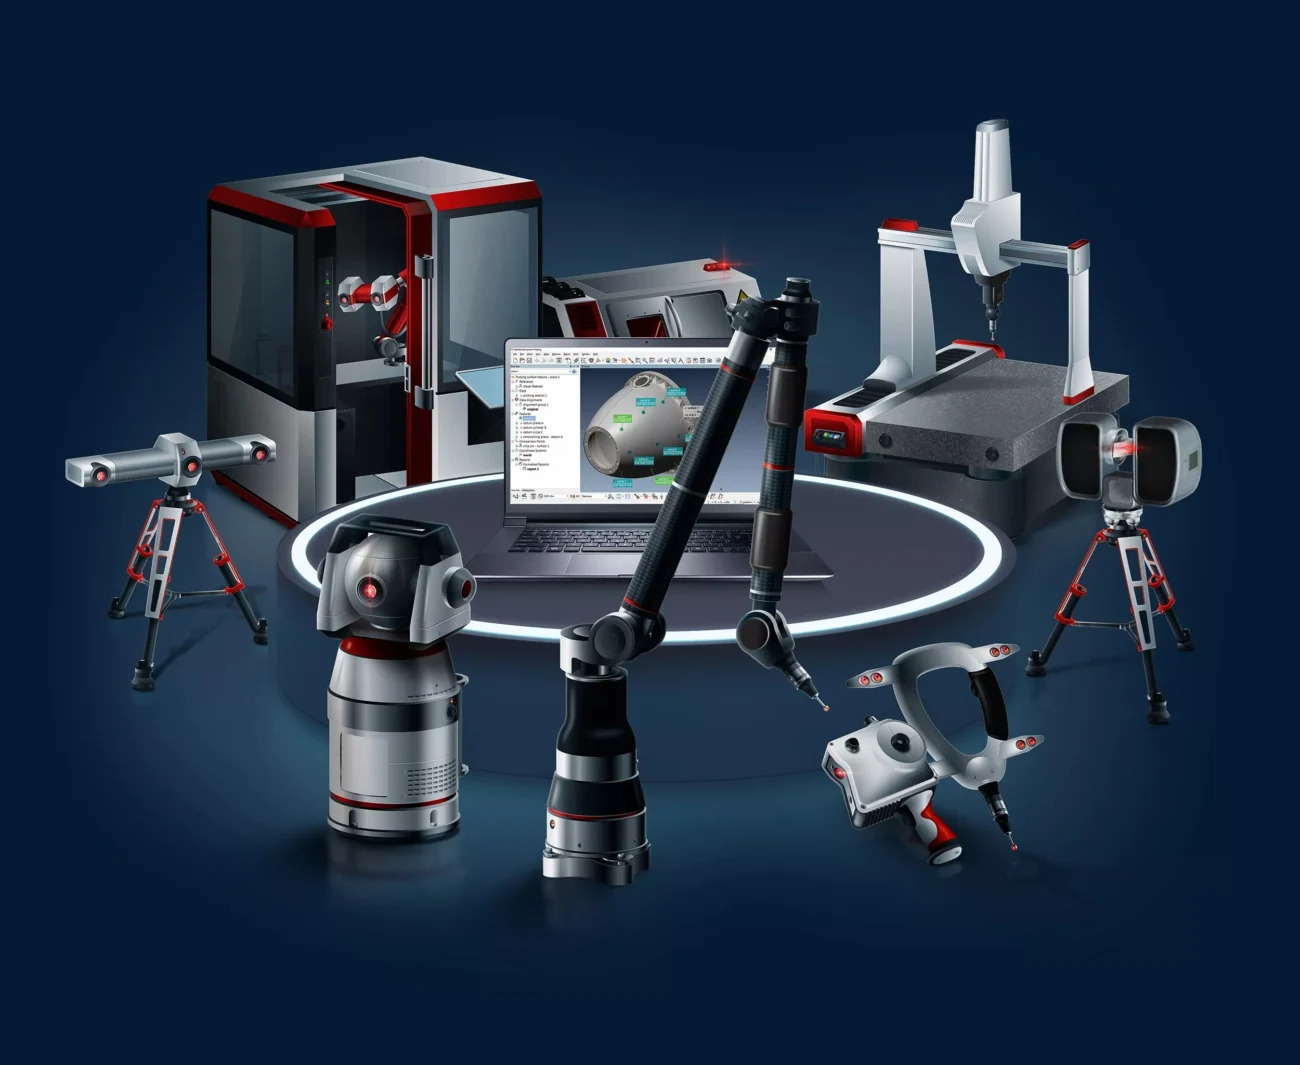

Centralize Inspection Data Through a Universal Data Hub
- Automatically create inspection projects from third-party software measurement results and share them across the organization using PolyWorks|DataLoop™.
- Import GD&T control types from native CAD and QIF MBD files to support digital interoperability with product-definition processes.
- Re-measure dimensional controls on scanned or probed objects with a more accurate device, then integrate the measured values into the objects for reporting.

Connect 3D Measurement Devices Through a Universal Digitizing Hub
- Operate portable probing devices through direct hardware plug-ins.
- Connect point-cloud scanning devices through direct plug-ins or imported measurement files.
- Interface with major CNC CMM brands through direct drivers or I++.
- Incorporate measurements from digital gauges and visual inspections.

Perform Inspection With or Without CAD Data
- Apply the same inspection-planning process to portable metrology devices and CNC CMMs.
- Execute autogenerated or user-defined measurement sequences using Play Inspection technology.
- Use the 3D Control Reviewer and dynamically updateable inspection reports for measurement-control-focused reporting.

Deploy Inspection Projects Across 3D Measurement Devices
- Preconfigure workflows for different measurement devices using piece measurement templates.
- Define multiple measurement templates within a single inspection project.
- Automatically adapt measurement objects and sequences to different measurement principles using conversion tools.
Complete 3D Dimensional Analysis and Quality Control Toolbox
PolyWorks|Inspector™ combines parametric data handling, mathematical algorithms certified by PTB, and extensive visual and audio feedback within a powerful inspection engine. It helps users extract meaningful information from measured 3D data, automate repeated inspections across multiple pieces, and organize measurement results for efficient enterprise-wide digital collaboration.

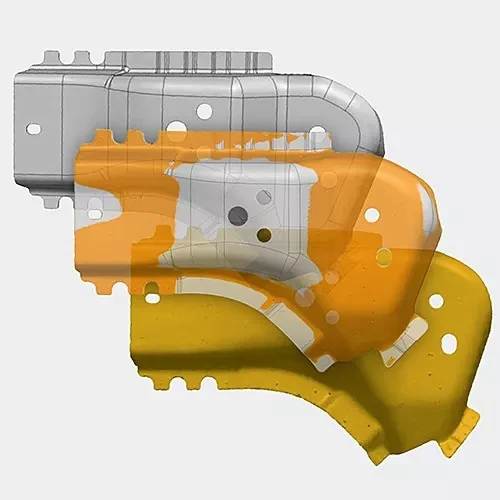
Always get the alignment right
Surface and cross-section best-fit
Align measured surfaces and cross-sections with their nominal definitions using best-fit methods, with optional rotational, translational or tolerance-zone constraints.
Measurement object best-fit
Build alignments from features, datum targets, surface points or edge points, then apply weights and axial constraints to optimize the results.
Multiple device-position alignment
Align a 3D measurement device across multiple positions while compensating for temperature changes, and use bundle adjustment to maximize overall measurement accuracy.

Measure all required dimensions

Universal data handling
Extract measured dimensions from point clouds, polygonal models or probed points, and obtain nominal dimensions from a CAD model or measured part.
Deviation analysis using color maps
Calculate measured-to-nominal deviations for surfaces, boundaries, cross-sections and thickness, then analyze the results using color-map displays.
Feature-based dimensioning
Measure feature diameter, position and orientation, as well as distances and angles between two features in 2D or 3D, with intuitive dimension-display configuration.
Smart GD&T
Use a smart GD&T engine based on the latest ASME and ISO standards, with advanced datum reference frame (DRF), material condition, datum modifier and tolerance-zone capabilities.
Profile and flush-and-gap gauging
Evaluate advanced dimensions on fillets, design feature lines and sheet-metal assemblies, including radius, angle, bending, sharpness, flush and gap.
Airfoil gauging
Extract advanced features from fan, compressor and turbine blades to control and analyze dimensions such as edge radius, thickness, length, width, angle and area.

Automate quality control tasks

Multipiece inspection data management
PolyWorks|Inspector™ manages inspection results from multiple pieces measured with different 3D measurement devices. Store the data in a single project folder or an online PolyWorks|DataLoop™ data management solution using an optimized format that minimizes disk-space requirements.
Automated inspection workflows with Play Inspection
Use the Play Inspection and Sequence Editor tools to automate repeatable 3D measurement and inspection workflows by ordering and triggering operations.
Macro scripting for quality control automation
Add macro scripts to inspection workflows to apply proprietary measurement techniques, provide specialized feedback or connect PolyWorks Inspector with other systems.

Review inspection results efficiently

Dimensional and GD&T control views
Organize inspection projects containing hundreds of dimensional and GD&T controls into clear, logical groups. Associate individual controls with specific alignments and coordinate systems for efficient result review.
First Article Inspection Reports
Create AS9102 and PPAP-compliant First Article Inspection Reports by measuring a component from the first production run and automatically transferring the inspection results to Excel using PolyWorks|ReportLoop™.
Statistical Process Control (SPC)
Evaluate manufacturing-process repeatability and predictability using multipiece statistics automatically calculated from object dimensions and surface deviations.
Measurement System Analysis
Plan and perform repeatability and Gauge R&R studies, then publish the measurement results using detailed Excel templates through PolyWorks|ReportLoop™.
PolyWorks Inspector Portable Metrology Software Platform
PolyWorks|Inspector™ combines powerful, stable direct hardware interfaces with guidance technologies for efficient, precise and repeatable 3D measurement. Trusted by leading manufacturing OEMs, the software supports consistent measurement processes across portable metrology devices.
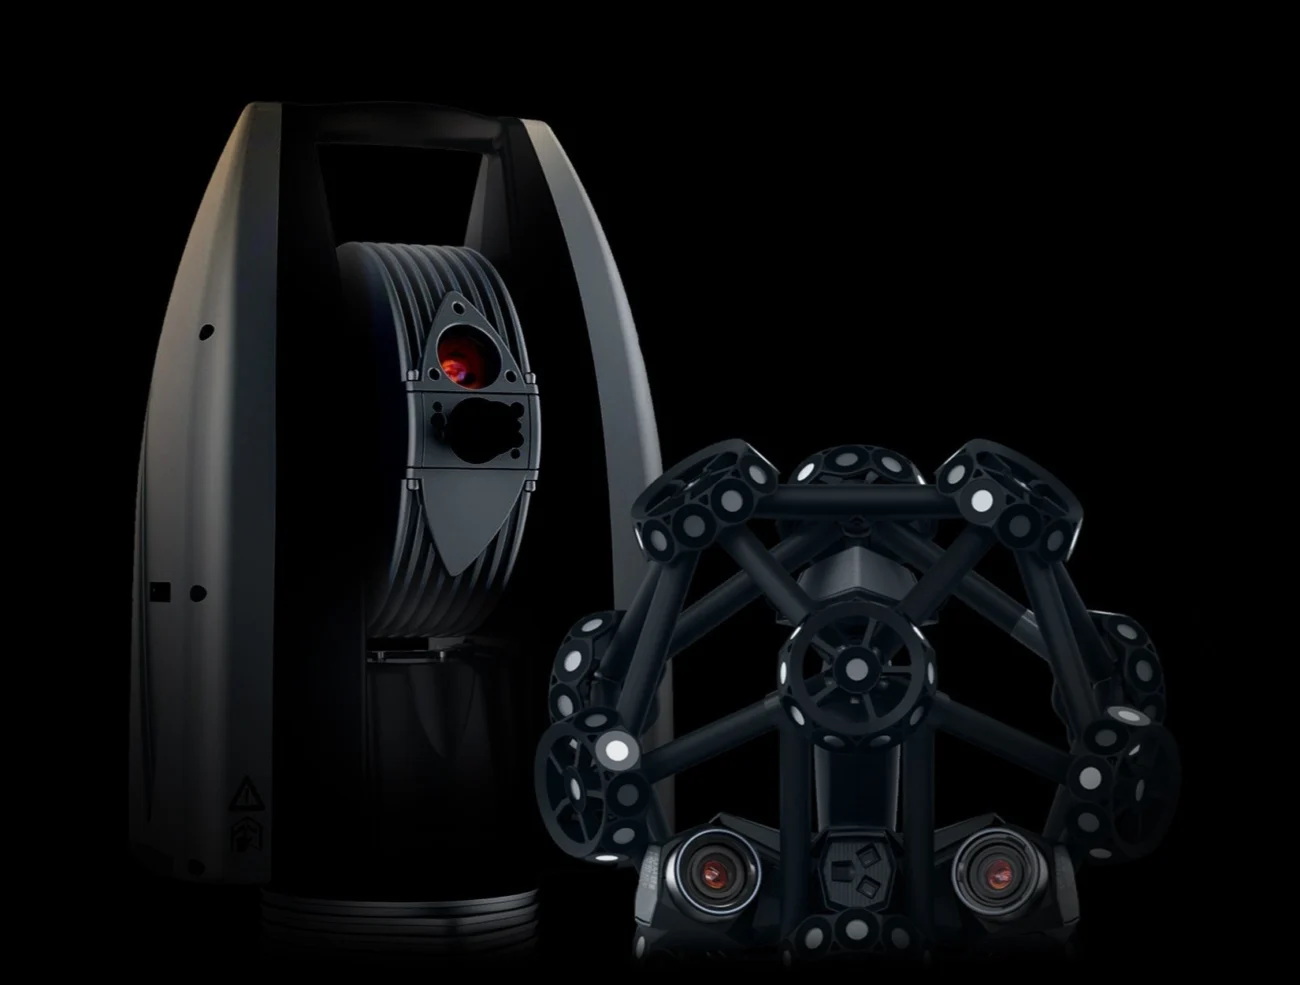
Plug-and-Play Interfaces for Portable Metrology Devices
Maximize scanning-arm productivity
Improve portable scanning-arm productivity with reliable and efficient 3D scanning and probing workflows used by tens of thousands of operators worldwide.
Accelerate dimensional control with laser trackers
Use laser-tracker-based scanning technologies to accelerate the analysis and dimensional control of large parts and tools.
Scan large structures using spherical digitizing
Minimize assembly rework on large aerospace structures by scanning them with a spherical grid digitizer and simulating the assembly process beforehand.
Tailor measurement methods to your processes
Integrate additional measurement devices or proprietary in-house measurement techniques by creating and embedding macro scripts within PolyWorks Inspector measurement objects.
Guidance Technologies for Repeatable 3D Measurement Processes
Generate high-quality 3D surface scans
Use real-time quality meshing technology to compute and display quality metrics during scanning, helping produce consistent surface-scan results under different measurement conditions.
Verify scan coverage for reliable feature extraction
Receive real-time feedback on scanned surface, curve and circumference coverage. Guidance graphics show operators where additional 3D scan data should be captured.
Create repeatable probing inspection workflows
Use images, text, 3D graphics and tolerances on a computer screen or mixed-reality display to guide probing inspections, improve operator efficiency and ensure measurement repeatability on the shop floor.
Guide assembly with real-time laser-tracker measurements
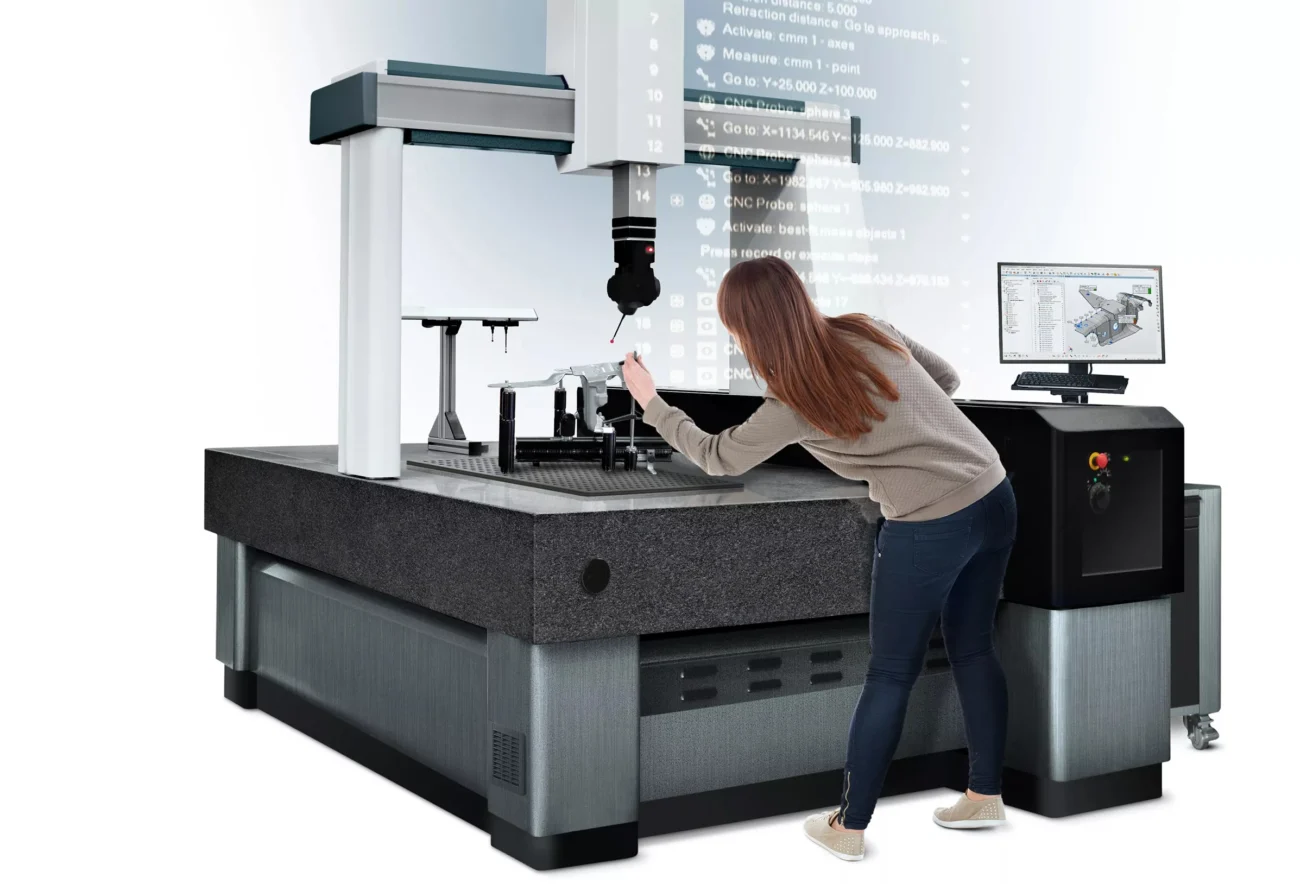
PolyWorks Inspector for High-Productivity CNC CMM Inspection
PolyWorks|Inspector™ provides a flexible, user-friendly and efficient software environment for setting up and executing dimensional inspection projects on CNC coordinate measuring machines. Its universal workflow brings the same operational approach used for portable metrology devices to CNC CMM programming and inspection.
User-Friendly Offline CNC CMM Sequencing Workflow
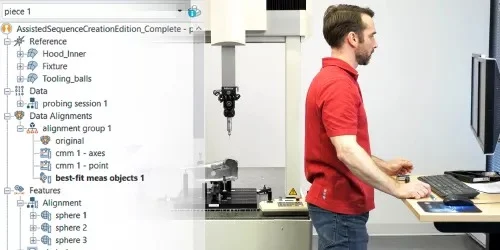
Simplify CNC CMM programming tasks
PolyWorks|Inspector™ creates shorter, easier-to-understand CNC CMM inspection sequences by managing nominal features, dimensions and reports outside the Sequence Editor.
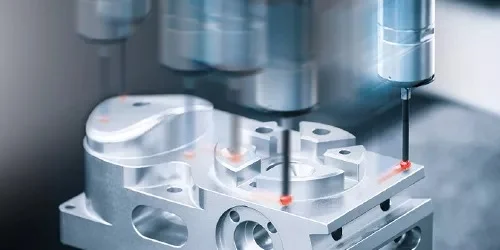
Accelerate automated CMM sequencing
Select the objects to be measured and allow the Sequence Editor to automatically determine appropriate probe-tool orientations, optimize the measurement order and generate collision-free measurement paths.

Identify and correct sequencing errors
The intelligent Sequence Editor provides immediate feedback when it detects illogical or incorrect operations and allows users to correct sequencing errors in a single click.
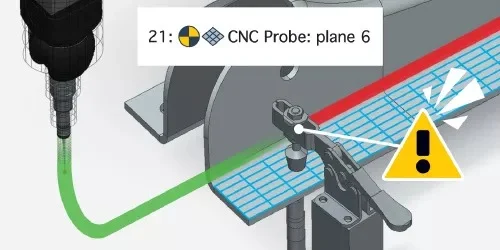
Prevent CNC CMM collisions automatically
Use real-time collision analysis and avoidance technologies to detect potential tool collisions and automatically modify CMM toolpaths to prevent them.
Request a PolyWorks Inspector Demo in Saudi Arabia
Explore how PolyWorks|Inspector™ can support your dimensional inspection and quality control workflows through a product demonstration with SITML. We also provide software licensing and renewals, implementation, training and local technical support in Saudi Arabia. Use the product enquiry form to discuss your measurement devices, inspection requirements and demonstration needs.