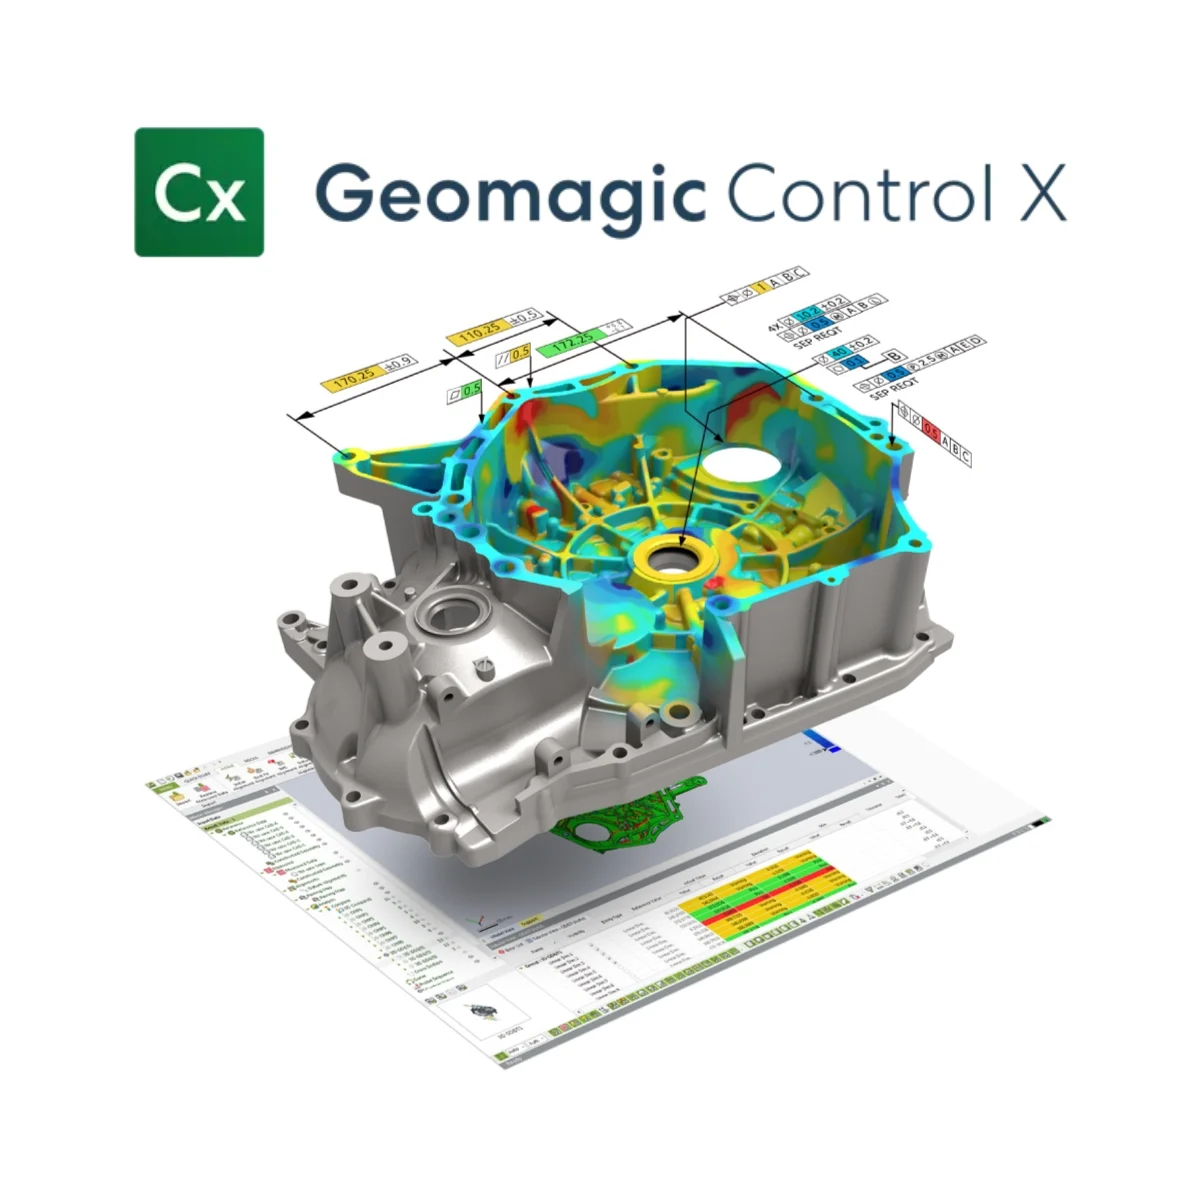
Geomagic Control X is 3D inspection and metrology software for scan-to-CAD comparison, dimensional deviation analysis, GD&T evaluation and inspection reporting. It helps manufacturing quality teams assess part conformity and automate inspection workflows. Request a demo or enquire about a trial through SITML in Saudi Arabia.
Geomagic Control X 3D Inspection and Metrology Software
Geomagic Control X helps quality teams compare measured parts with CAD models, evaluate dimensional deviations and communicate inspection results. For manufacturers in Saudi Arabia, it supports scan-based quality control from measurement data processing to inspection reporting.
Simplify Inspection. Automate Quality Control.
Turn 3D scan and portable CMM data into actionable inspection results. Build repeatable workflows to assess part conformity and automate time-consuming inspection tasks.
Bring measurement, analysis and reporting together to help your team:
- Measure faster: Automate repetitive data processing and inspection tasks.
- Inspect comprehensively: Evaluate parts using 2D and 3D comparisons, dimensions and GD&T.
- Repeat inspections consistently: Reuse defined routines across multiple measured parts.
- Work with different measurement sources: Use supported 3D scanners, portable CMMs and imported scan data.
Why Choose Geomagic Control X?

Easy to Learn
Geomagic Control X provides an intuitive inspection workflow, helping your team work with measurement data, evaluate parts and interpret results without extensive software expertise.

Quick to Use
Process large scan datasets efficiently with Scan-Native algorithms integrated within a CAD kernel. Geomagic Control X adapts to your inspection workflow, helping simplify data handling and analysis.

Comprehensive Inspection Tools
Bring CAD data import, scan mesh processing and airfoil analysis into your inspection workflow. Geomagic Control X combines these capabilities to support detailed evaluation of manufactured parts.

Design for Manufacturability
Inspect prototypes and identify dimensional deviations, including deformation after moulding or casting. Use the results to investigate manufacturing issues and guide process improvements.
Make 3D Scan-Based Inspection Accessible Across Your Team
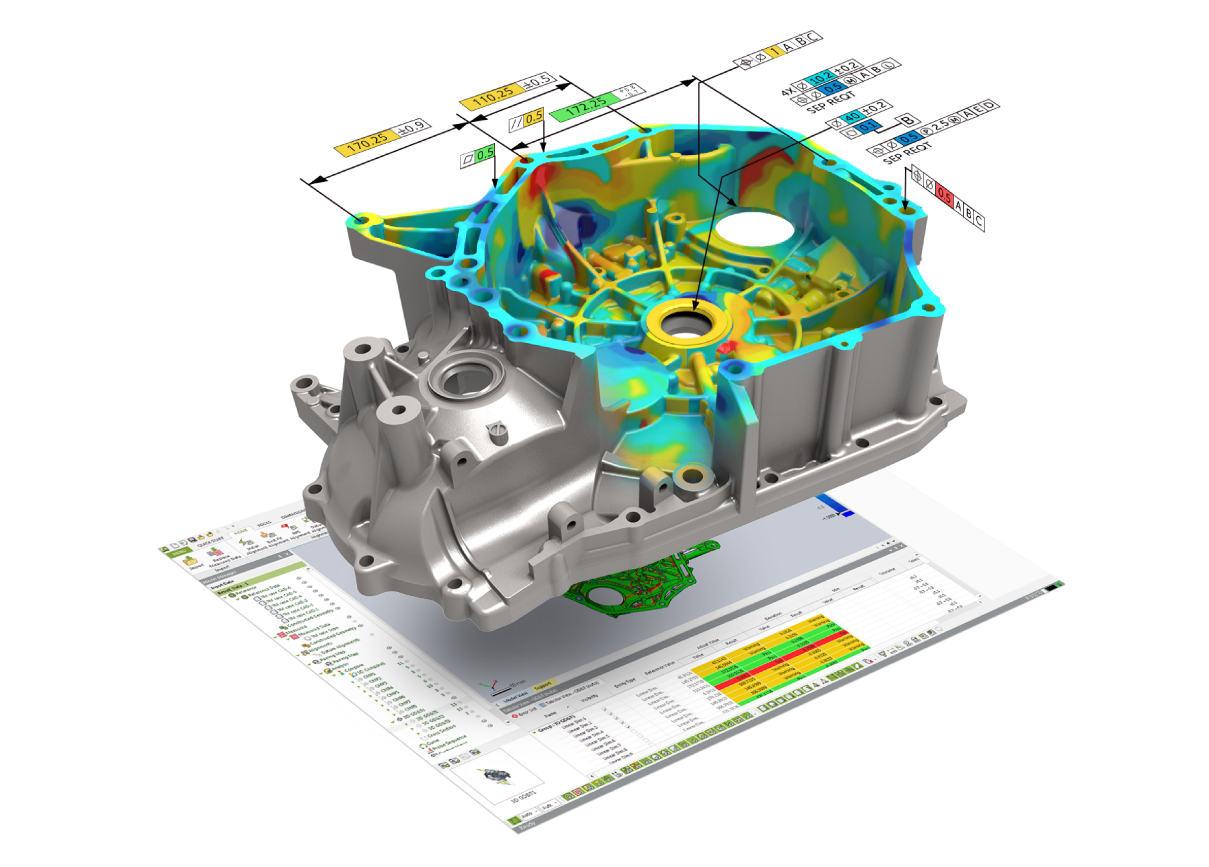
Geomagic Control X simplifies capturing and interpreting scan data, helping more team members perform dimensional inspection. Visualize deviations with color maps, evaluate dimensions and GD&T, and communicate results clearly to support manufacturing quality decisions.
Understand Part Deviations Beyond Pass/Fail
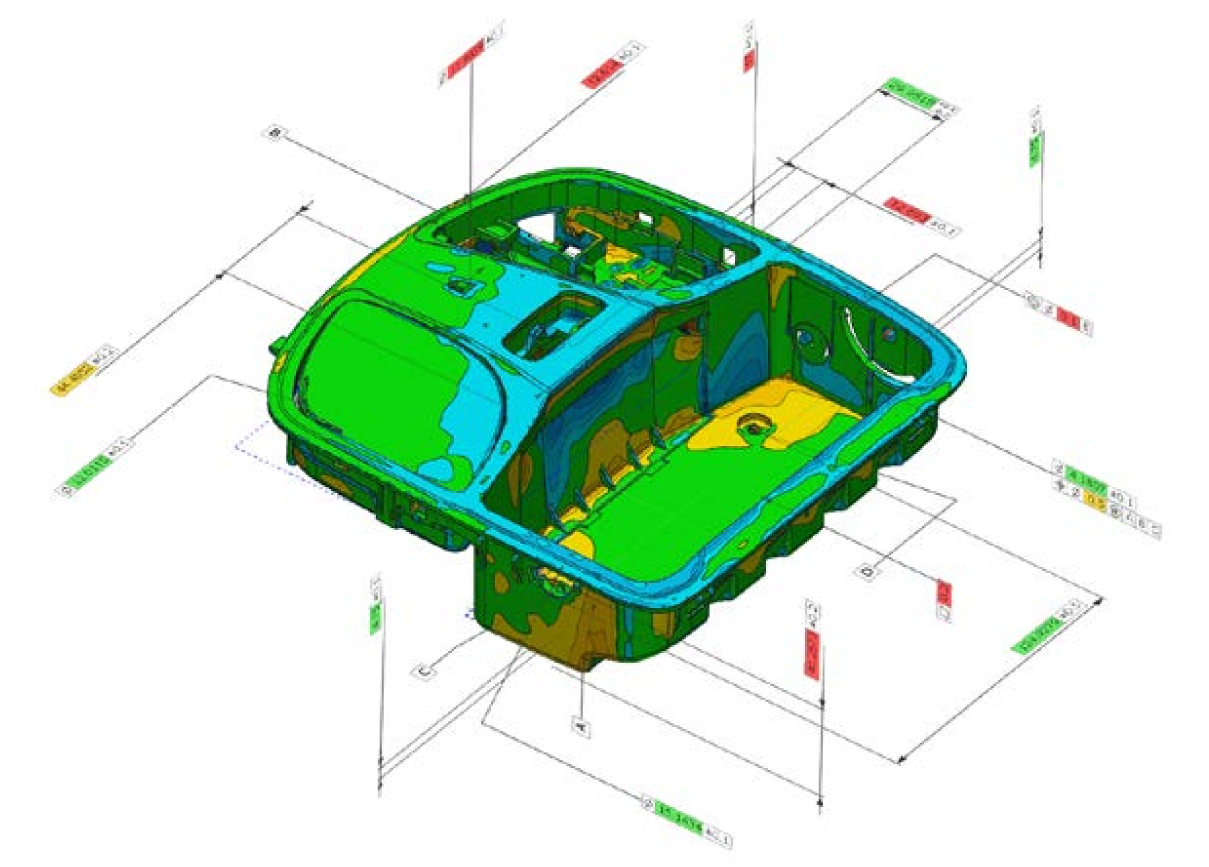
Use detailed surface data from SHINING 3D scanners in Geomagic Control X to investigate where and how measured parts deviate from reference geometry. Evaluate out-of-tolerance areas and identify variation patterns to support manufacturing investigations and corrective decisions.
Improve Manufacturing Processes with Scan-to-CAD Comparison
Compare scanned parts with CAD models in Geomagic Control X to turn inspection results into practical manufacturing feedback. Help engineering and quality teams assess dimensional differences, prioritize corrective actions and make informed process adjustments.
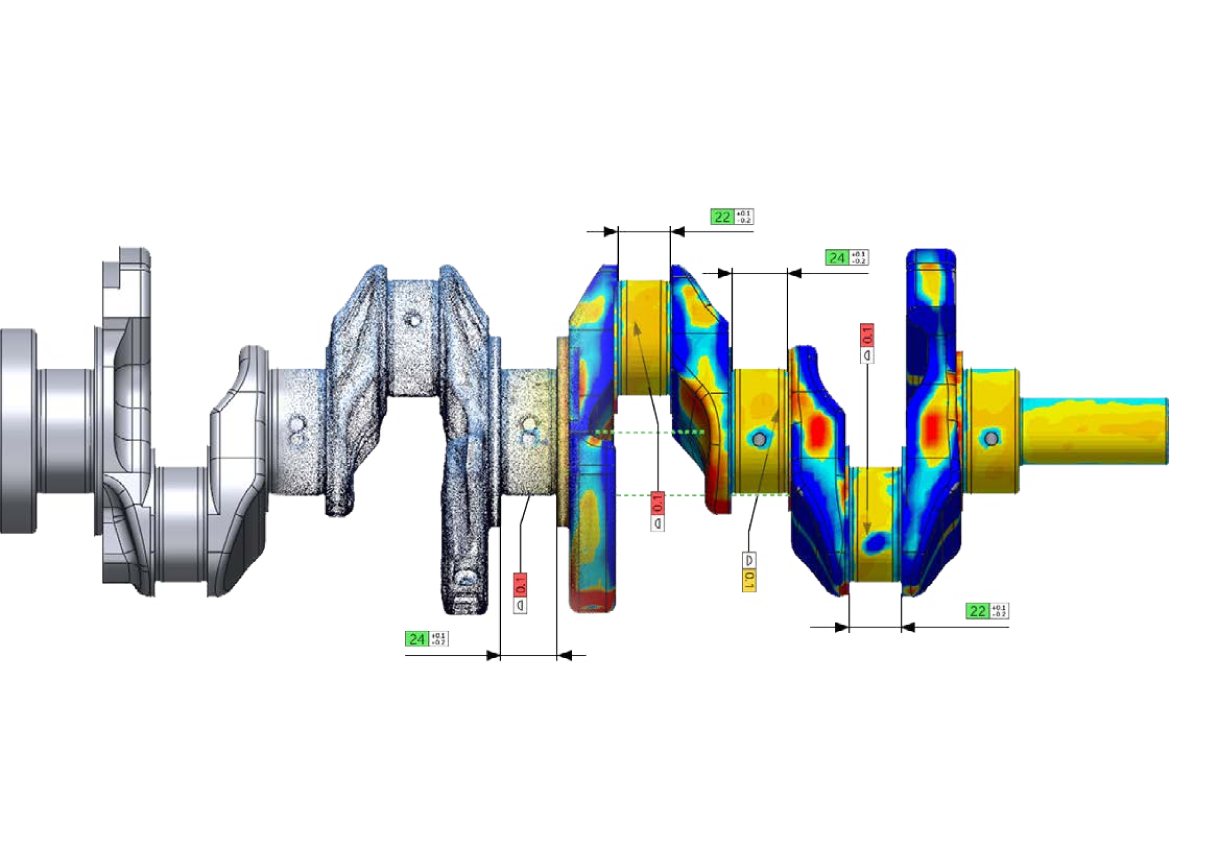
Geomagic Control X Inspection Features
Explore tools for device integration, 2D and 3D comparison, deviation analysis, GD&T evaluation and custom reporting, with automation capabilities for repeatable inspection workflows.
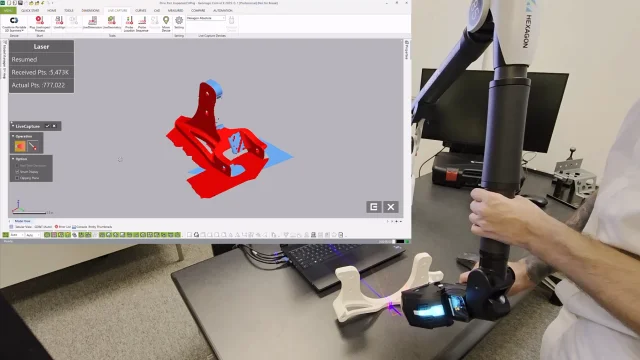
Direct Integration with 3D Scanners and Portable CMMs
Operate supported 3D scanners and portable coordinate measuring machines (PCMMs) directly within Geomagic Control X. Alternatively, import scan data in supported formats for dimensional inspection, bringing data capture and analysis into one software environment.
Automate Quality Control with Geomagic Control X
Customize inspection workflows with Visual Scripting, Python scripting and Automation Server capabilities to automate time-consuming tasks and improve inspection throughput. Preserve inspection expertise in reusable routines, adapt to changing customer requirements and use quality feedback to guide process improvements that help reduce scrap and material waste.
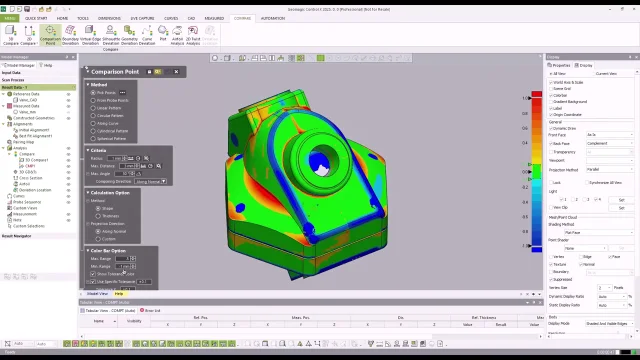
2D and 3D Scan-to-CAD Comparisons
Compare measured scan data with CAD models or other scans in Geomagic Control X. Use 2D and 3D comparisons to visualize deviations, assess differences from reference geometry and better understand part conformity.
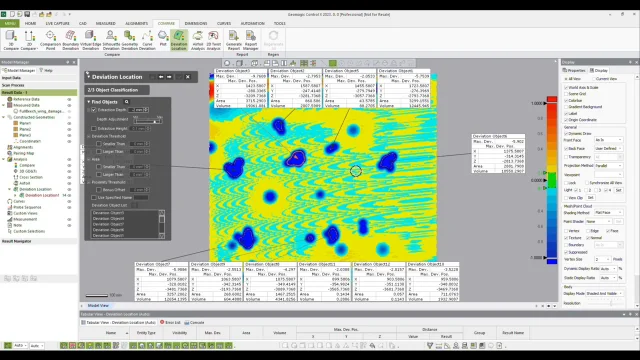
Locate and Analyse Surface Deviations
Identify, analyse and report surface defects and variations in Geomagic Control X. Use deviation color maps and localized measurements to document affected areas and support detailed inspection reporting.
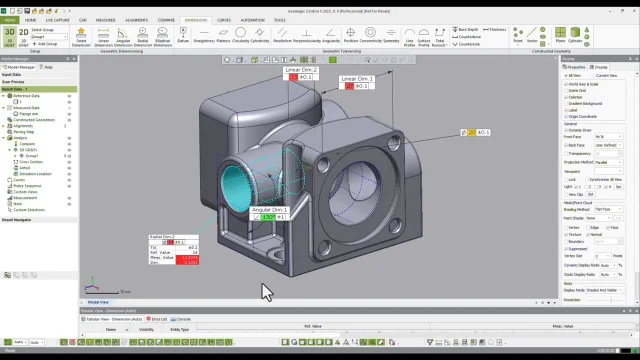
CAD-Aware Dimensioning and GD&T Annotations
Document inspection results in Geomagic Control X with customizable annotations, CAD-aware dimensioning and GD&T callouts. Product Manufacturing Information (PMI) support helps bring design requirements into the inspection workflow for clear evaluation and communication.
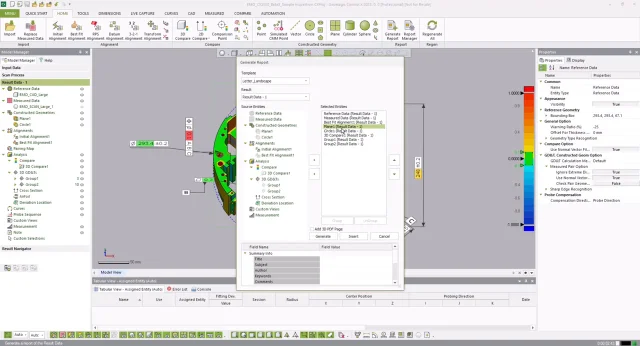
Custom Inspection Reporting
Analyse multiple inspection results and create professional reports in Geomagic Control X. Customize report content to present relevant measurements and comparisons clearly, helping quality and engineering teams review and communicate findings.
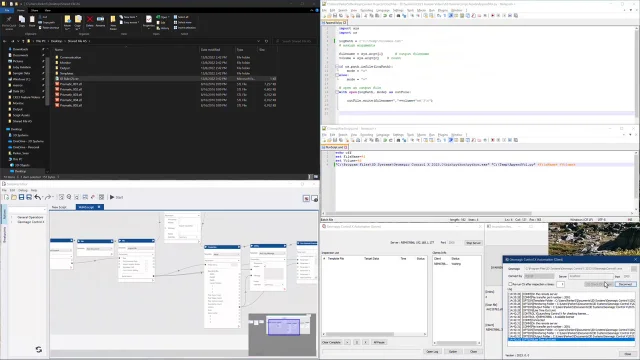
High-Volume Inspection with Geomagic Control X Automation Server
Process inspection jobs simultaneously and in parallel across server and client PCs with Geomagic Control X Automation Server. Improve computer resource utilization and inspection throughput to support quality control in high-volume production.
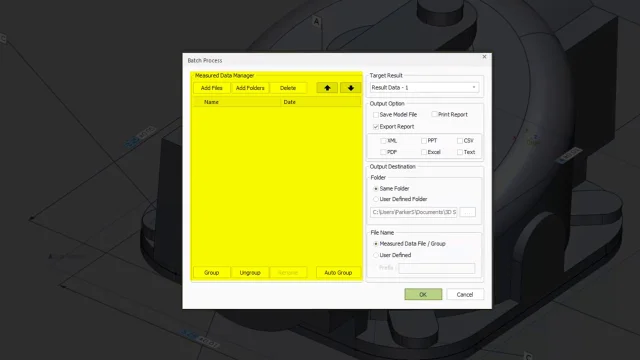
Repeatable Inspection Routines for Production Parts
Define an inspection routine in Geomagic Control X and reuse it to compare multiple measured data files with reference geometry without manual intervention. Apply consistent routines throughout production and schedule processing during quieter computing periods to improve resource utilization and inspection throughput.
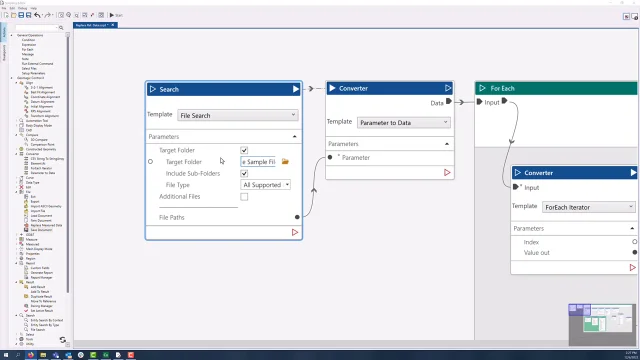
Automate Custom Inspection Workflows with Visual Scripting
Build complex inspection workflows in Geomagic Control X using a visual interface, with no programming knowledge required. Visual Scripting lets your team configure automated routines for specific inspection requirements.
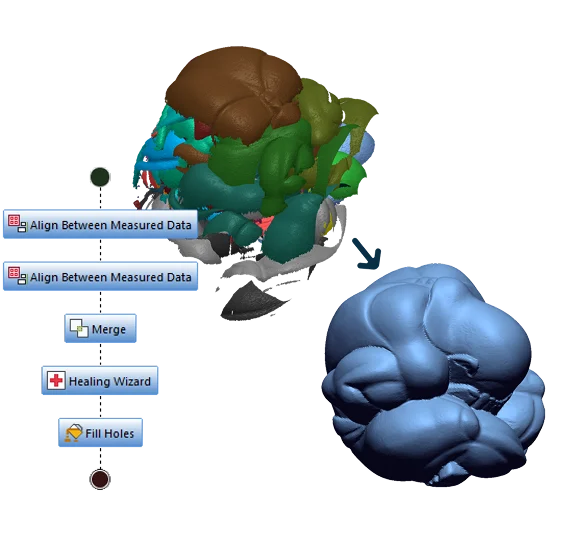
Automated Scan Data Processing for Inspection
Prepare multiple scan files for analysis and reporting in Geomagic Control X by automatically executing a defined sequence of processing commands. Reuse and share scan-processing presets across your team to standardize data preparation and reduce inspection setup time.