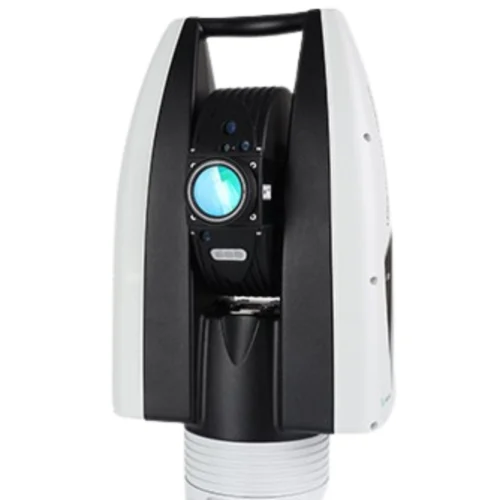
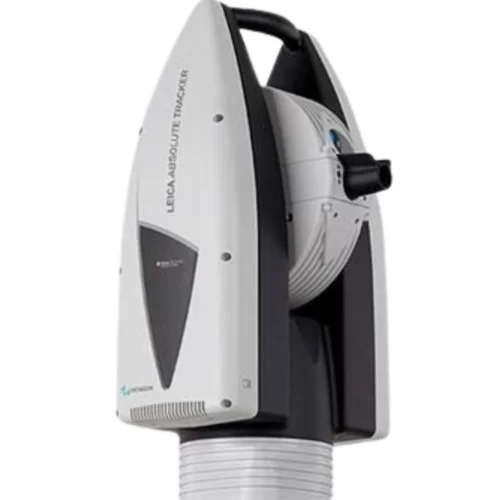

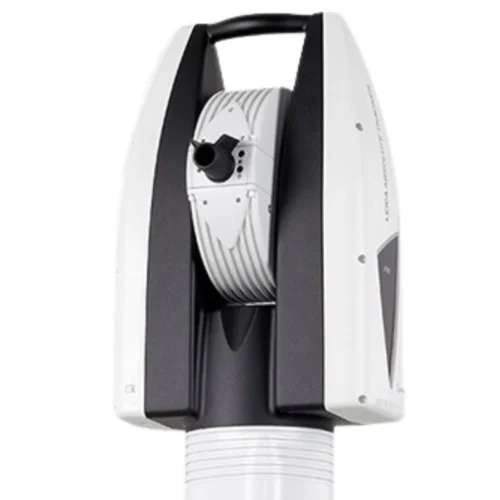
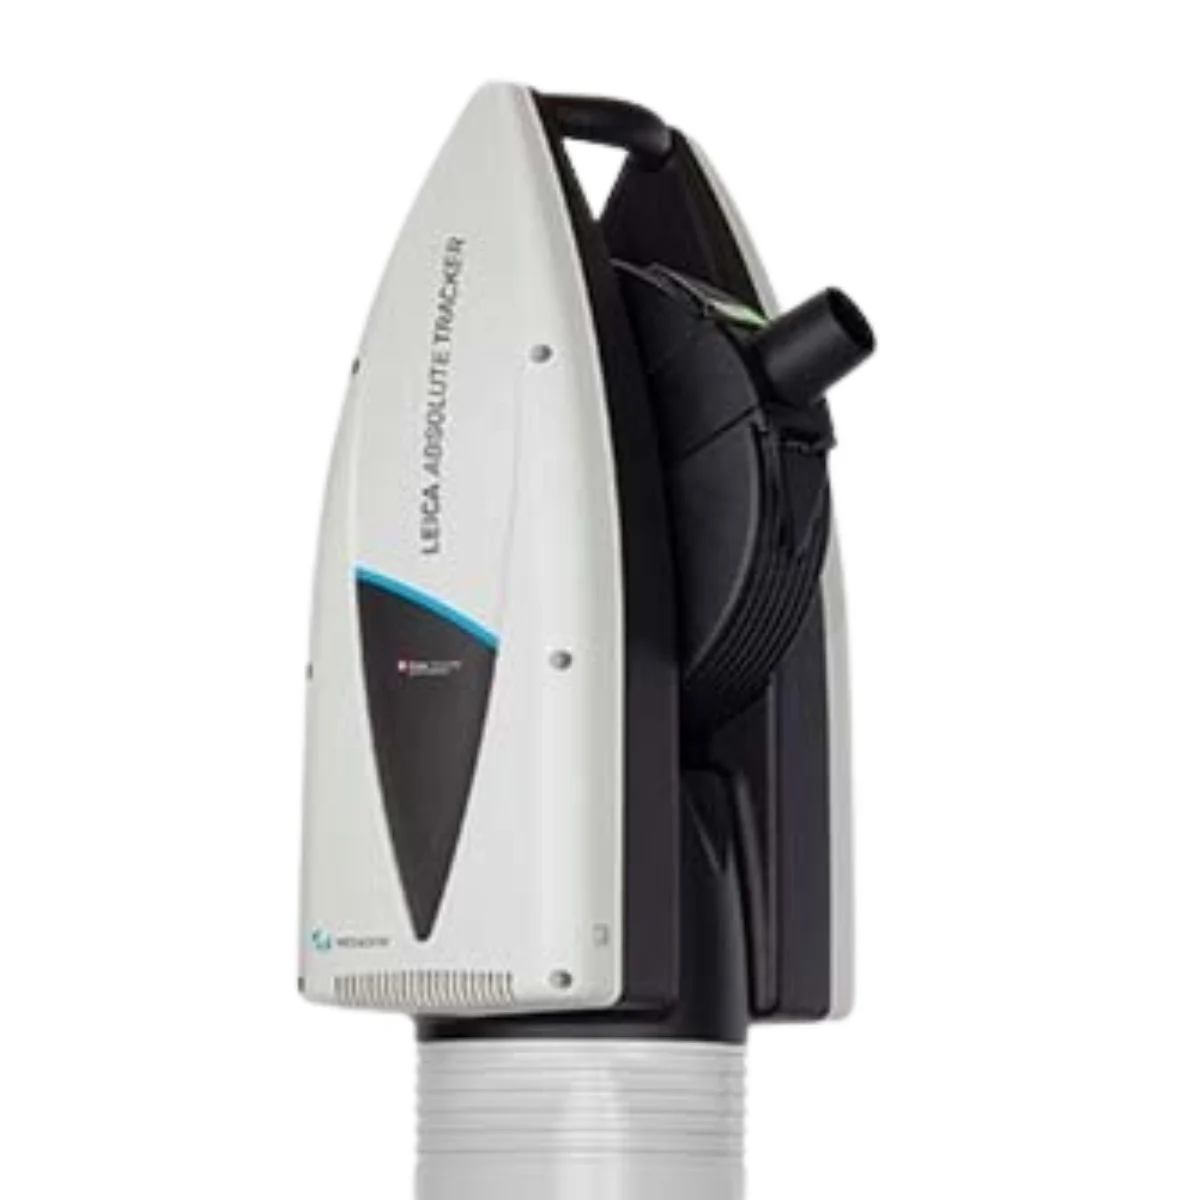
The Leica Absolute Tracker ATS600 is a direct-scanning laser tracker for fast, metrology-grade quality inspection of large parts and surfaces. Its Scanning Absolute Distance Meter enables contactless 3D measurement without a reflector at distances up to 60 meters, with accuracy to 300 microns. Selective scanning, variable point density, and combined scanning and reflector measurement support efficient dimensional inspection, assembly and alignment workflows.
Fast, Accurate and Contactless Large-Scale 3D Scanning
Simplify large-part quality inspection with fast, contactless 3D measurement that captures complex surfaces accurately and streamlines industrial metrology workflows.
The Leica Absolute Tracker ATS600 transforms large-scale 3D measurement by combining precise point-by-point measurement with advanced direct laser scanning.
Designed for metrology-grade quality inspection, it enables fast, contactless measurement of large parts and complex surfaces without targets or post-processing.
Customisable scanning speeds, selective scanning and user-defined areas provide flexibility across large-part and surface inspection applications.
- Streamline inspections: Accelerate large-part and surface inspection with customisable scanning speeds, direct scanning at distances up to 60 metres, and user-defined areas using selective scanning technology.
- Improve accuracy: Perform metrology-grade dimensional inspection with the Scanning Absolute Distance Meter (ADM), delivering non-contact measurements accurate to 300 microns without requiring a reflector.
- Boost efficiency: Simplify industrial metrology workflows with one-user operation, built-in Wi-Fi and seamless integration with metrology software, reducing setup time and accelerating results.
Introducing the Leica Absolute Tracker ATS600
For privacy reasons YouTube needs your permission to be loaded. For more details, please see our Privacy Policy.
Fast
Customisable scanning speeds balance inspection speed and detail, from rapid large-part quality checks at 10 seconds per square metre to high-accuracy surface scans at 135 seconds per square metre.
Combined with simple one-user operation, the Leica ATS600 streamlines large-scale 3D measurement and delivers efficient results without compromising metrology-grade precision.
Scalable
Scale large-part and surface inspection with metrology-grade accuracy to 300 microns at distances up to 60 metres.
Selective scanning captures only the areas you need, reducing unnecessary data collection and streamlining contactless 3D measurement workflows.
Integrated
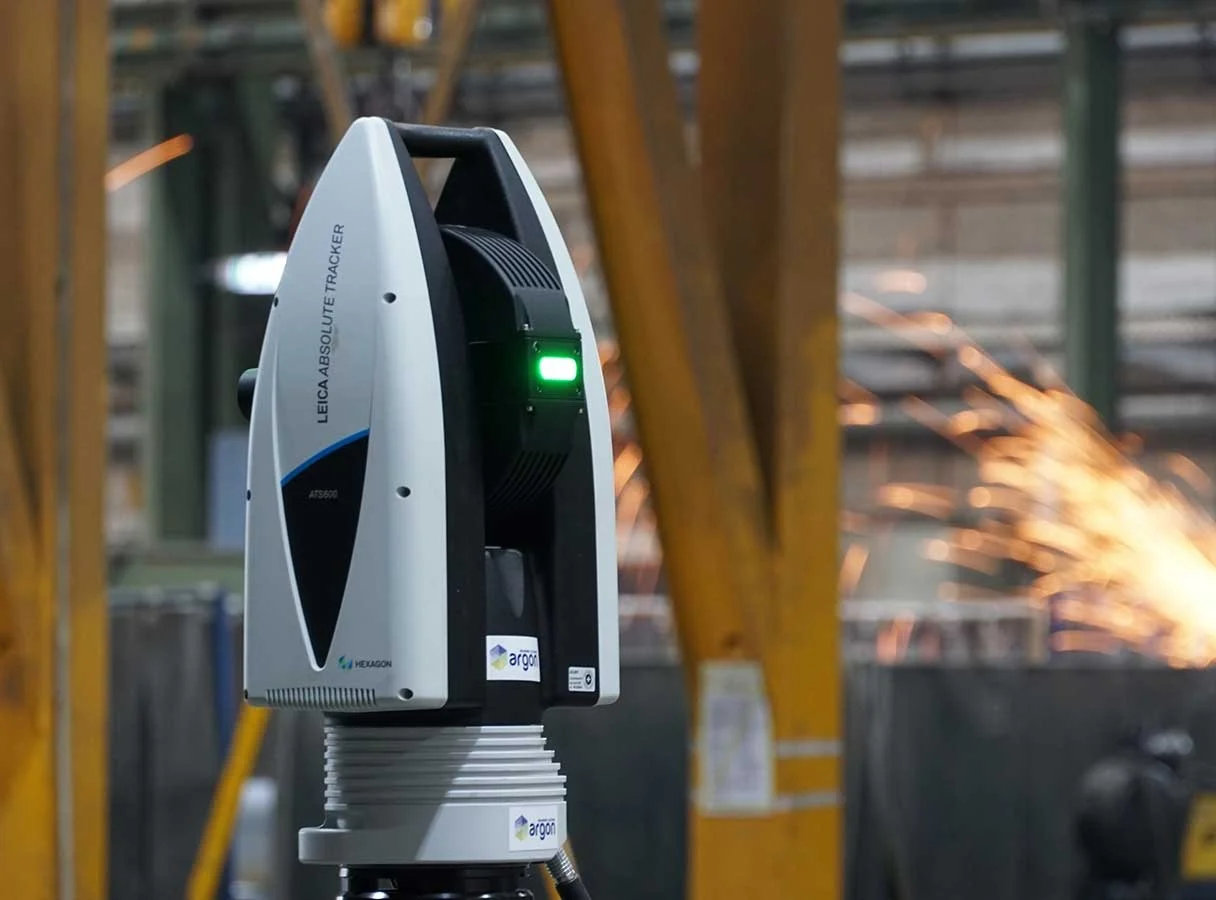
Integrate the Leica ATS600 seamlessly into industrial metrology workflows, delivering measurement data directly to metrology software at rates up to 1,000 Hz.
This streamlined integration simplifies analysis, supports industry-standard workflows and accelerates quality inspection while maintaining metrology-grade accuracy.
Easy
Simplify large-scale 3D measurement with one-user setup, easy target identification and streamlined data processing.
Grid scanning and high-resolution zoom support precise surface inspection, while panorama imaging and scan profiles make complex measurement workflows easier to manage.
Automation-ready
Automate repetitive metrology inspection with the Leica ATS600, requiring no operator or sensor at the measurement point.
Independent measurement within its field of view reduces station relocations, streamlines robotic inspection workflows and increases productivity.
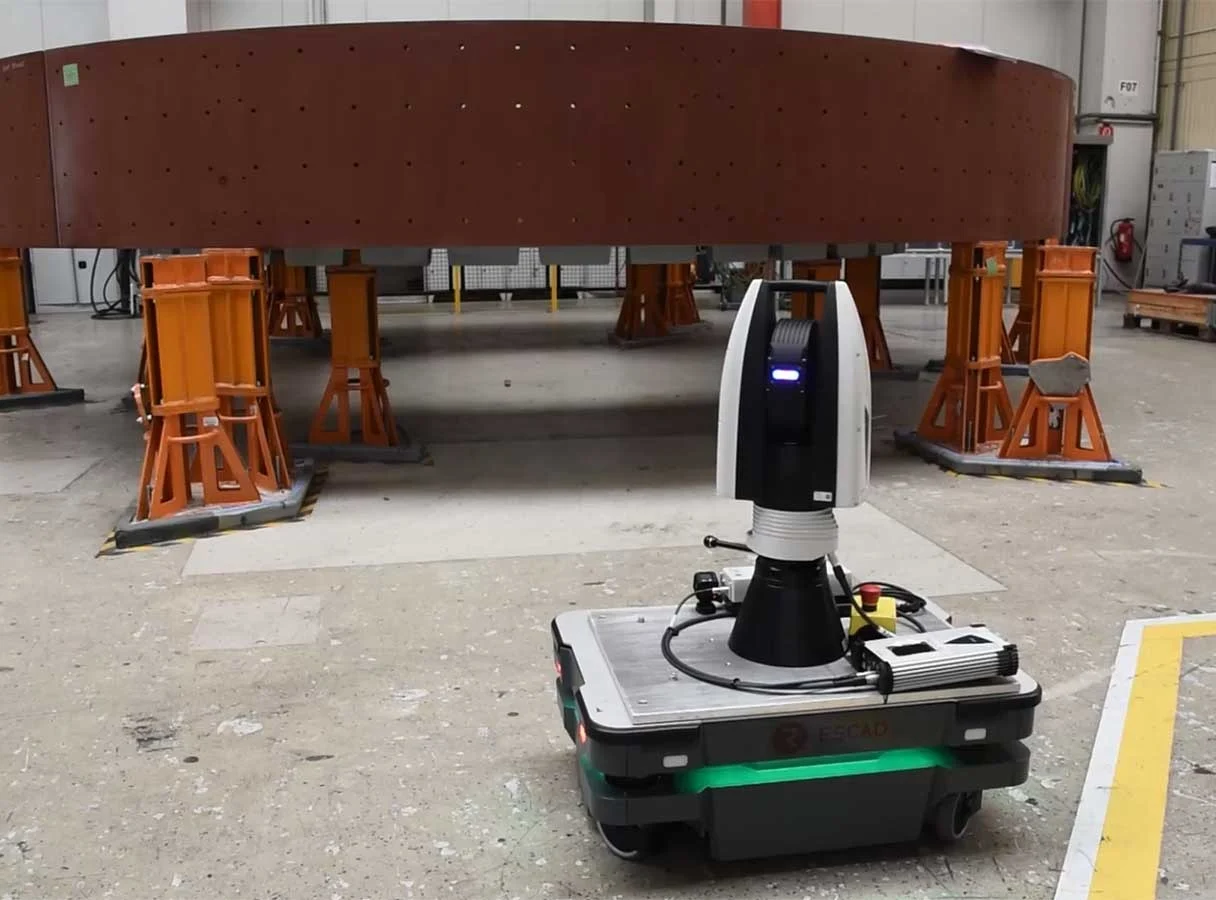
Leica Absolute Tracker ATS600 Across Industrial Applications
Explore real-world applications of the Leica Absolute Tracker ATS600 across industry, demonstrating how contactless large-scale 3D measurement supports complex quality inspection and industrial metrology challenges.
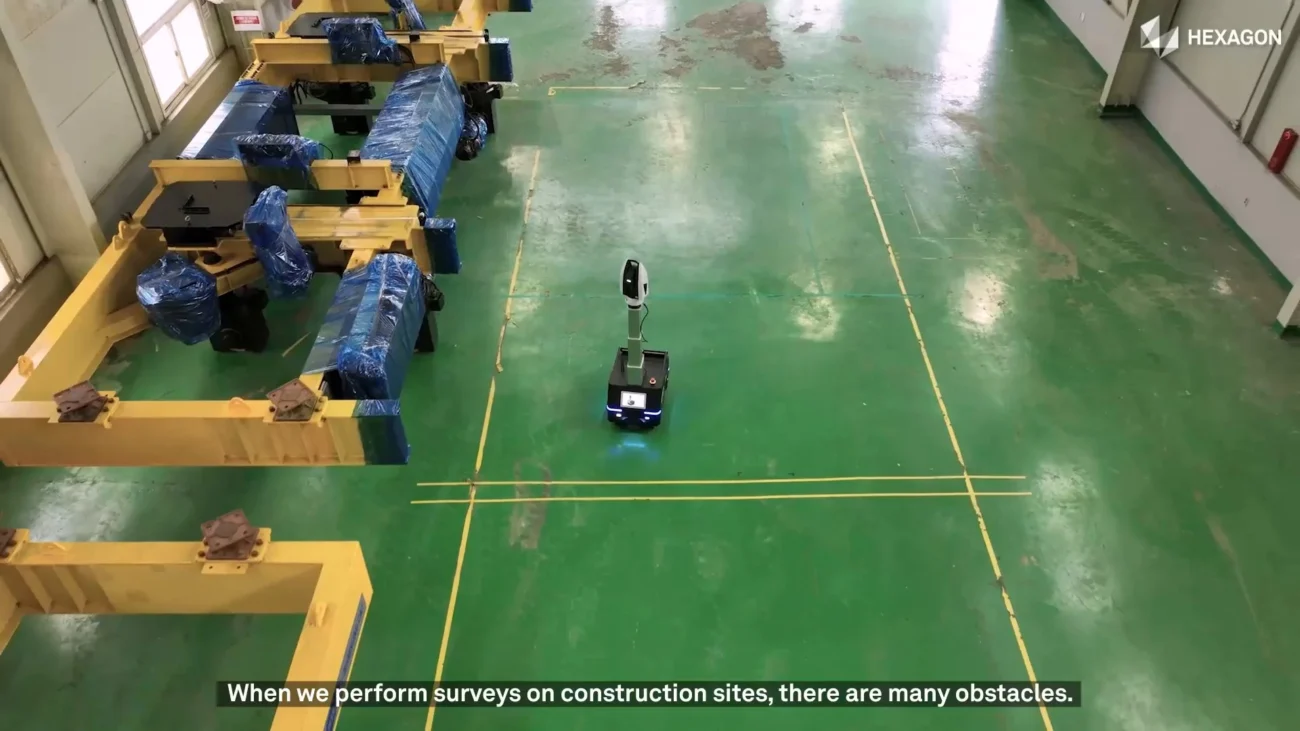
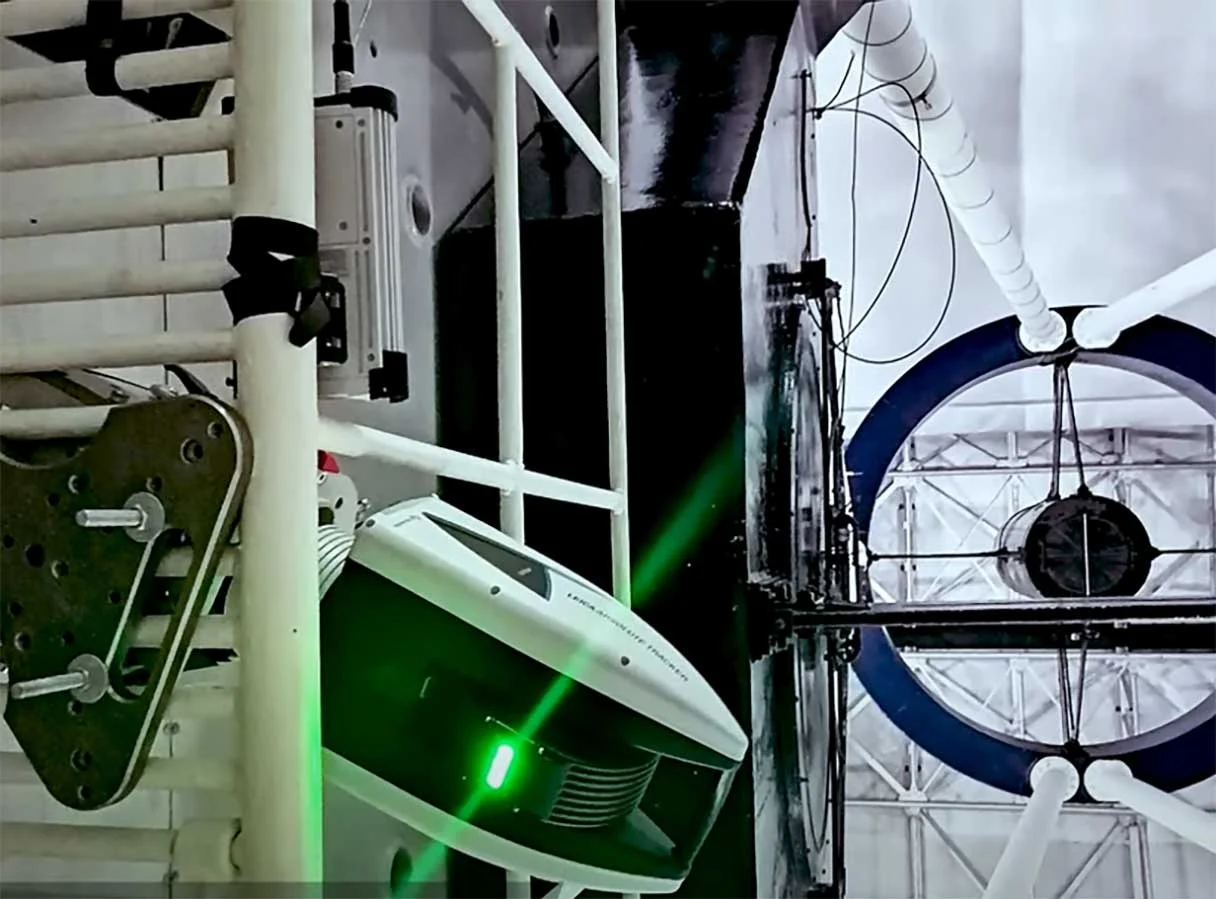
Samsung C&T uses the Leica Absolute Tracker ATS600 to improve measurement accuracy on complex construction sites. Contactless measurement helps simplify workflows while supporting safer and more efficient measurement operations.
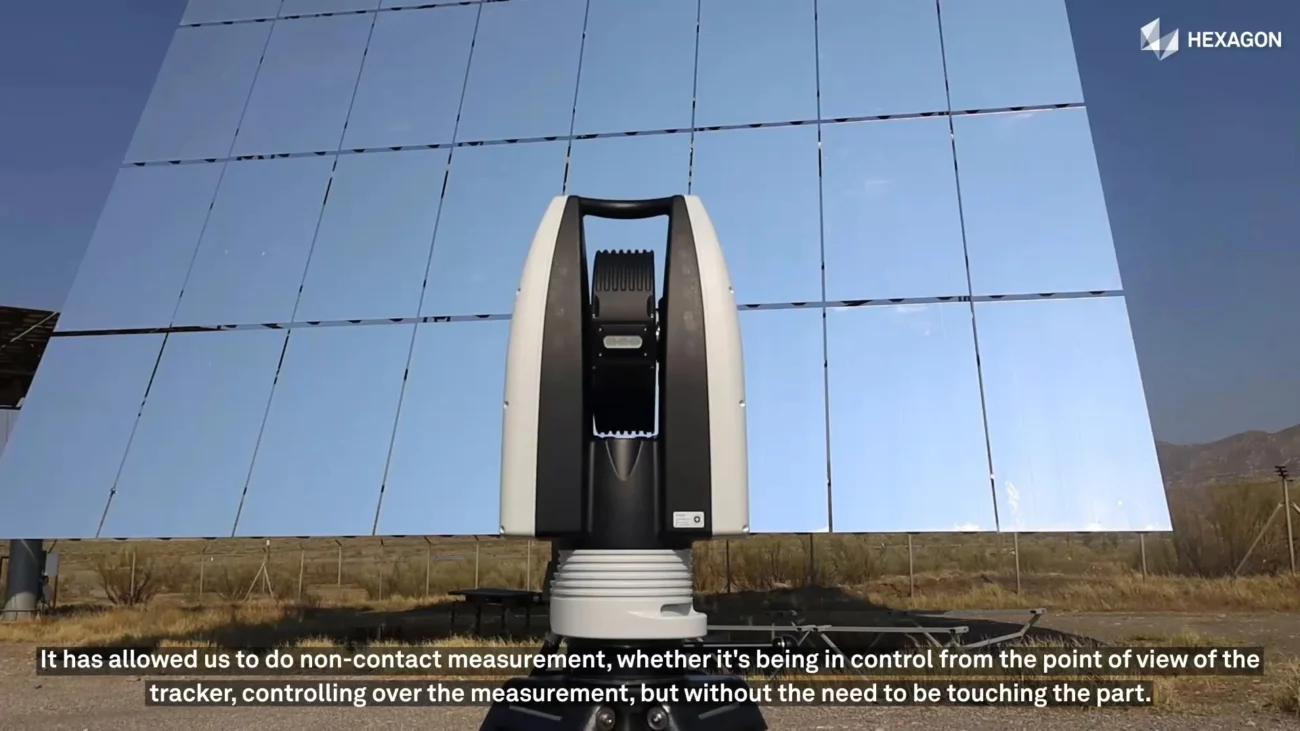
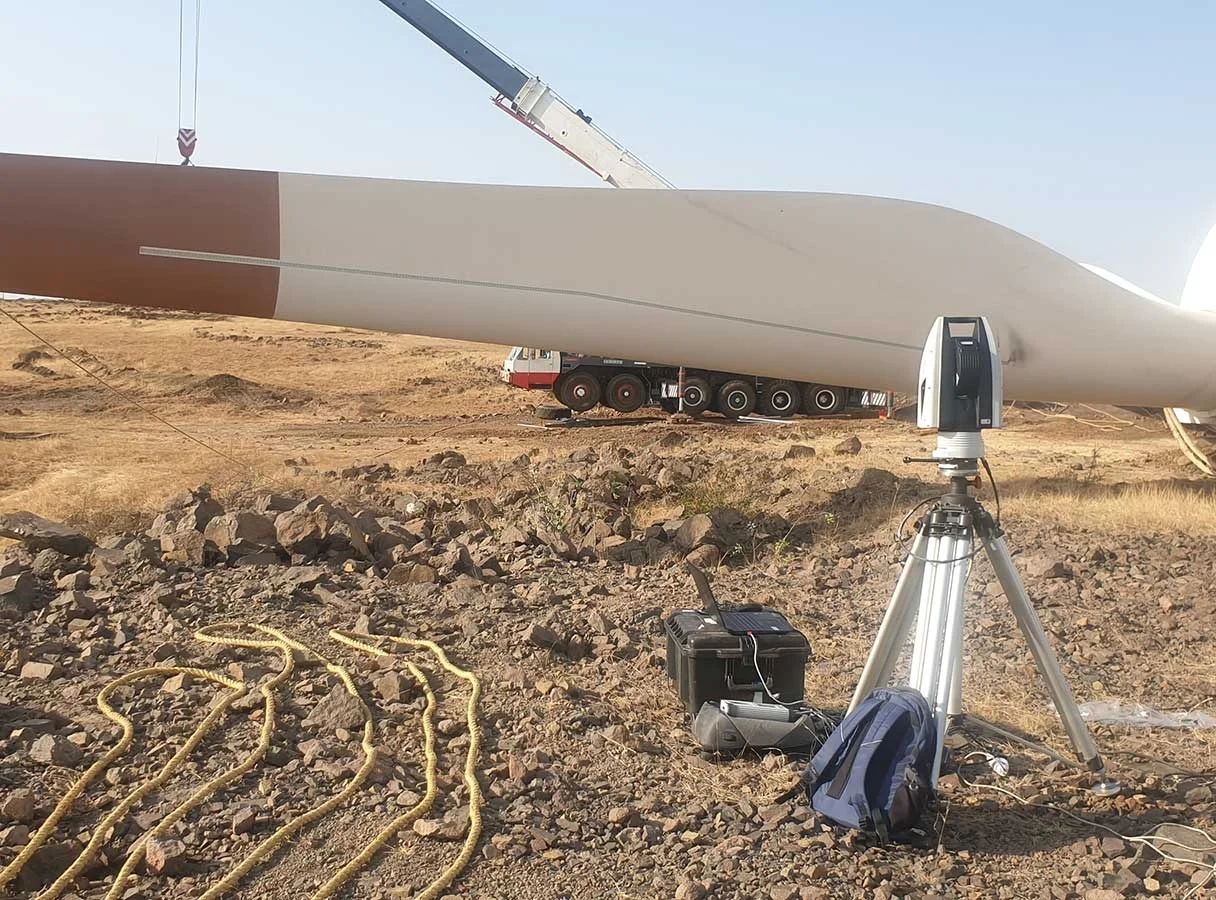
The Leica Absolute Tracker ATS600 simplifies solar panel alignment with accurate, contactless direct scanning. Precise large-scale measurement helps streamline alignment workflows while reducing measurement complexity.
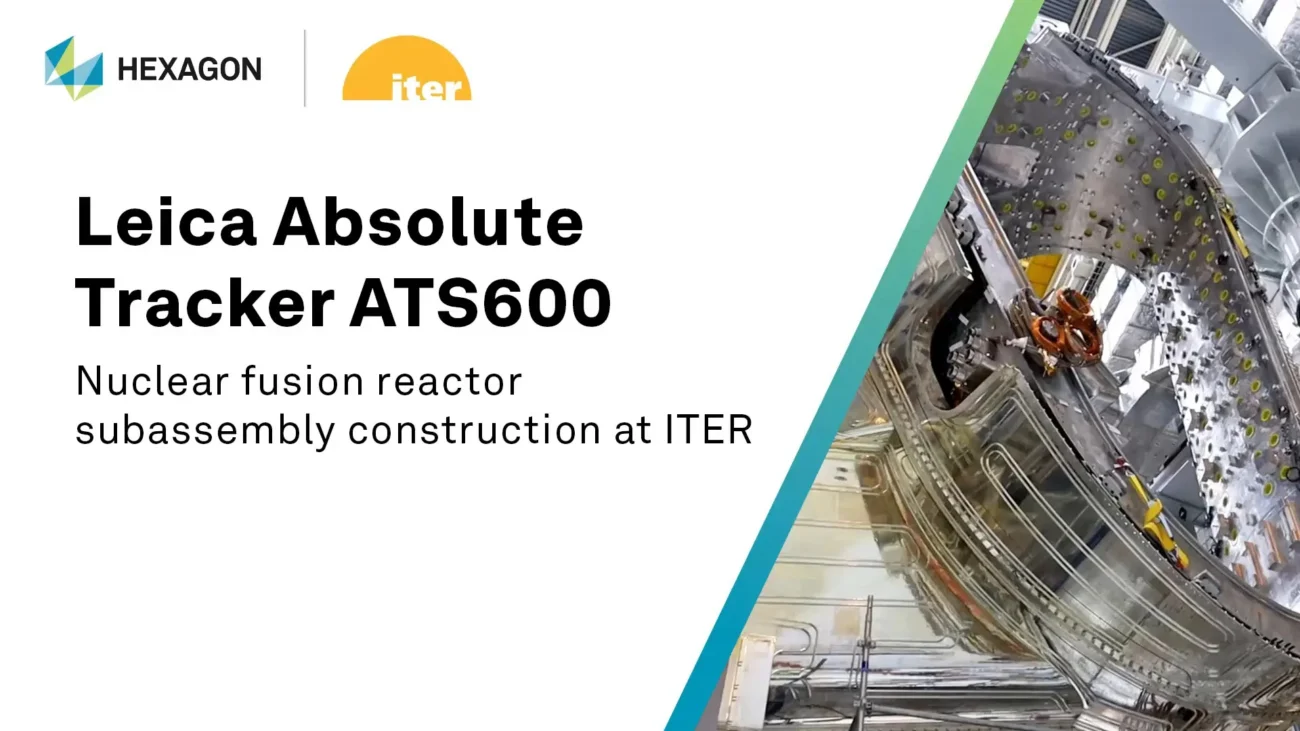
The Leica Absolute Tracker ATS600 supports ITER’s nuclear fusion project with precise, contactless measurement of massive reactor components. Large-scale 3D measurement helps maintain accuracy during complex subassembly construction while keeping critical assembly work on schedule.
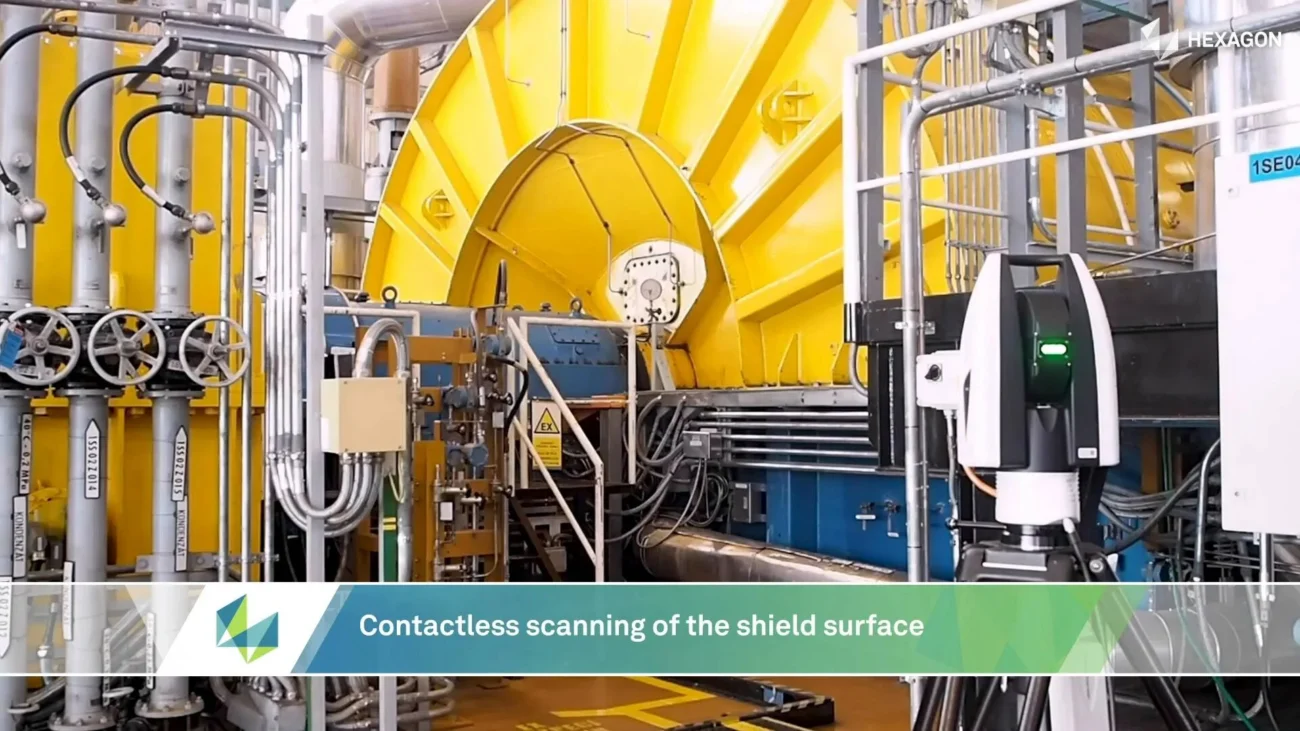
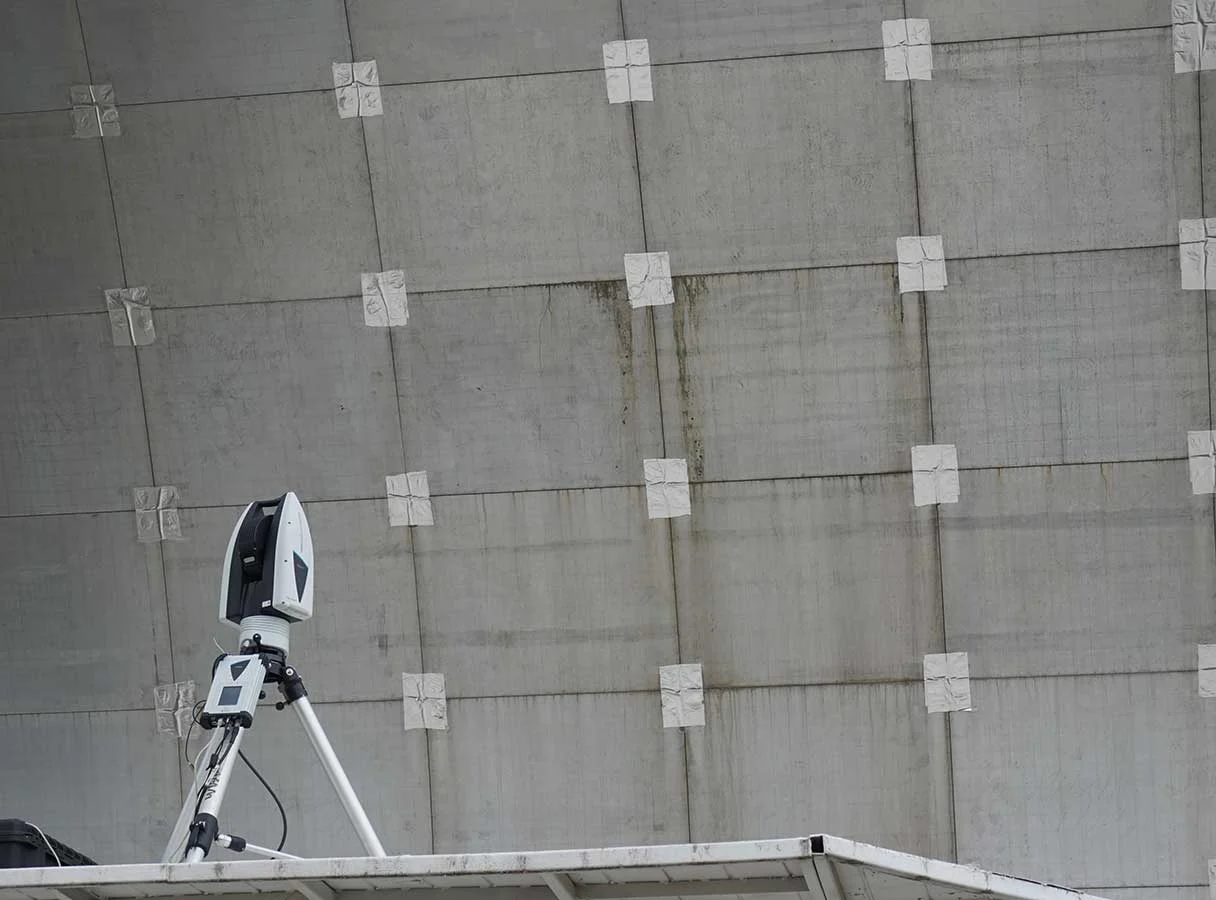
The Leica Absolute Tracker ATS600 supports bearing-shield deflection analysis at Temelín Nuclear Power Station through precise, contactless scanning. Large-scale measurement helps engineers monitor displacement and investigate vibration-related movement in critical turbine components.
Features and benefits
The Scanning Absolute Distance Meter (ADM)
The ATS600 Scanning ADM enables precise 3D measurement with or without a reflector. Perform single-point laser tracker measurements and contactless surface scanning at distances up to 60 metres for flexible large-scale inspection.
Variable point density
Customise the surface measurement grid density to balance scanning speed and data quality. Capture the level of detail required for each application while keeping large-part and surface inspection workflows efficient.
Selective scanning
Measure only the areas you need by defining target regions using the integrated Overview Camera or CAD data. Selective scanning reduces unnecessary data collection and simplifies complex surface inspection.
Operator independence
Perform contactless measurements without a target or operator at the measurement point. This independent operation reduces manual intervention and supports efficient automated metrology inspection workflows.
Metrology workflow
Integrate the ATS600 seamlessly with industry-standard metrology software for efficient measurement, analysis and processing within existing quality inspection workflows.
PowerLock
PowerLock automatically re-establishes an interrupted line of sight during reflector measurements, supporting continuous laser tracker measurement without manual interaction.
Combined measurement
Combine direct surface scanning with precise reflector measurements in a single workflow. This dual capability provides the flexibility required for large-scale dimensional inspection, assembly and alignment tasks.
Battery power
Hot-swappable batteries keep the ATS600 portable and cable-free, enabling quick setup across large-scale worksites and reducing interruptions during measurement.
Wi-Fi connectivity
Built-in Wi-Fi enhances ATS600 portability and enables convenient control by a single user without additional connection equipment.
IP54 certified
The ATS600 features an IP54-certified sealed design that protects against dust and contaminants, supporting reliable operation in demanding industrial environments.
MeteoStation
The integrated MeteoStation monitors temperature, pressure and humidity, providing environmental data needed to maintain accurate measurements under changing conditions.
Orient to Gravity (OTG)
Orient to Gravity aligns the Z-axis to gravity, supporting precise levelling and alignment applications such as the construction and inspection of tools and jig fixtures.
All-in-one design
Weighing less than 15 kilograms, the ATS600 combines advanced large-scale 3D measurement capabilities in a highly portable design that fits securely into a single compact flight case.
ATS600 accessories
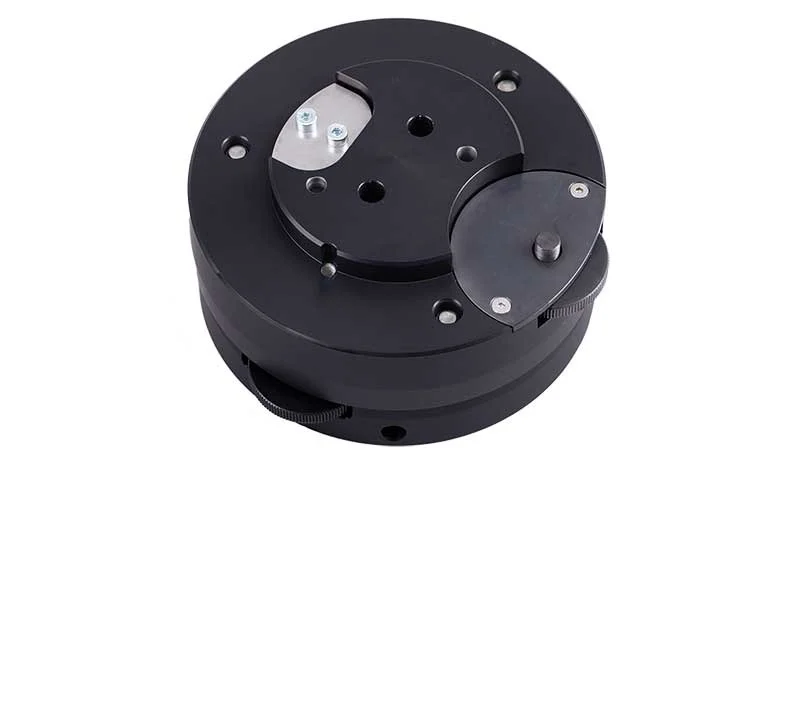
Levelling units
Support precise fine levelling during the Orient to Gravity (OTG) setup, helping prepare the Leica ATS600 for accurate levelling and alignment workflows.
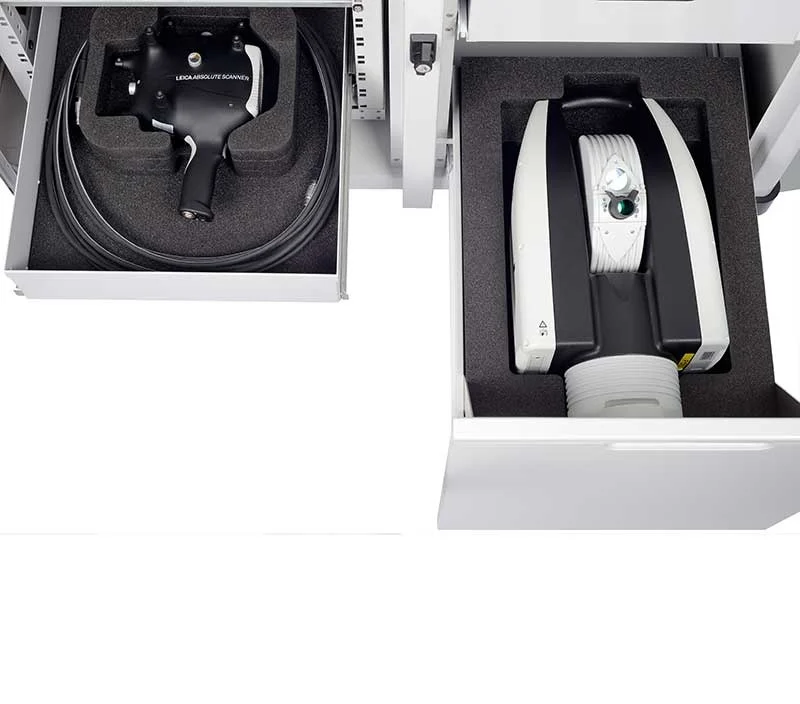
Measurement carts
Securely store and transport essential measurement equipment with dedicated carts designed to reduce setup time and enable efficient relocation between large-scale measurement tasks.
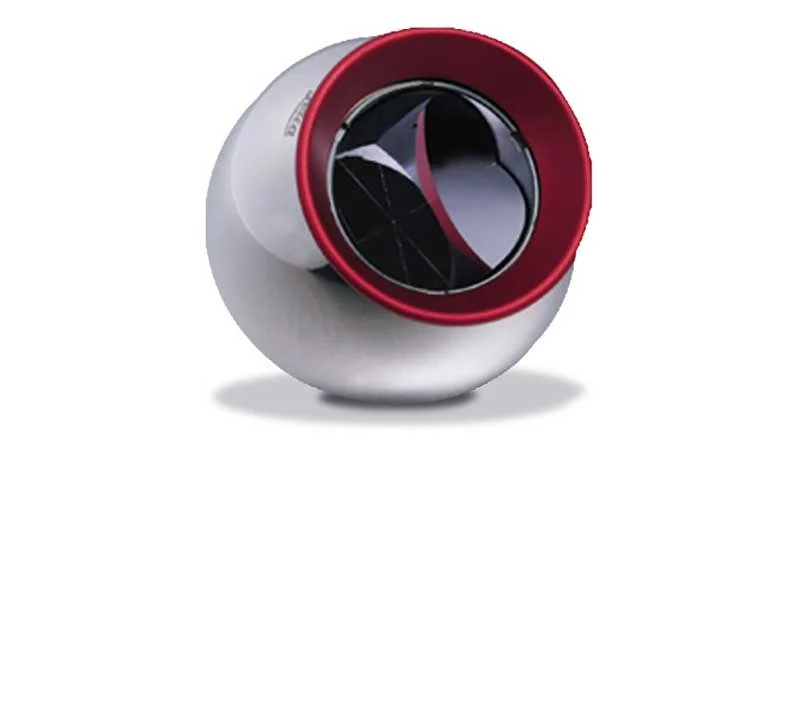
Reflectors
Choose from a range of retroreflector types and sizes for high-accuracy point measurement with Leica Absolute Tracker systems at distances up to 160 metres.
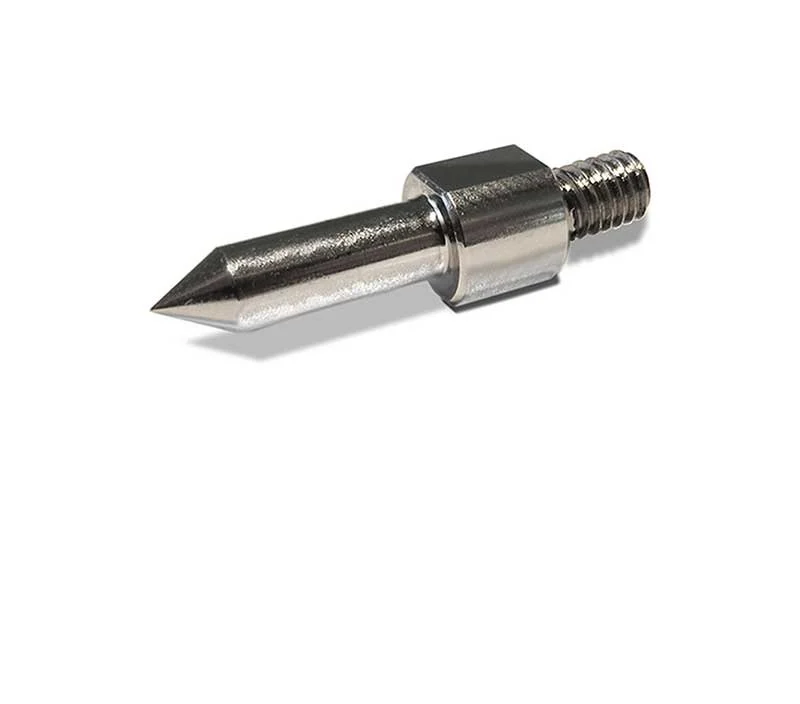
Probing styli
Choose from a wide range of styli and tip options for flexible probing across diverse measurement applications, including geometric dimensioning and tolerancing (GD&T).
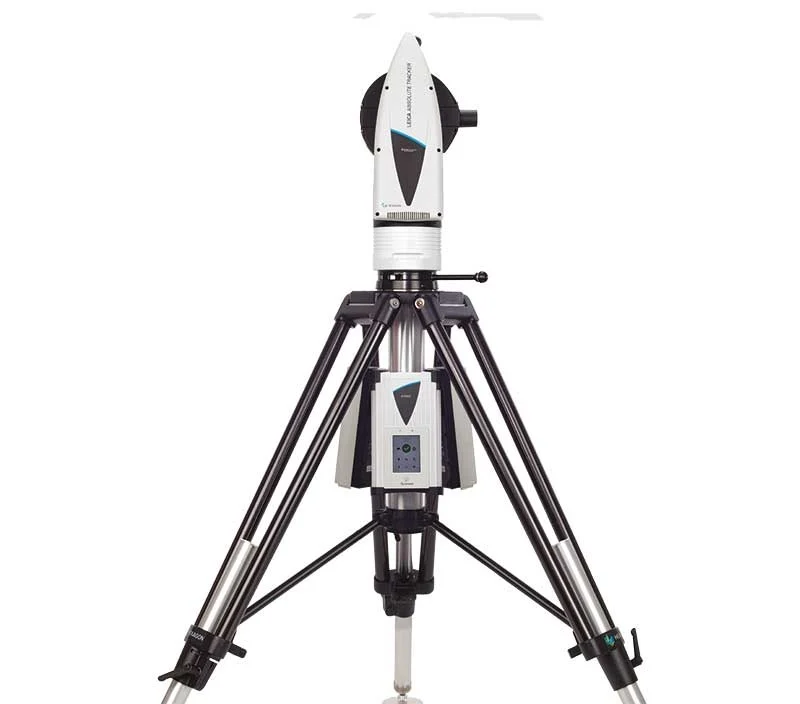
Tripods and stands
Portable, flexible mounting solutions provide a stable platform for Leica Absolute Tracker systems, supporting reliable positioning, easy setup and efficient large-scale measurement workflows.
The Absolute Tracker range
Built for precision and productivity
Hexagon’s Absolute Tracker range delivers precise, efficient measurement for demanding industrial metrology applications. From high-accuracy reflector measurement to contactless large-scale 3D scanning, the range supports quality inspection, assembly, alignment and automated measurement workflows.
Two categories for versatile measurement
Absolute Trackers: Designed for high-accuracy reflector measurement and probing applications.
- AT960: Advanced 6DoF tracking for manual and automated inspection.
- AT930: High-accuracy 3D tracking for precise dynamic reflector measurement.
- AT500: Ultra-portable, long-range measurement for flexible inspection across large working areas.
Direct Scanning Absolute Trackers: Designed for non-contact dimensional inspection and complex surface measurement.
- ATS800: Precise scanning for features and surfaces up to 40 metres.
- ATS600: Fast, accurate direct scanning of large surfaces at distances up to 60 metres.
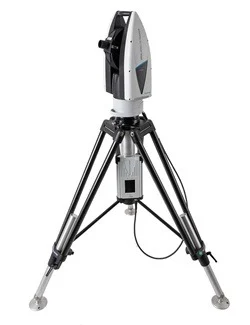
Where the ATS600 fits in
The Leica Absolute Tracker ATS600 combines direct scanning with precise reflector measurement in a single system, bridging point-by-point measurement and large-scale surface scanning. It enables fast, contactless inspection of large parts and surfaces with accuracy to 300 microns, providing a scalable solution for demanding quality inspection and industrial metrology workflows.
Key benefits of the range:
Accuracy
Deliver trustworthy measurement data for critical inspection applications with:
- Precise distance measurement and gravity orientation.
- ISO 17025-certified calibration supporting compliance with global standards.

Reliability
Maintain consistent measurement performance in demanding industrial environments with:
- IP54-certified construction providing protection against dust and water.
- Integrated environmental monitoring and dependable support services.

Portability
Take precision measurement where it is needed with:
- Lightweight, battery-powered and wireless operation for flexible transport and setup.
- Compact flight cases providing convenient all-in-one storage.

Productivity
Streamline quality inspection and measurement workflows with:
- Automation-ready operation, intuitive interfaces and metrology software compatibility.
- PowerLock technology that automatically restores tracking after line-of-sight interruptions.

Hexagon
Hexagon Metrology Solutions
Hexagon metrology solutions help manufacturers improve dimensional measurement, quality inspection and production control through precise, portable measurement technologies. At SITML, the Hexagon portfolio is focused on Leica Laser Tracker Systems and Hexagon Absolute Arms, supporting accurate 3D measurement and inspection across demanding manufacturing environments.Portable Metrology for Precision Measurement
Hexagon Manufacturing Intelligence develops measurement technologies that help manufacturers capture accurate dimensional data, inspect components and maintain quality throughout production. Portable metrology brings measurement closer to the component, providing greater flexibility for large parts, complex assemblies and applications where measurement directly on the production floor is essential. SITML's selected Hexagon metrology portfolio combines two complementary portable measurement technologies: Leica laser trackers for large-volume measurement and Hexagon Absolute Arms for flexible measurement around the component.Leica Laser Tracker Systems
Leica Laser Tracker Systems provide high-accuracy portable measurement for large components, assemblies and measurement volumes. The range supports dimensional measurement, quality inspection and precision manufacturing workflows, with solutions for reflector tracking, probing, scanning and automated inspection. The SITML portfolio includes Leica Absolute Tracker solutions designed for different measurement ranges, accuracy requirements and inspection workflows.Hexagon Absolute Arms
Hexagon Absolute Arms provide portable 3D measurement directly at or around the component. Depending on the system configuration, Absolute Arms support tactile probing and high-speed 3D scanning for dimensional inspection, quality control and manufacturing measurement applications. Their portable design enables manufacturers to inspect parts in different production environments while capturing accurate dimensional data close to where components are manufactured or assembled.Hexagon Metrology for Manufacturing Quality
From large-volume dimensional measurement to portable component inspection, SITML's Hexagon portfolio supports manufacturers seeking accurate and flexible measurement solutions for quality inspection, manufacturing quality control and precision measurement. Explore Hexagon Manufacturing Intelligence to learn more about Hexagon and its measurement technologies.