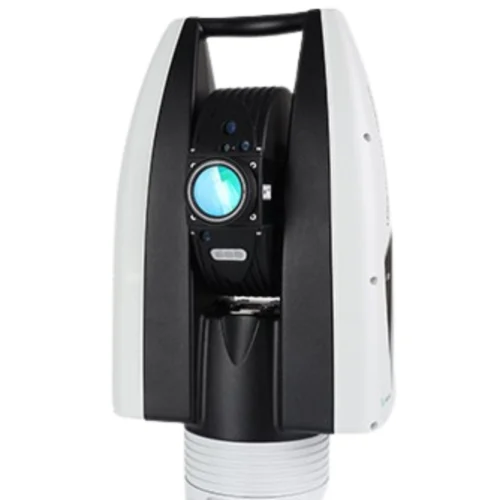
Portable 3D Laser Tracker for Large Industrial Parts
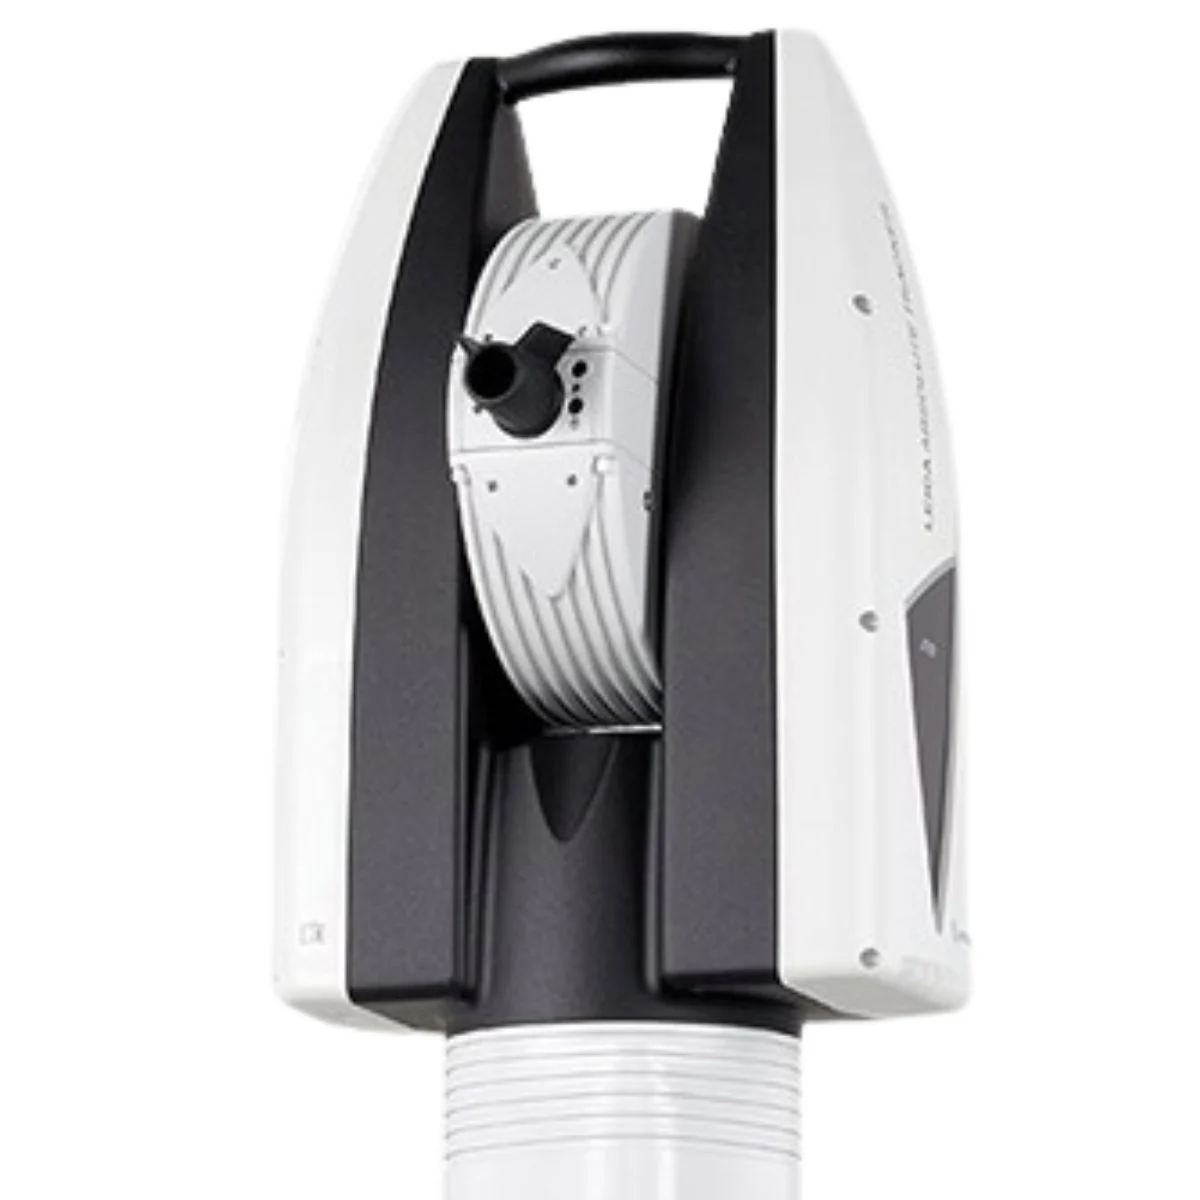
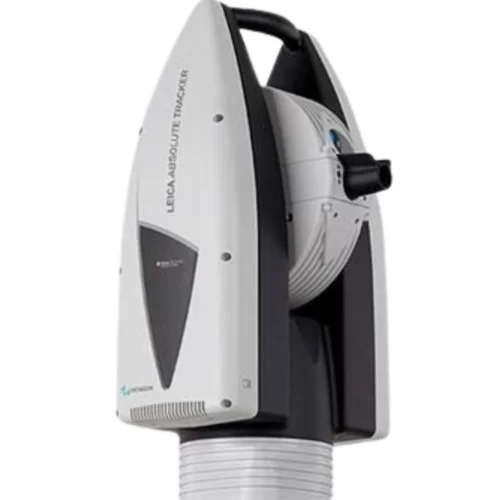

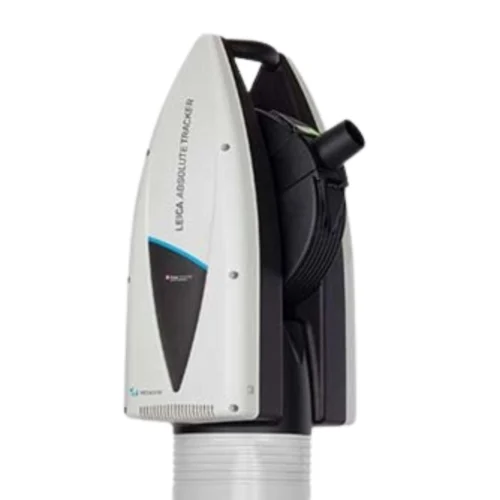
The Leica Absolute Tracker AT930 brings accurate 3D measurement directly to large components, production tools, fixtures, assemblies and industrial installations. Instead of moving the object to a dedicated inspection area, operators can position this portable 3D laser tracker close to the measurement task.
Designed for line-of-sight measurement with reflectors, the AT930 supports a measurement volume of up to 160 metres in diameter. This makes it a practical metrology solution for dimensional inspection, dimensional measurement, machine alignment and quality-control work involving large or difficult-to-move objects.
High-Speed Laser Measurement with AIFM
The AT930 uses Leica Absolute Interferometer technology to combine the speed of an interferometer with the accuracy and convenience of absolute distance measurement.
A separate home point is not required before measurement begins, helping operators reduce preparation time. The system’s real-time architecture delivers a measurement rate of up to 1,000 points per second for fast and detailed capture of static or moving reflectors.
This high-speed performance supports demanding 3D measurement tasks where productivity, repeatability and reliable coordinate data are essential.
Automatic Target Recovery with PowerLock
Temporary loss of line of sight can interrupt conventional laser measurement workflows. PowerLock helps the Leica Absolute Tracker AT930 locate and follow the reflector throughout the measurement process.
If the beam is interrupted, the tracker automatically restores the connection within a ±5-degree field of view without requiring manual repositioning. This helps maintain measurement continuity around large parts, fixtures and busy industrial environments where people or equipment may temporarily obstruct the beam.
Integrated Metrology Equipment for Flexible Setup
The Leica Absolute Tracker AT930 combines its principal operating and monitoring capabilities within one portable unit. Its integrated design reduces the number of separate accessories required during setup and allows the tracker to be deployed in different production, inspection and installation locations.
Key integrated capabilities include:
- Built-in Wi-Fi for communication with the measurement computer
- Remote operation through compatible laptops, tablets and smartphones
- Hot-swap battery support for cable-free measurement
- Integrated levelling equipment
- High-resolution overview camera
- MeteoStation environmental monitoring
- Orient to Gravity functionality
- IEC-certified IP54 protection
The tracker can operate using mains power or batteries, providing flexibility for workshop, production-floor and on-site measurement requirements.
Environmental Monitoring for Precision Measurement
Temperature, air pressure and humidity can affect high-accuracy laser measurement. The AT930’s integrated MeteoStation monitors these environmental conditions and supports measurement compensation when conditions change.
Its high-resolution overview camera provides a remote view of the tracker’s measurement area. Operators can use it to locate fixed reflectors and monitor several visible targets from the connected computer.
Orient to Gravity aligns the system’s Z-axis with gravity. This functionality is valuable for machine alignment, levelling and the inspection or installation of tools, jigs and fixtures.
Leica Absolute Tracker AT930 Applications
The AT930 is suitable for reflector-based industrial metrology applications including:
- Large-component dimensional inspection
- Machine installation and alignment
- Tool, jig and fixture verification
- Assembly positioning and inspection
- Production and quality-control measurement
- Dimensional comparison against design data
- Large-volume coordinate measurement
- High-speed dynamic reflector tracking
These capabilities support precision manufacturing and inspection workflows across industries such as aerospace, automotive, energy, heavy engineering and industrial production.
Reflector-Based 3D Measurement
The Leica Absolute Tracker AT930 is the reflector-based 3D version of the AT960 platform. It shares the platform’s core measurement speed, tracking and portability capabilities but does not include compatibility with the variozoom 6DoF measurement accessories available for the AT960.
The AT930 is therefore best suited to organisations requiring high-speed, line-of-sight 3D coordinate measurement with reflectors. Applications requiring 6DoF probing or laser scanning should be evaluated against other Leica Absolute Tracker configurations.
Connected Metrology Asset Management
The AT930 is compatible with Hexagon Metrology Asset Manager. Measurement-system information can be monitored through a central dashboard, helping organisations manage equipment performance and support connected manufacturing workflows.
Request AT930 Pricing in Saudi Arabia
Discuss your measurement range, industrial application and inspection requirements with SITML. Our team can help assess whether the Leica Absolute Tracker AT930 is suitable for your workflow and provide product pricing and technical consultation in Saudi Arabia.