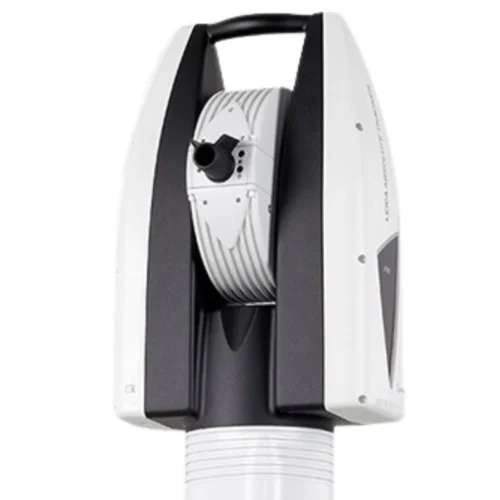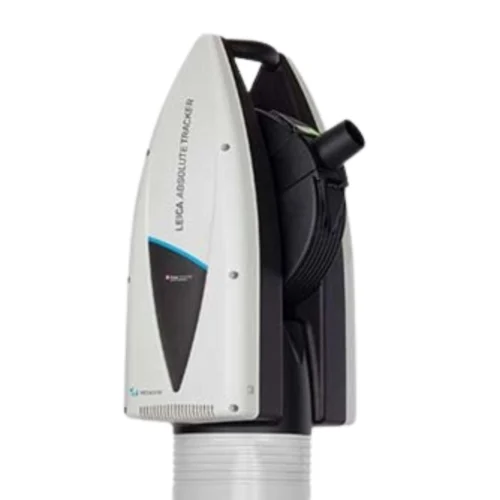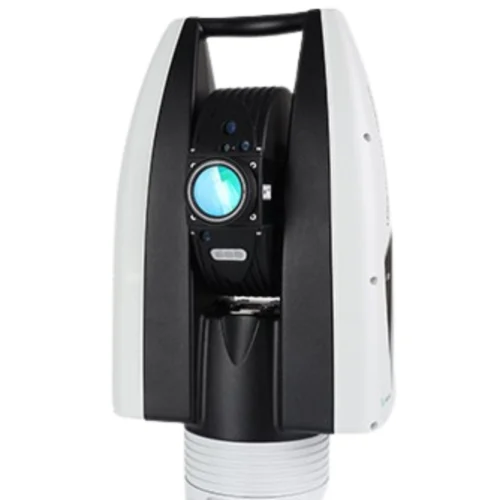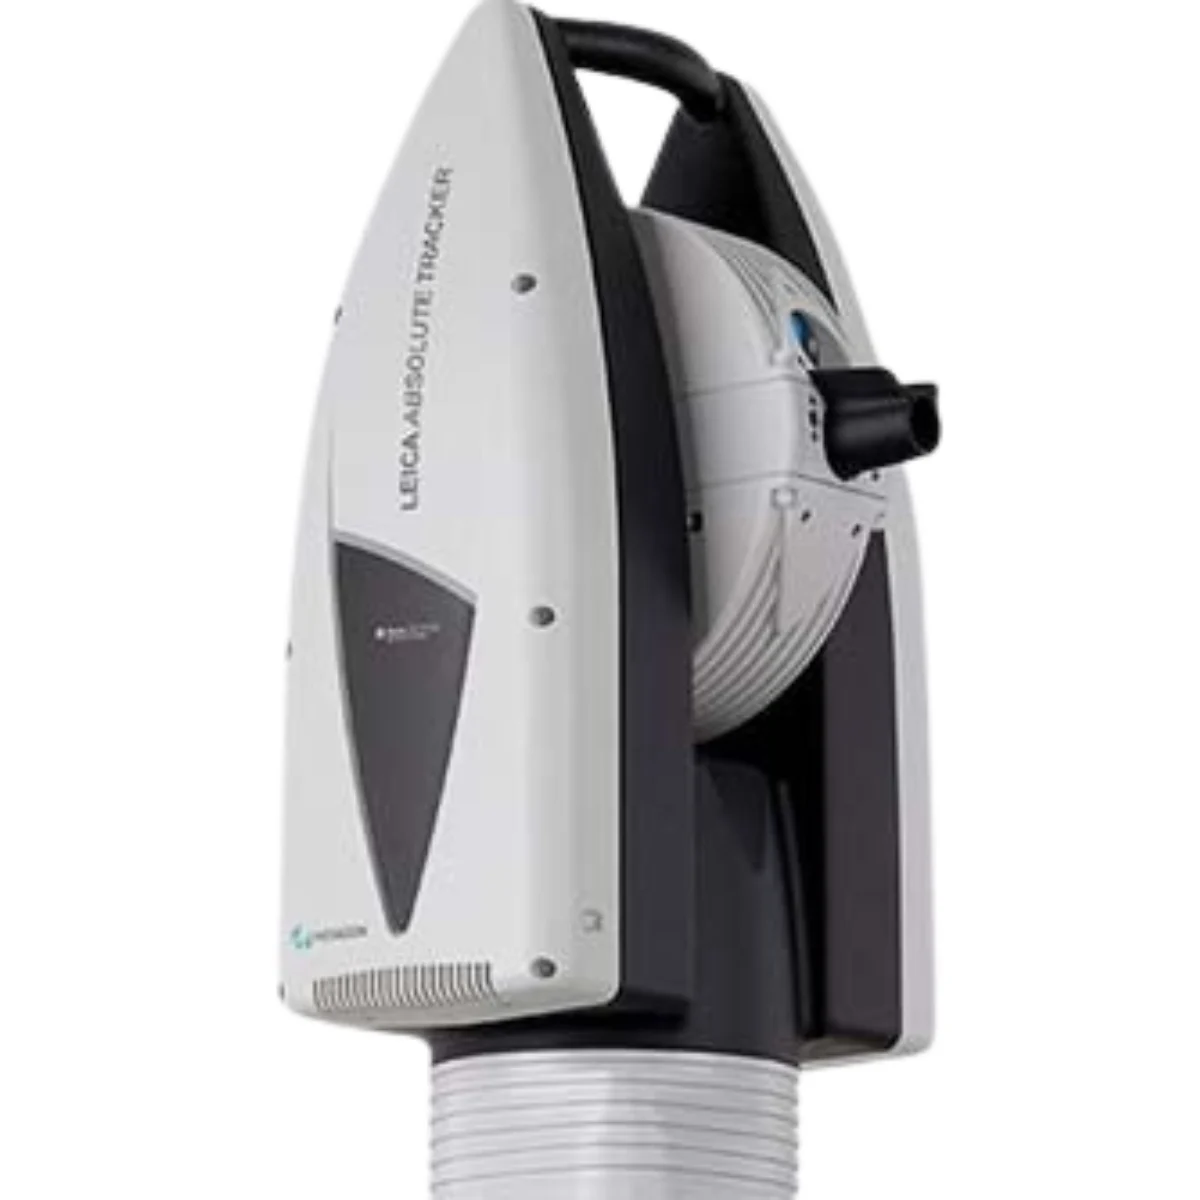
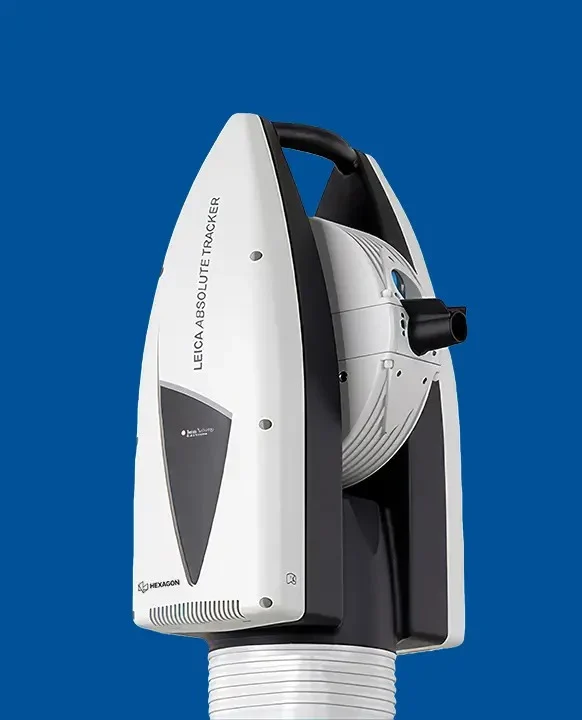
Leica Absolute Tracker AT960 is a compact, portable laser tracker from Hexagon engineered for high-speed 6DoF measurement, scanning and probing. Built for demanding industrial applications, it enables precise 3D measurement, dimensional inspection and quality inspection workflows with speed and flexibility.
Leica Absolute Tracker AT960
The Leica Absolute Tracker AT960 combines high-speed 6DoF measurement, scanning and probing in a compact, portable system for precise 3D measurement and dimensional inspection in dynamic industrial applications.
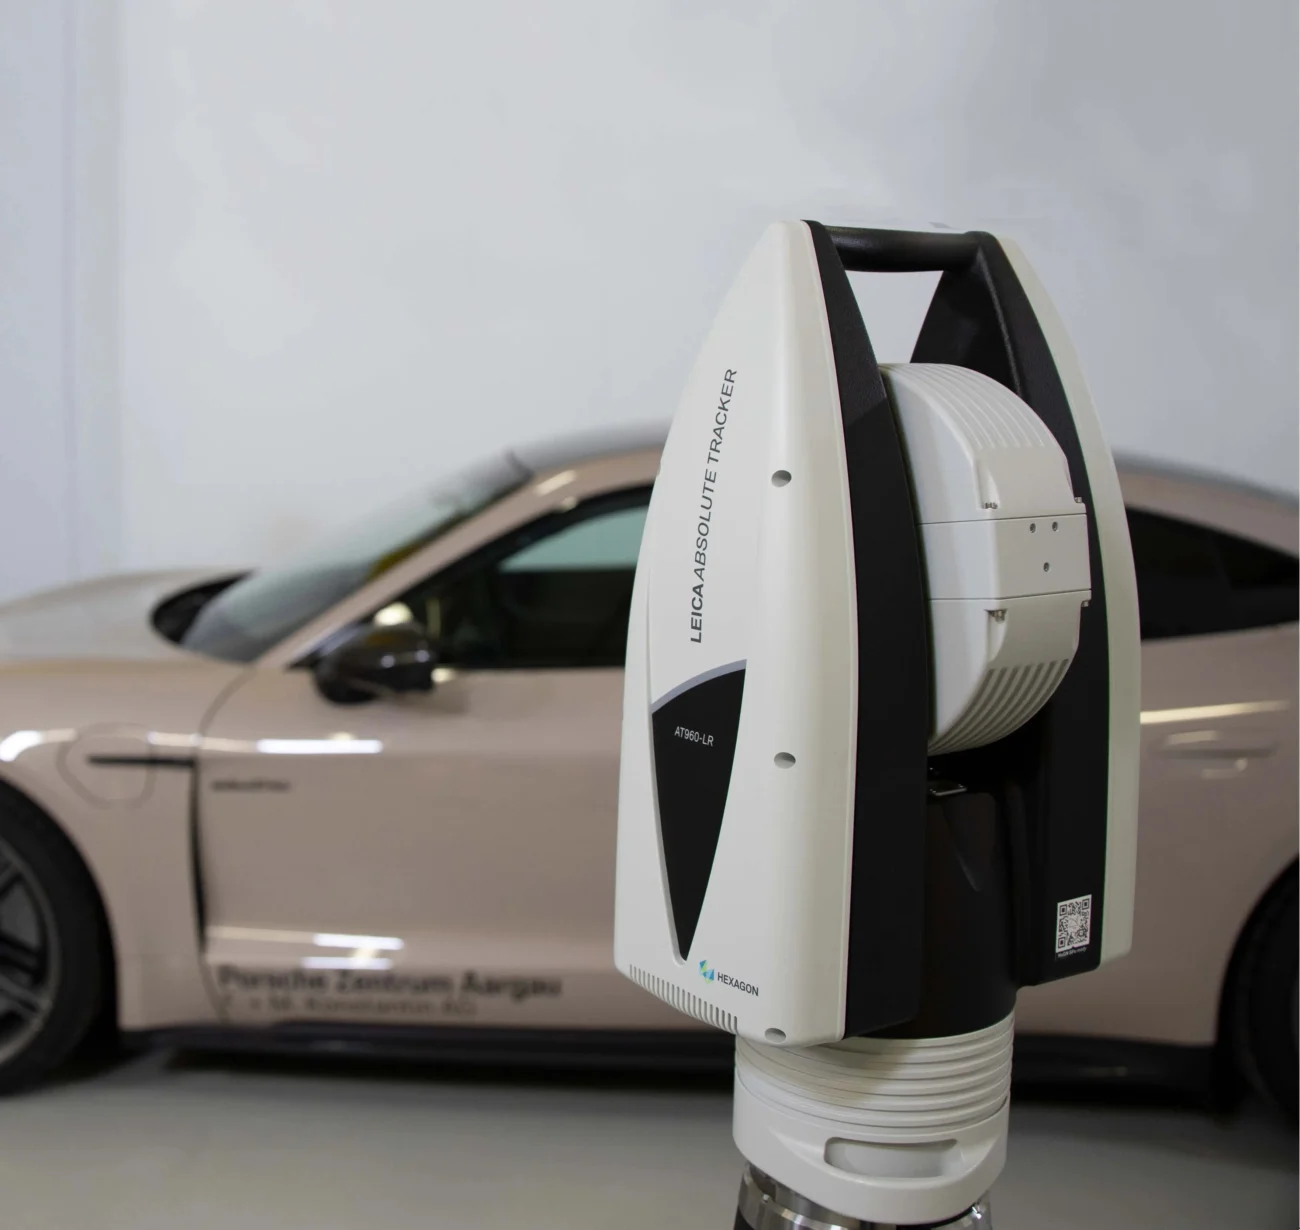
Portable 6DoF measurement without compromise
Portable 6DoF measurement without compromise
Fast, reliable operation
PowerLock automatically re-establishes an interrupted laser beam, while wireless communication and battery-powered operation simplify setup and reduce operator effort for efficient dimensional measurement.
Dynamic measurement capability
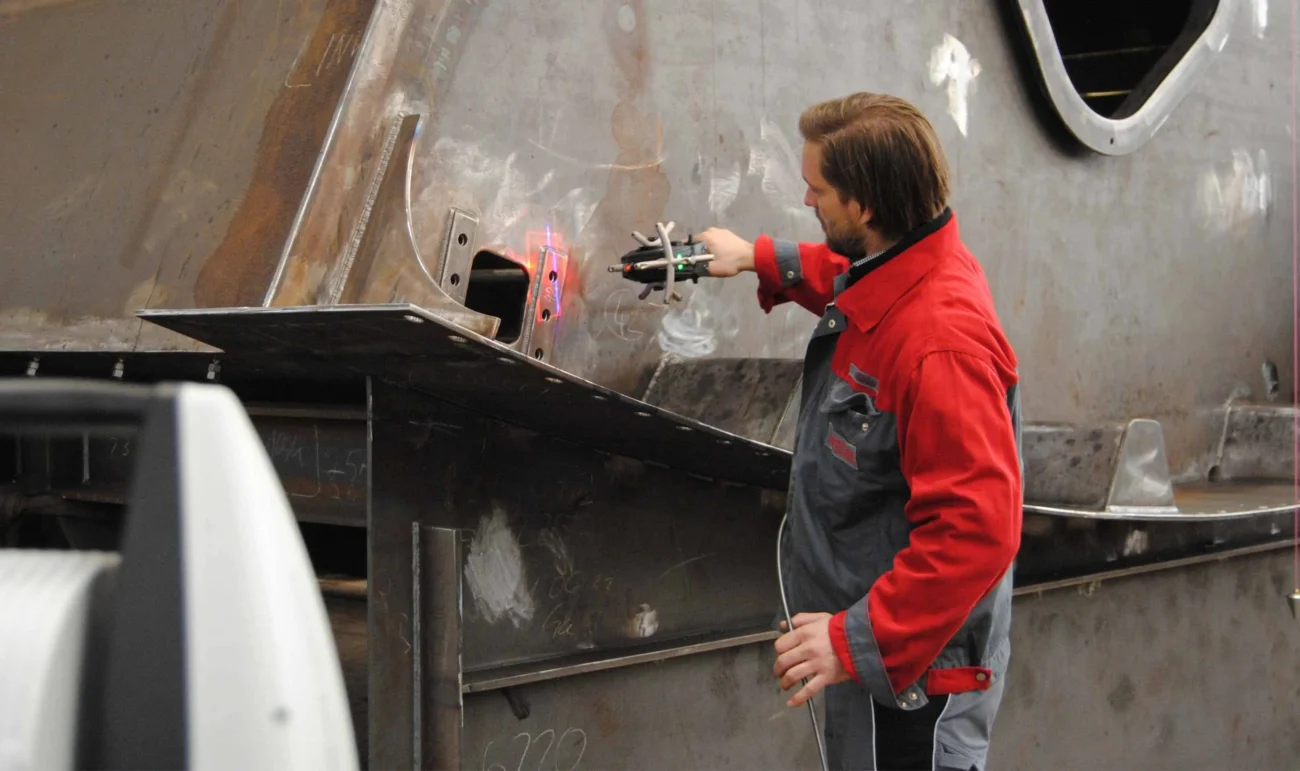
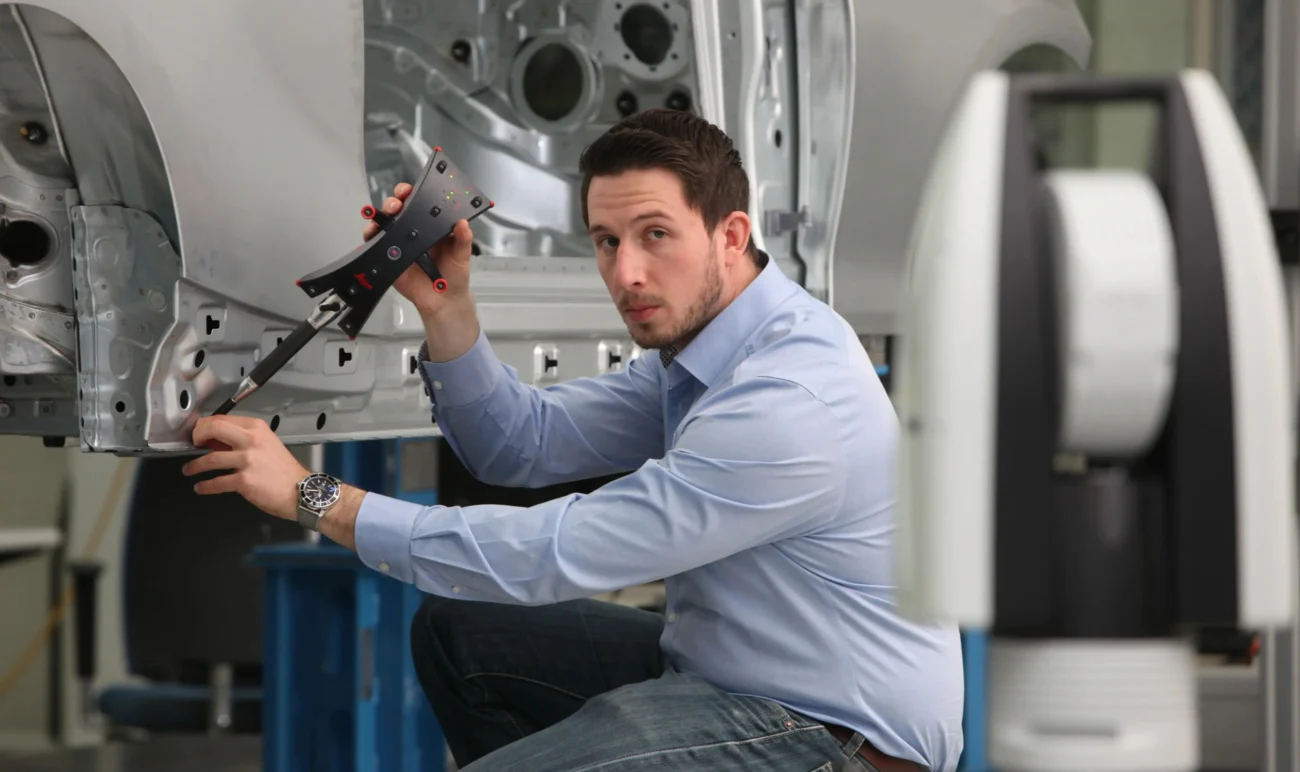
High-speed 6DoF probing and scanning support flexible 3D measurement and quality inspection workflows across production, laboratory and field environments.
Real-time control for advanced automation
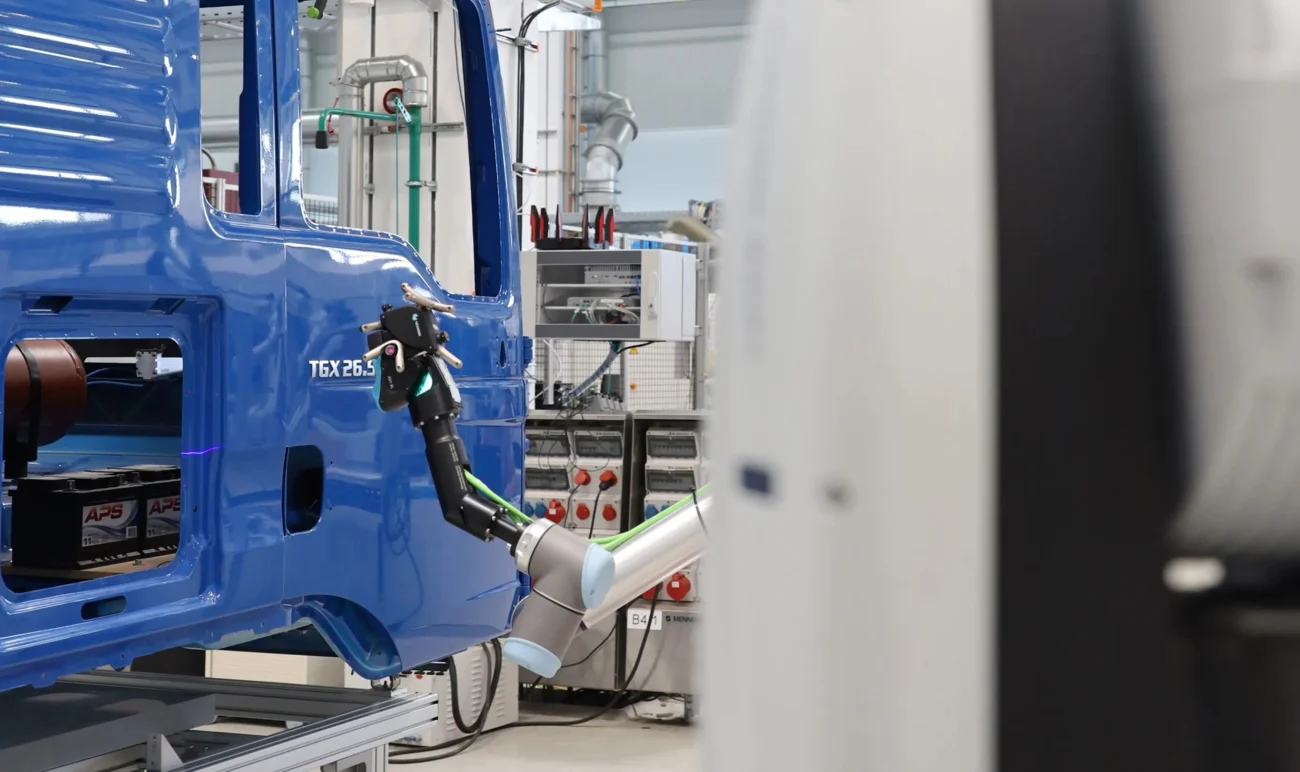
With the Real-Time Feature Pack and Leica T-Mac, the AT960 can deliver 6DoF measurement data at up to 1,000 Hz for real-time machine guidance and robotic inspection applications.
The Leica Absolute Tracker AT960 is a robust, all-in-one laser tracker designed for high-speed dynamic measurement. Its portable platform supports reflector measurement, 6DoF probing, scanning and automated inspection, combining PowerLock and wireless operation for flexible industrial measurement workflows.
Features and specifications
Features and specifications
Technical specifications
Technical specifications
| Measurement volume | Supports a measurement volume of up to 160 m in diameter, providing extensive coverage for large-scale 3D measurement and dimensional inspection applications. |
|---|---|
| 1 kHz data output | Outputs up to 1,000 measurement points per second through a real-time architecture, supporting fast data capture for dynamic measurement and robotic inspection workflows. |
| Orient to gravity (OTG) | Aligns the Z-axis to gravity for levelling and alignment tasks, including the build and inspection of tools and jig fixtures. |
| Absolute Interferometer | The Absolute Interferometer (AIFM) combines absolute distance measurement with interferometric speed for fast, accurate readings without requiring a home point. |
See the Leica Absolute Tracker AT960 in action
See the Leica Absolute Tracker AT960 in action
For privacy reasons YouTube needs your permission to be loaded. For more details, please see our Privacy Policy.
Compare our models
The Leica Absolute Tracker AT960 is available in four configurations to support different 3D measurement volumes and industrial measurement requirements.
AT960-SR
Short-range precision.
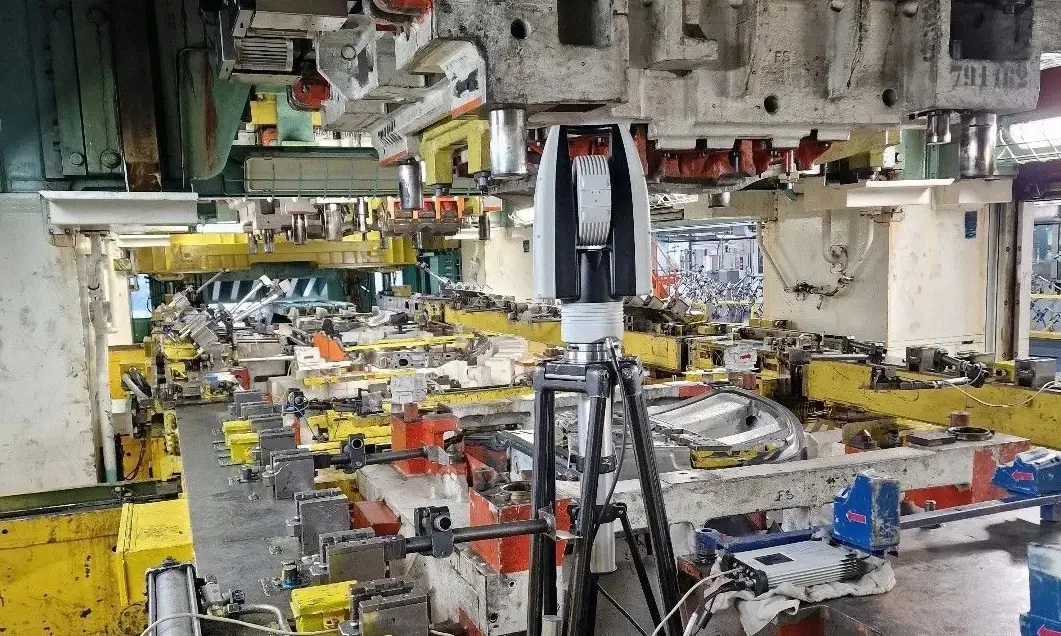
With a 3D measurement volume of up to 12 metres and a 6DoF measuring volume of up to 10 metres, the AT960-SR provides a compact short-range solution for precise measurement applications that do not require extensive coverage.
AT960-MR
Medium-range versatility.
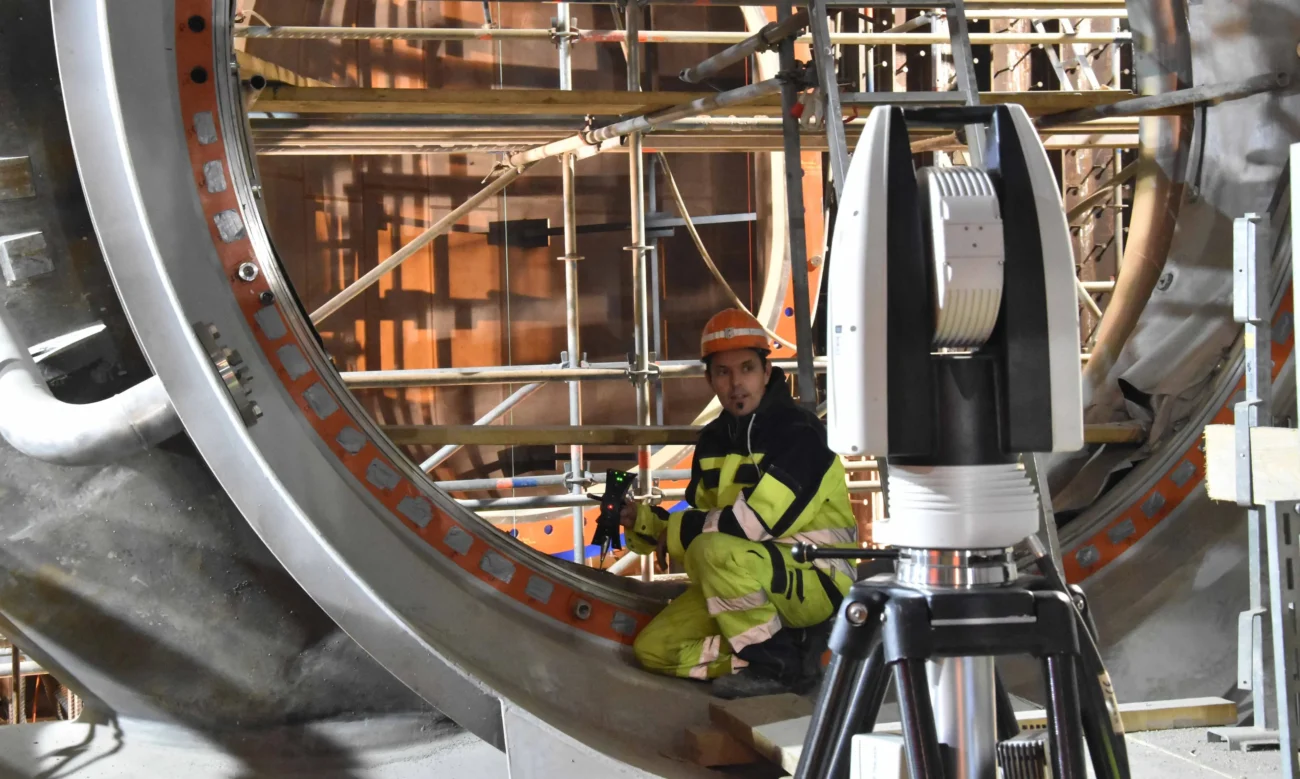
With a 3D measurement volume of up to 40 metres in diameter and a 6DoF measuring volume of up to 20 metres, the AT960-MR combines versatile measurement coverage with the speed and accuracy required for dimensional measurement and inspection.
AT960-LR
Long-range capability.
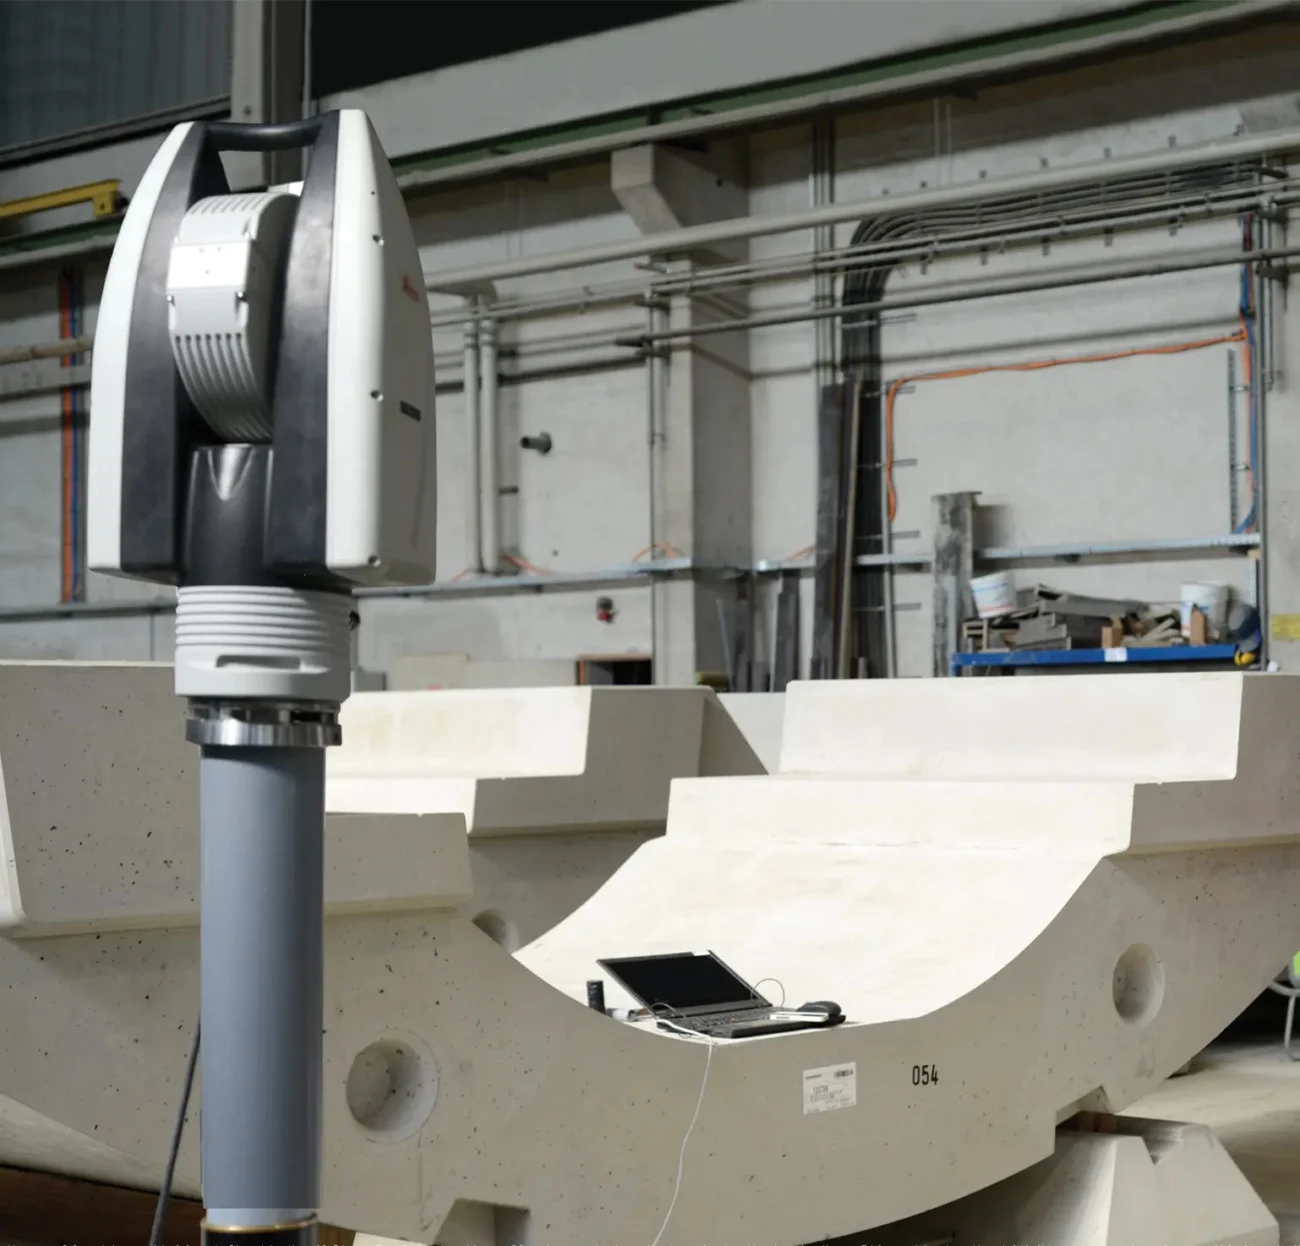
With a 3D measurement volume of up to 160 metres in diameter and a 6DoF measuring volume of up to 40 metres, the AT960-LR extends high-performance measurement capabilities to large components and expansive industrial applications.
AT960-XR
Extended volume for high‑performance 6DoF measurement.
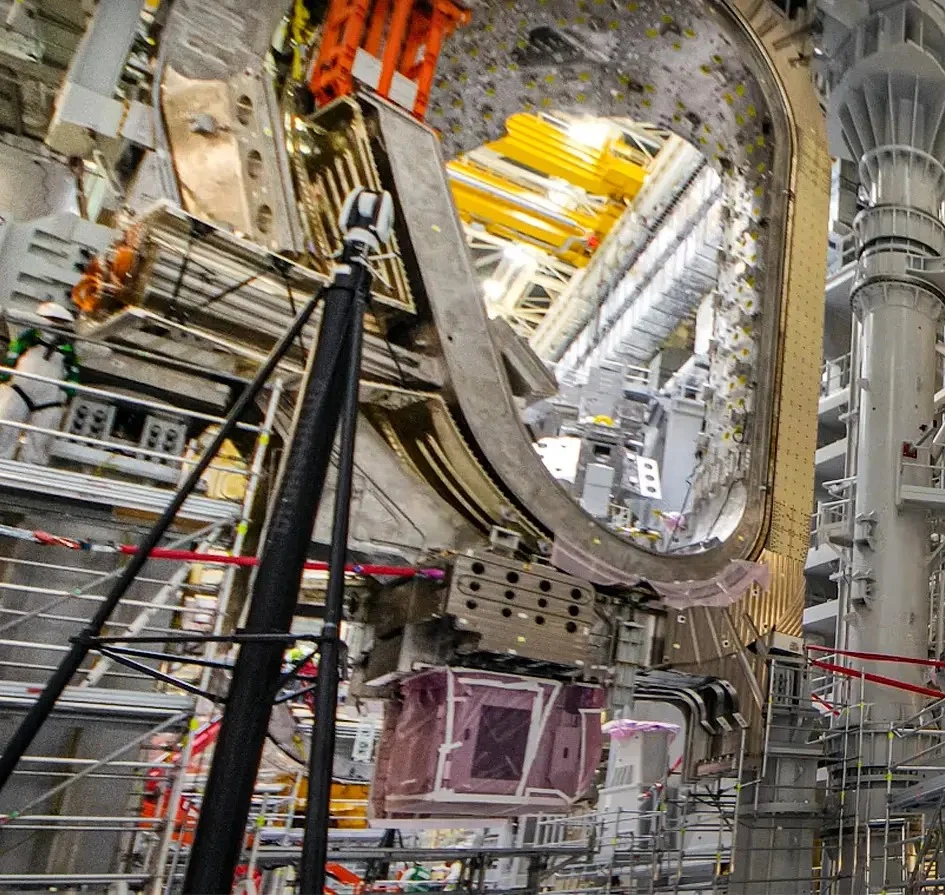
With a 3D measurement volume of up to 160 metres in diameter and a 6DoF measuring volume of up to 60 metres, the AT960-XR provides extended 6DoF coverage for specialised large-volume measurement and advanced inspection applications.
Add-on modules
Add-on modules
Extend the Leica Absolute Tracker AT960 with probing, scanning and feature-pack options for flexible 3D measurement, real-time control, robotic inspection and advanced automation workflows.
Leica T‑Probe
The walk-around CMM.
The Leica T‑Probe provides completely wireless probing for hidden and hard-to-reach points. Paired with the AT960, it enables fast, precise single-point dimensional measurement at distances up to 30 metres from the tracker.
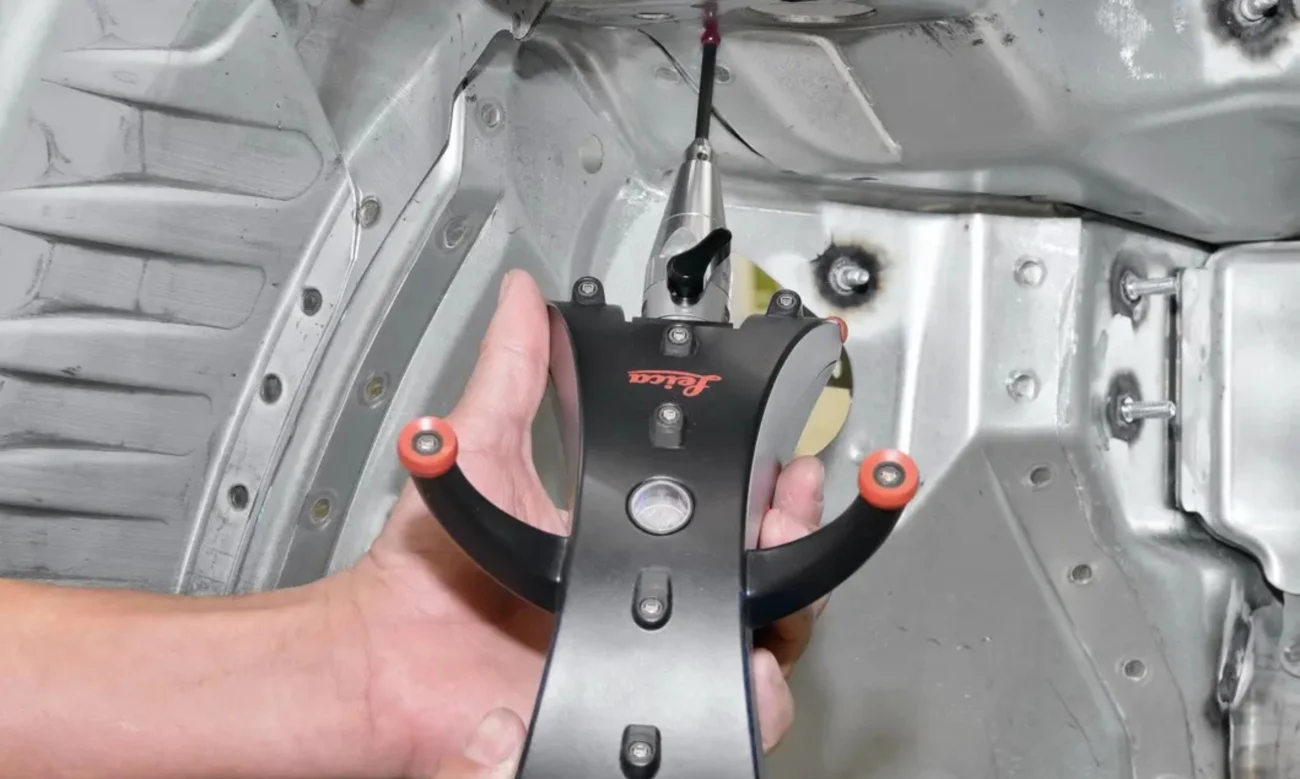
Absolute Scanner AS1
High‑speed, high‑accuracy 3D point‑cloud scanning.
The Absolute Scanner AS1 provides high-speed, non-contact 3D measurement with the AT960 or Absolute Arm 7-Axis. Its blue-laser technology captures detailed scan data for precise surface, feature and dimensional inspection.
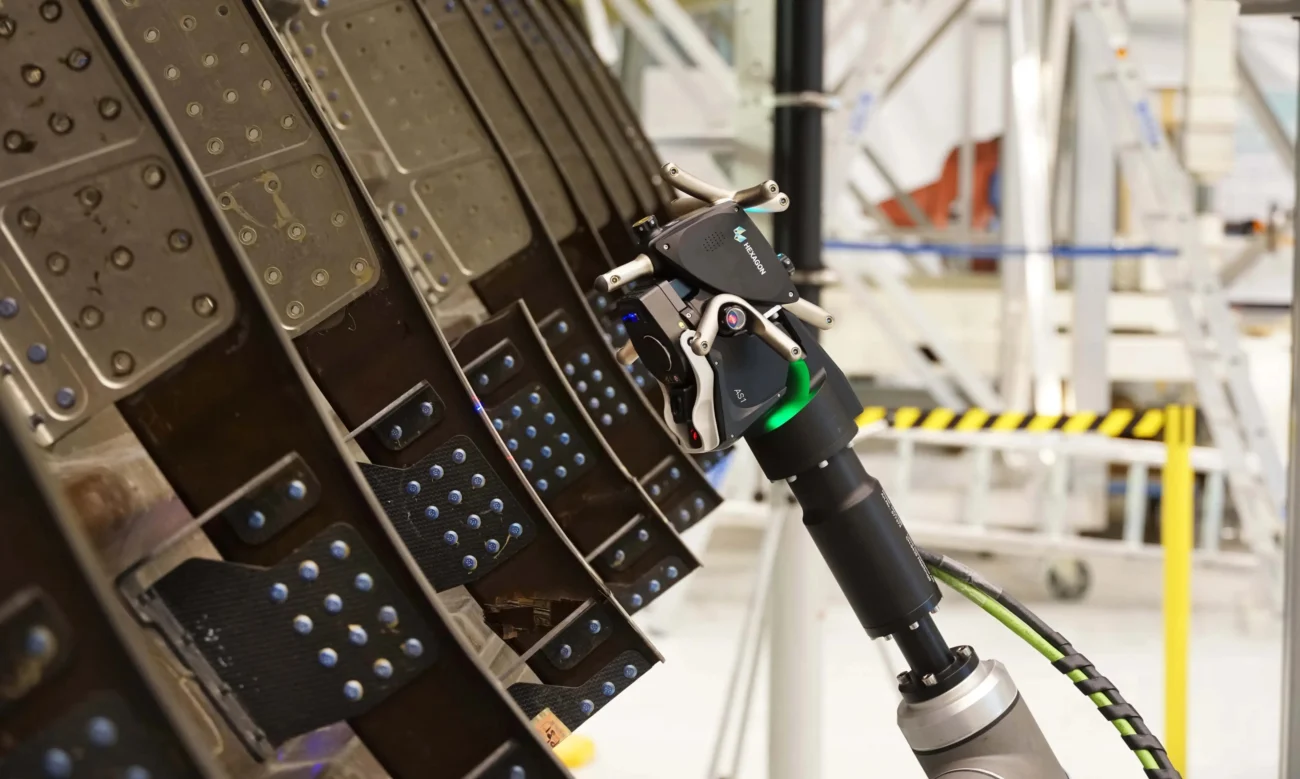
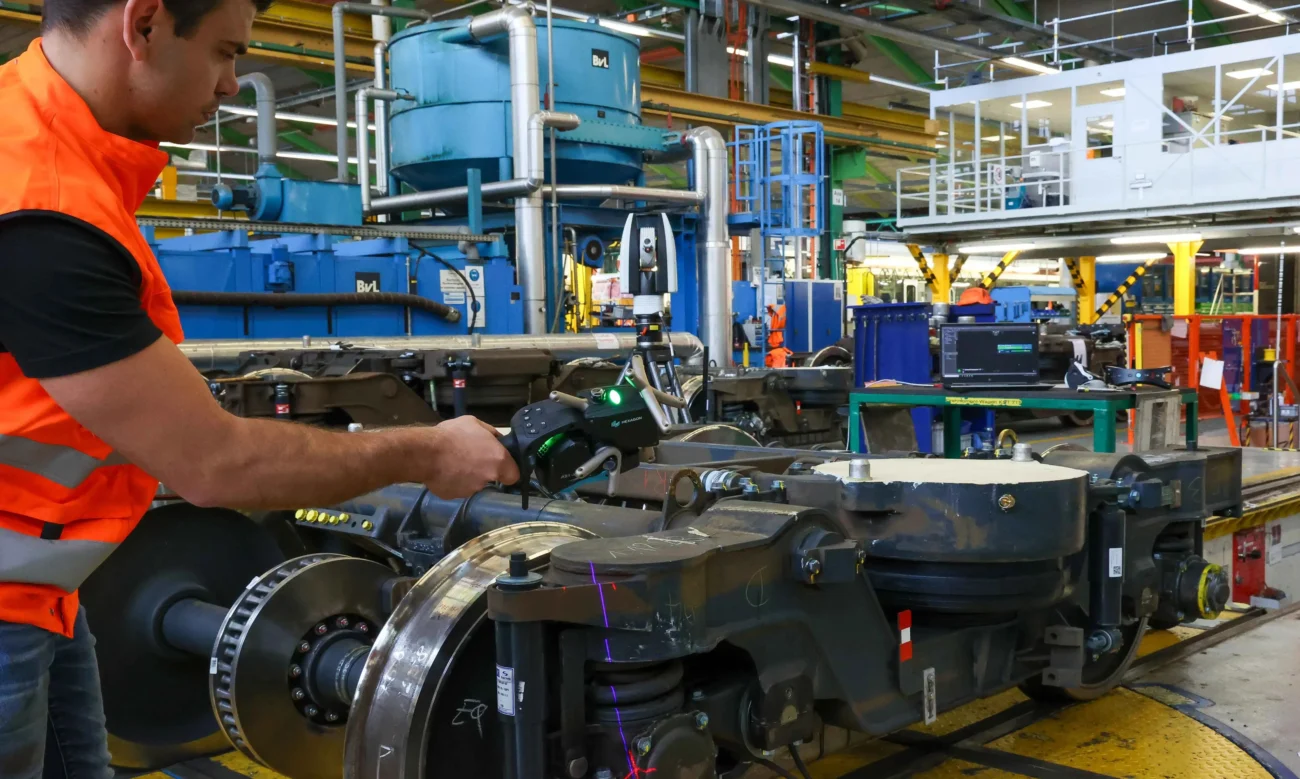
Absolute Scanner AS1‑XL
Large‑scale 3D scanning with wide coverage.
The Absolute Scanner AS1‑XL extends high-speed 3D scanning to large surfaces. Its extra-wide scan line and extended standoff enable efficient large-area inspection and improved access to deep cavities and hard-to-reach surfaces.
Accessories
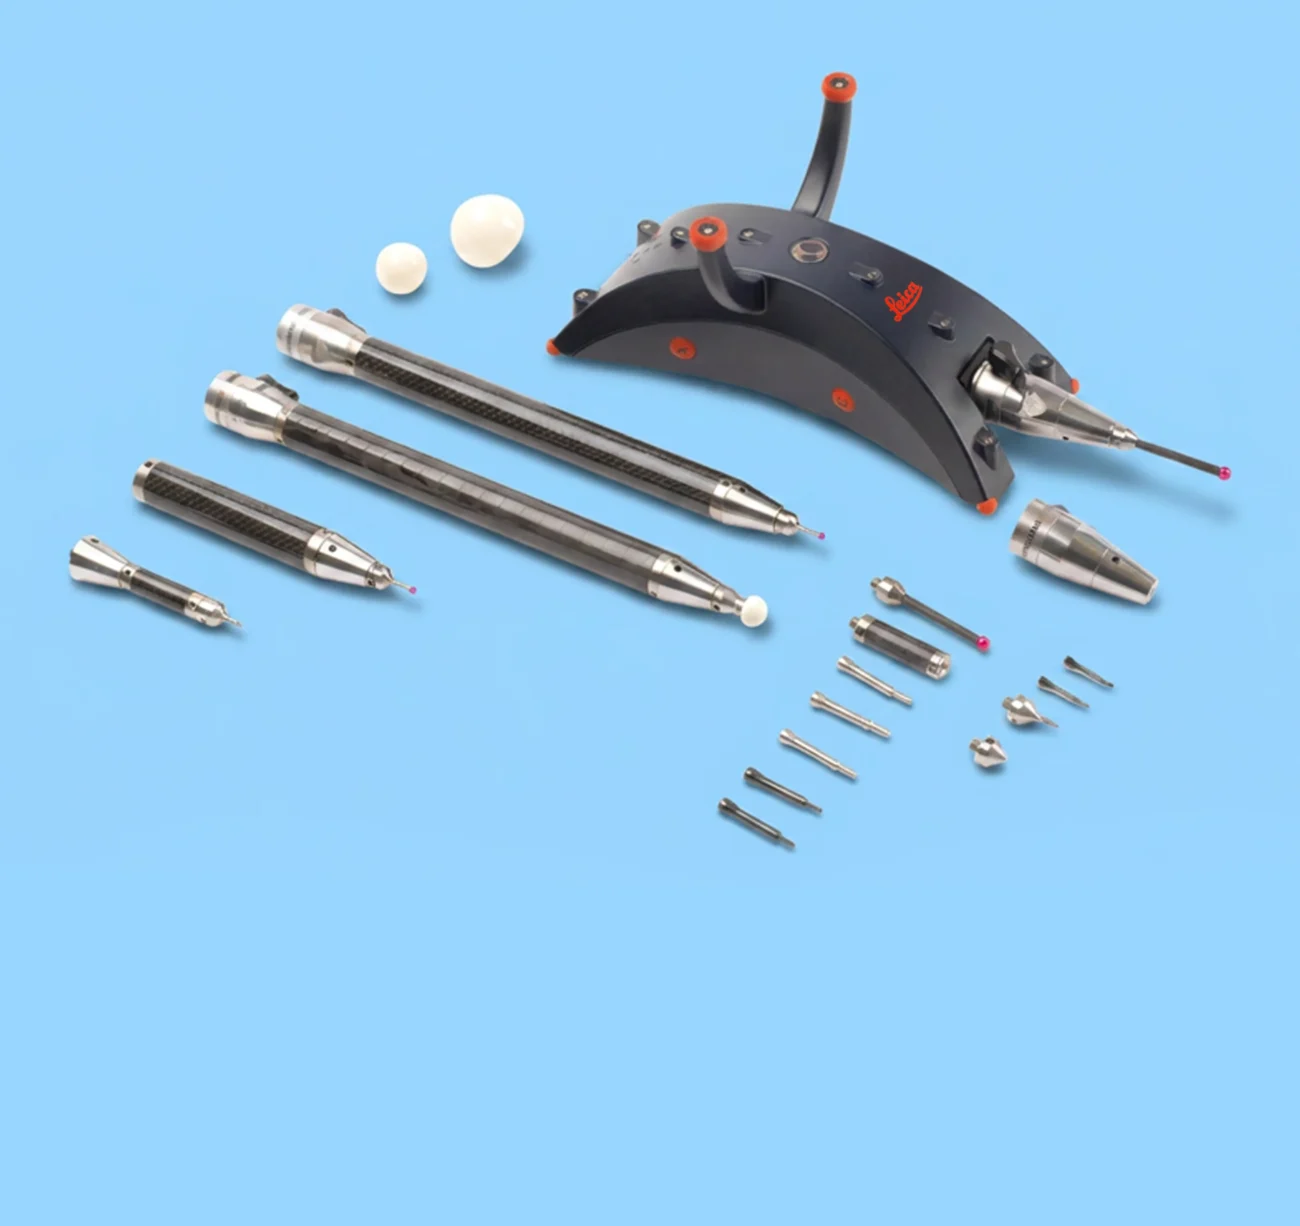
Probing styli
A range of styli and tip options provides flexible probing for different features and geometries, supporting precise geometric dimensioning and tolerancing (GD&T) in dimensional inspection workflows.
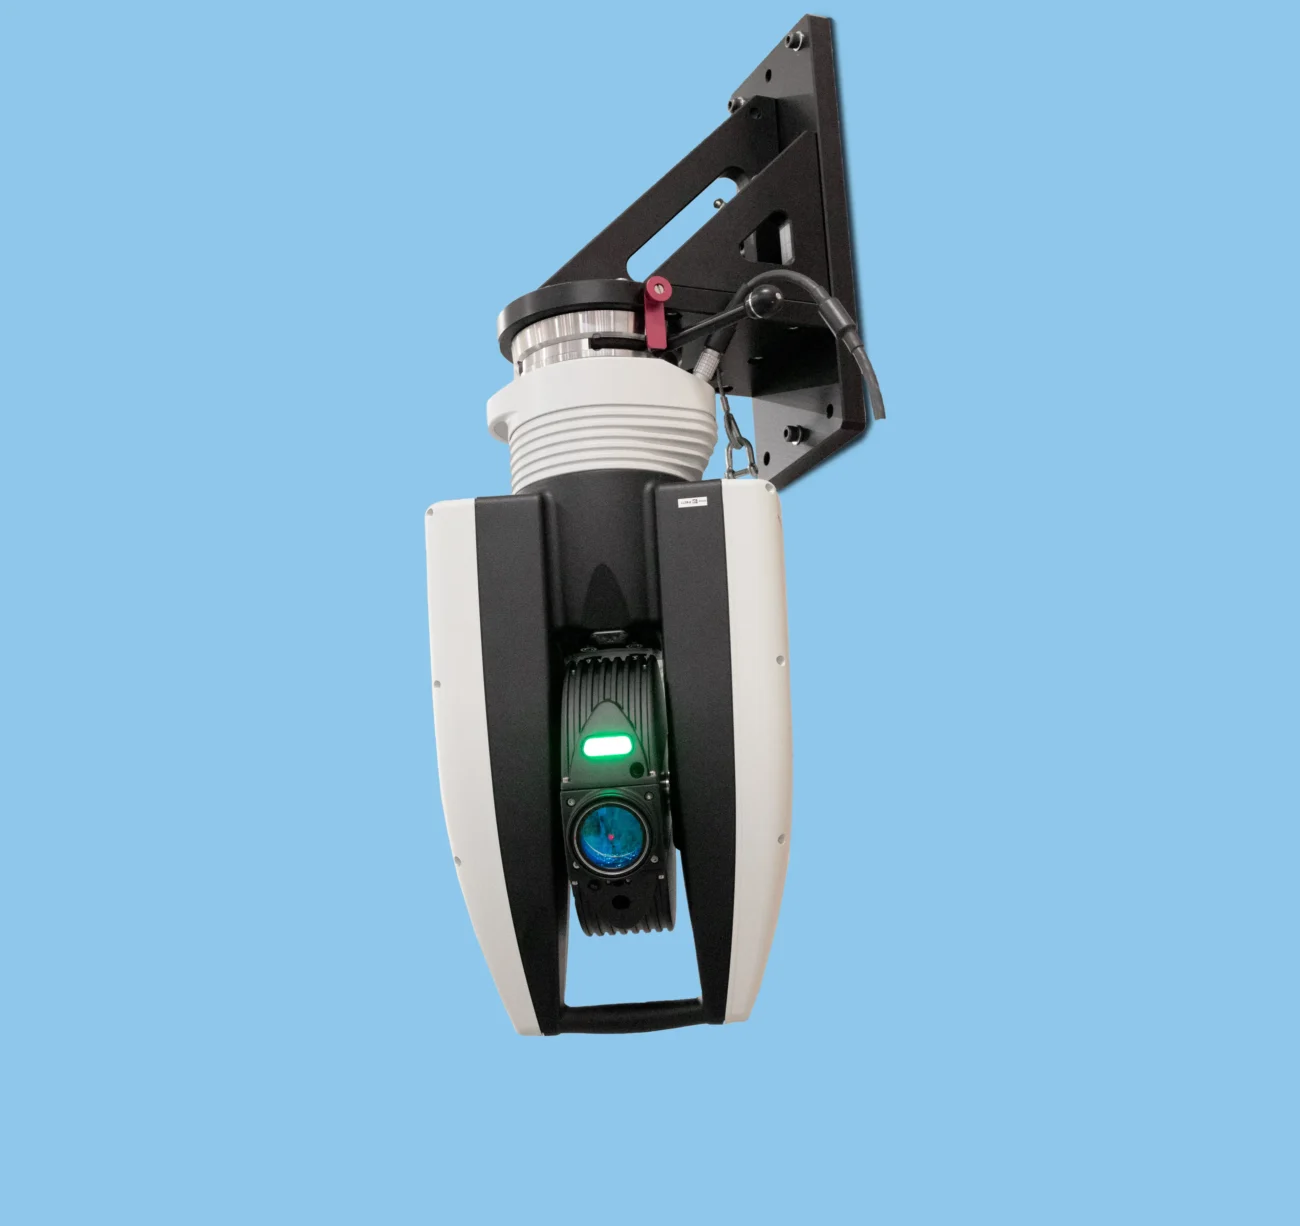
Wall mounts
Robust wall-mount fixtures support stable upright or inverted installation of the AT960 on concrete walls, providing flexible positioning for fixed measurement setups.
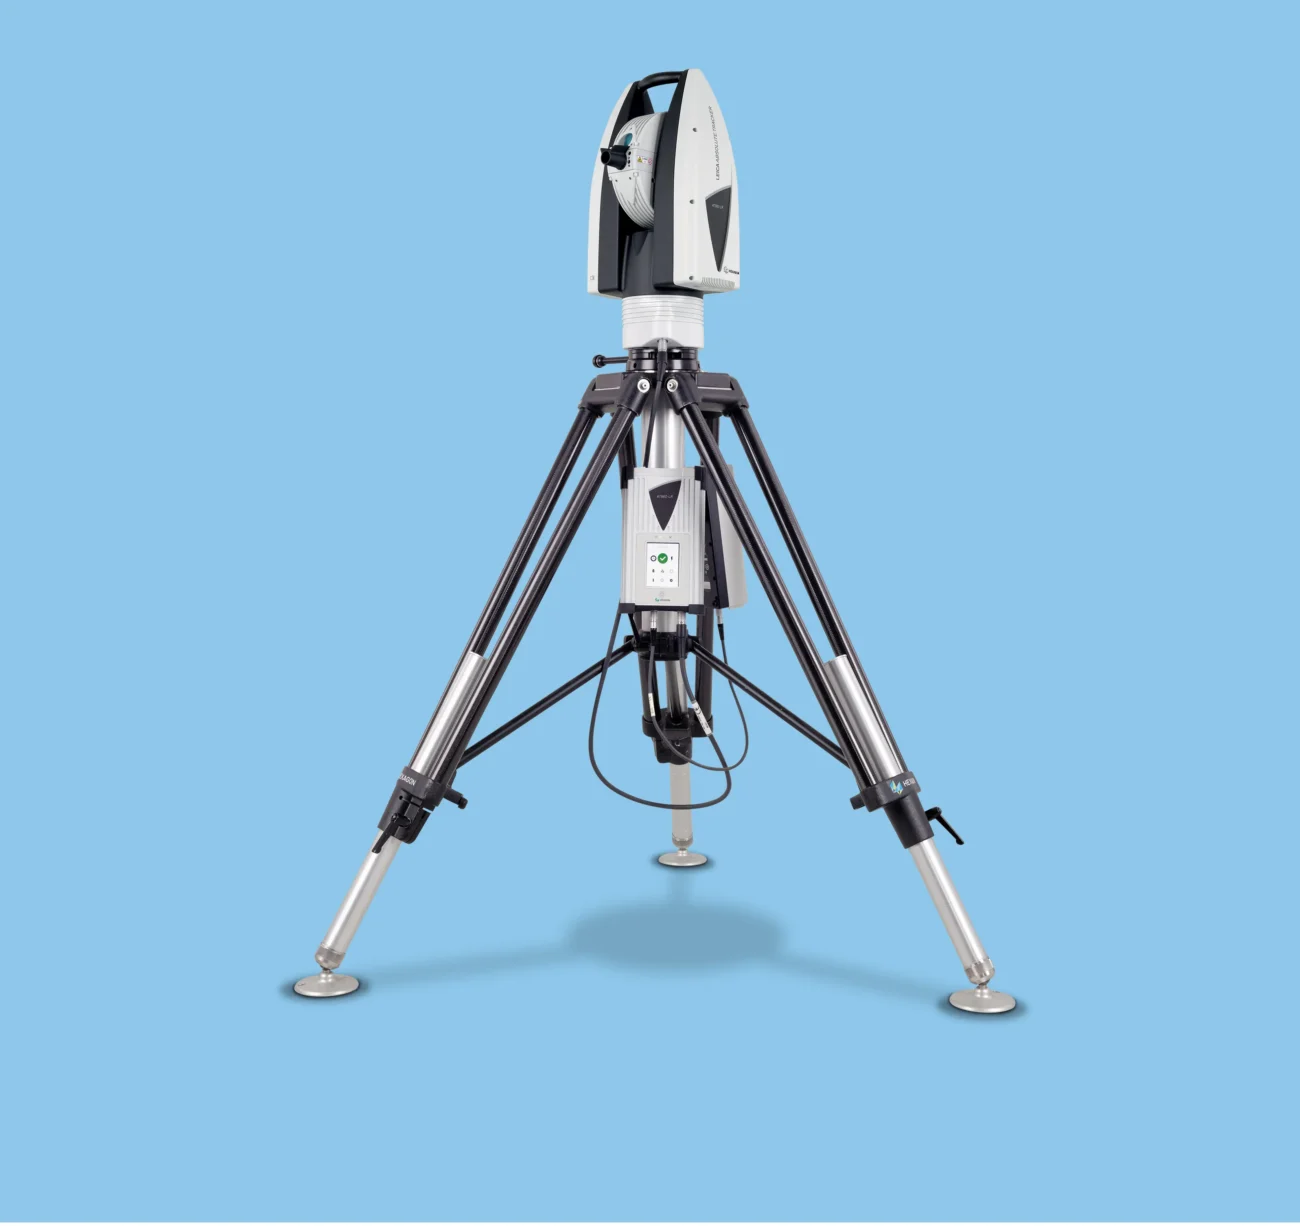
Tripods and stands
Portable tripods and stands provide stable mounting and flexible deployment of the AT960 across production, inspection and industrial measurement environments.
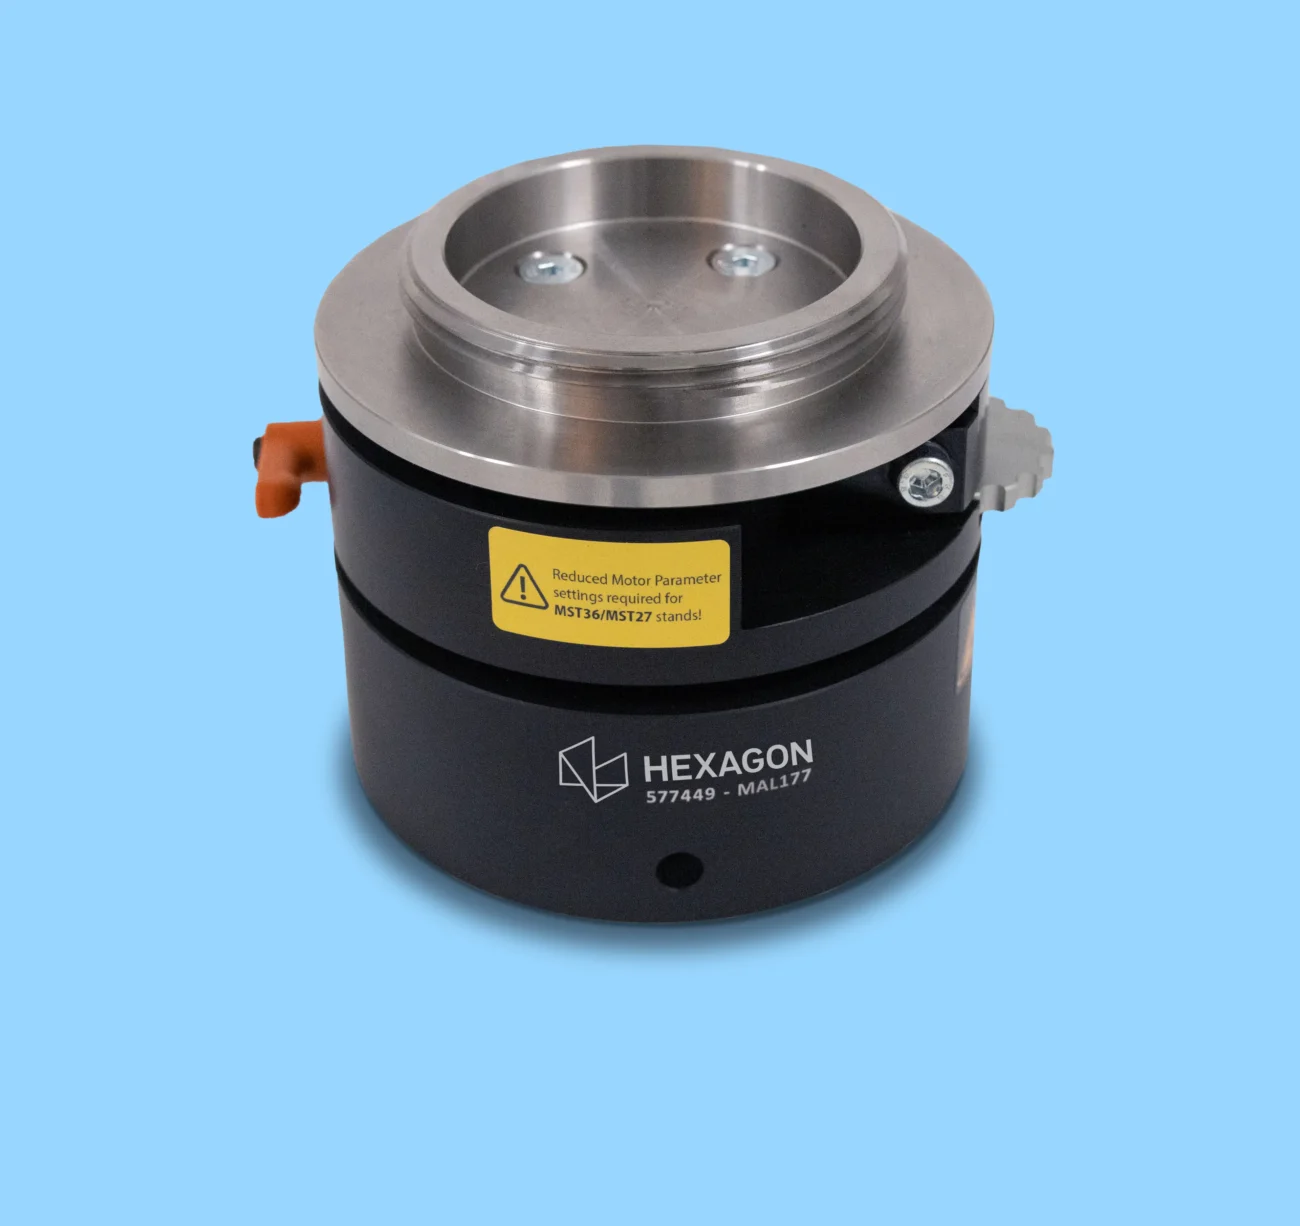
Levelling units
Levelling units enable fine adjustment during the Orient-to-Gravity setup, helping achieve precise instrument alignment for accurate dimensional measurement.
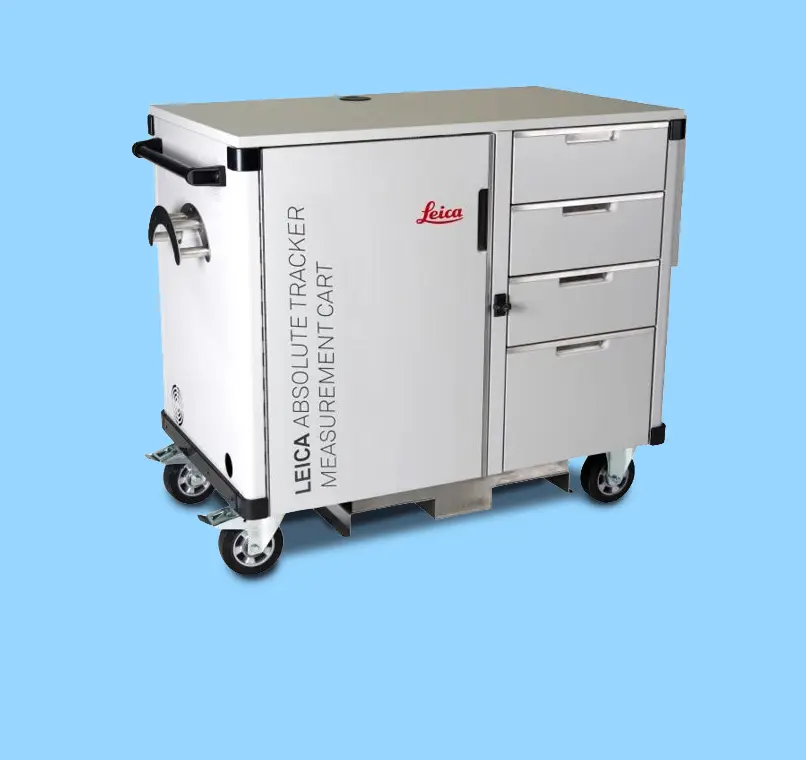
Measurement carts
Measurement carts provide secure storage and convenient transport for the AT960 and its accessories, simplifying movement and setup between measurement tasks.
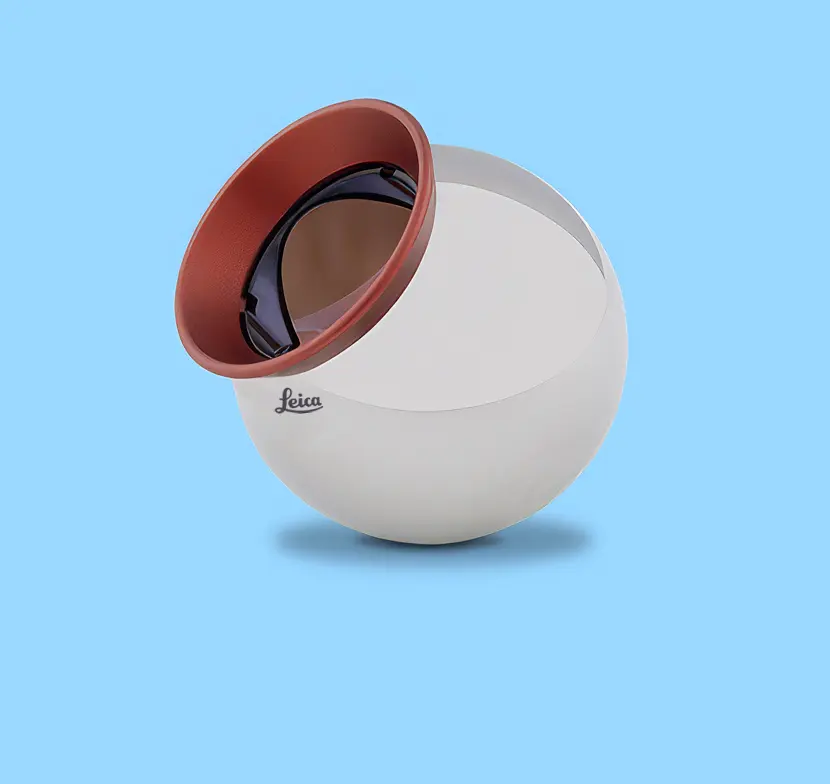
Reflectors
A range of retroreflector types and sizes supports precise target tracking across different measurement volumes and industrial inspection applications.
Hexagon
Hexagon Metrology Solutions
Hexagon metrology solutions help manufacturers improve dimensional measurement, quality inspection and production control through precise, portable measurement technologies. At SITML, the Hexagon portfolio is focused on Leica Laser Tracker Systems and Hexagon Absolute Arms, supporting accurate 3D measurement and inspection across demanding manufacturing environments.Portable Metrology for Precision Measurement
Hexagon Manufacturing Intelligence develops measurement technologies that help manufacturers capture accurate dimensional data, inspect components and maintain quality throughout production. Portable metrology brings measurement closer to the component, providing greater flexibility for large parts, complex assemblies and applications where measurement directly on the production floor is essential. SITML's selected Hexagon metrology portfolio combines two complementary portable measurement technologies: Leica laser trackers for large-volume measurement and Hexagon Absolute Arms for flexible measurement around the component.Leica Laser Tracker Systems
Leica Laser Tracker Systems provide high-accuracy portable measurement for large components, assemblies and measurement volumes. The range supports dimensional measurement, quality inspection and precision manufacturing workflows, with solutions for reflector tracking, probing, scanning and automated inspection. The SITML portfolio includes Leica Absolute Tracker solutions designed for different measurement ranges, accuracy requirements and inspection workflows.Hexagon Absolute Arms
Hexagon Absolute Arms provide portable 3D measurement directly at or around the component. Depending on the system configuration, Absolute Arms support tactile probing and high-speed 3D scanning for dimensional inspection, quality control and manufacturing measurement applications. Their portable design enables manufacturers to inspect parts in different production environments while capturing accurate dimensional data close to where components are manufactured or assembled.Hexagon Metrology for Manufacturing Quality
From large-volume dimensional measurement to portable component inspection, SITML's Hexagon portfolio supports manufacturers seeking accurate and flexible measurement solutions for quality inspection, manufacturing quality control and precision measurement. Explore Hexagon Manufacturing Intelligence to learn more about Hexagon and its measurement technologies.