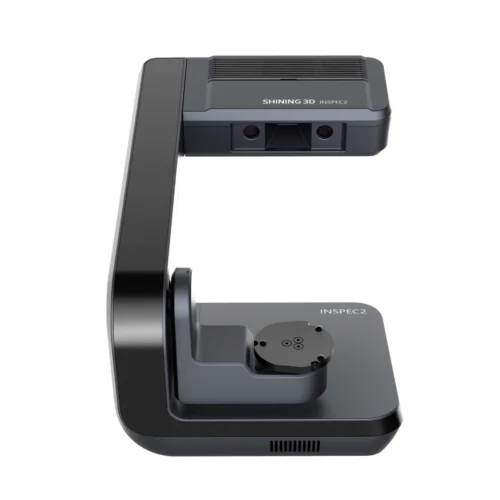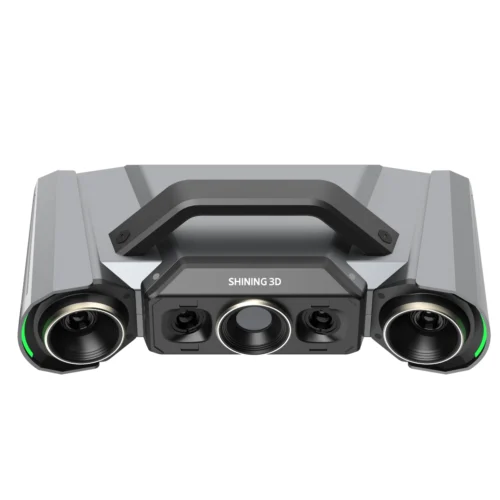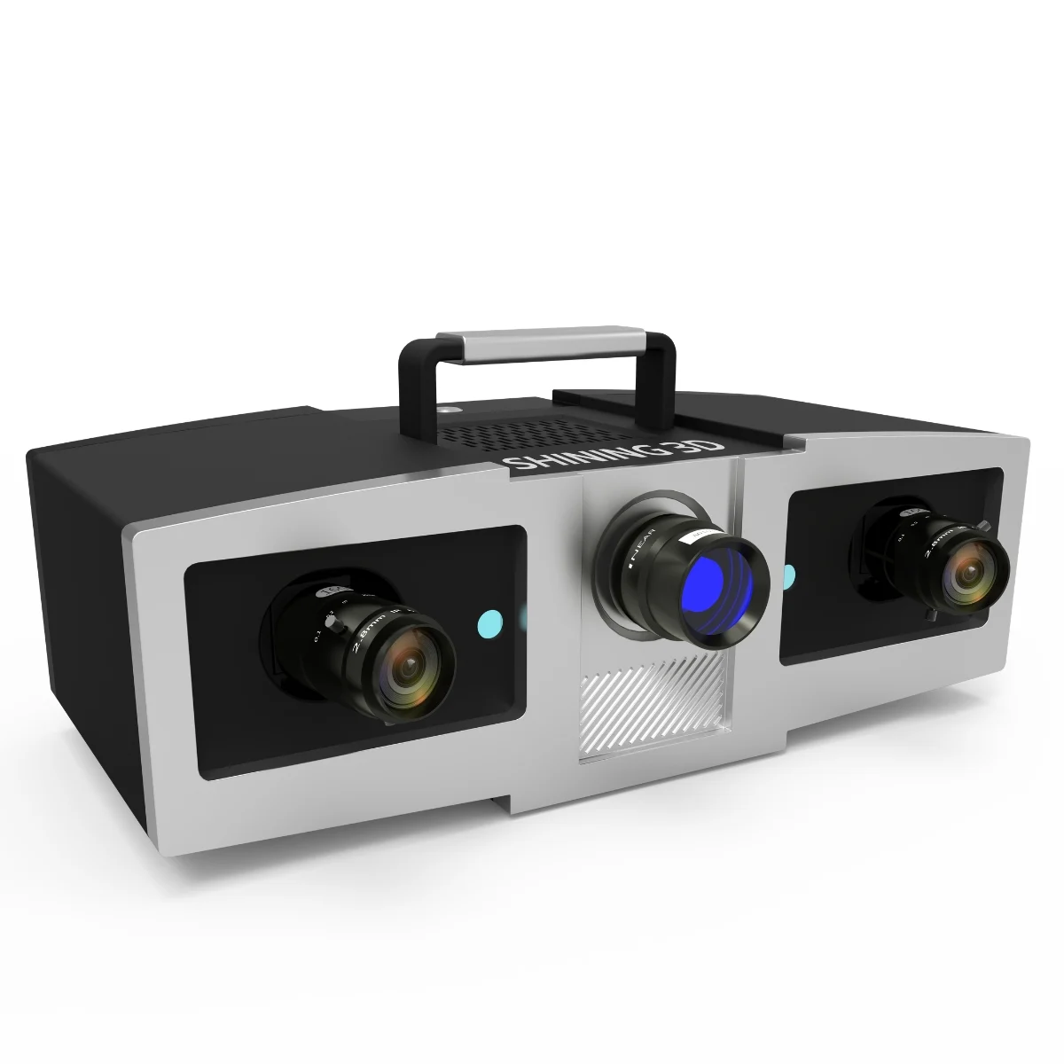
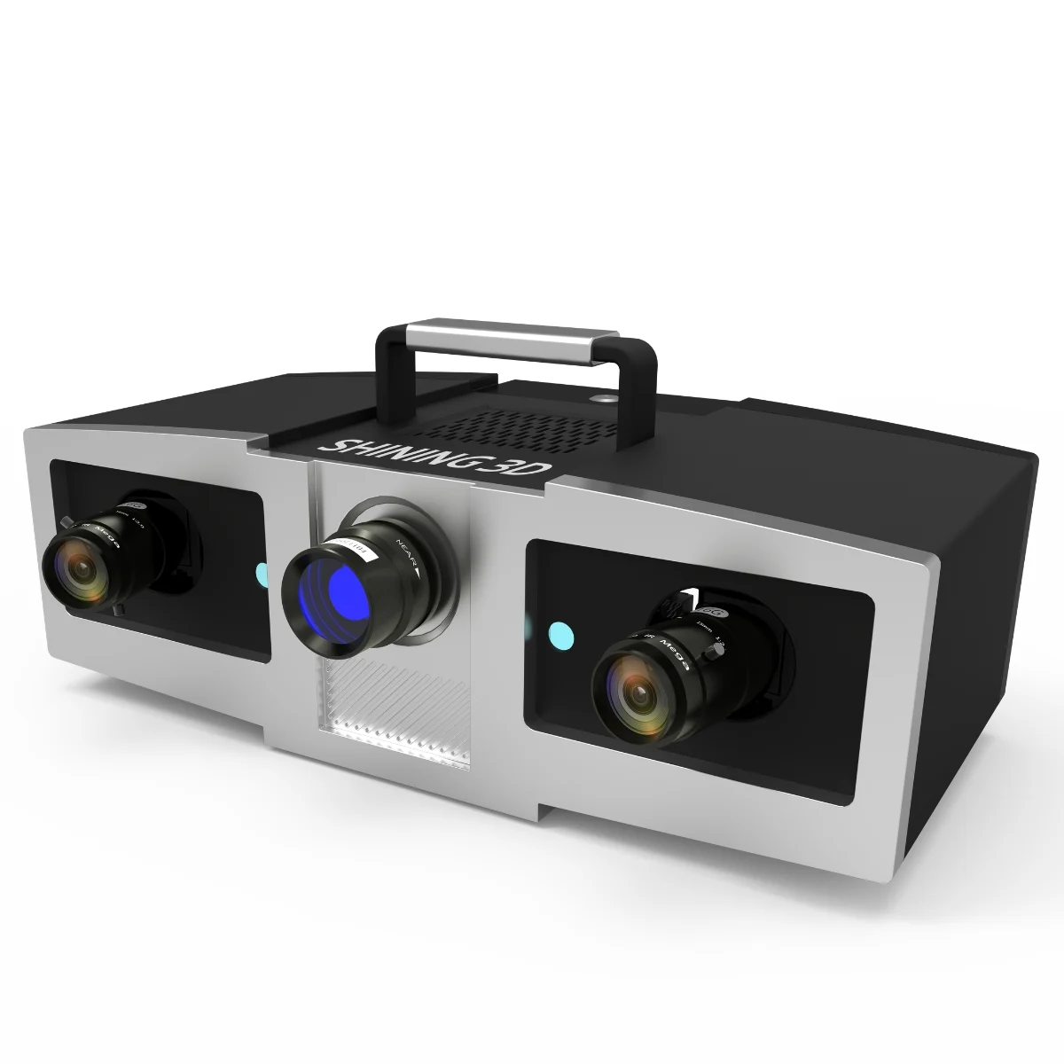
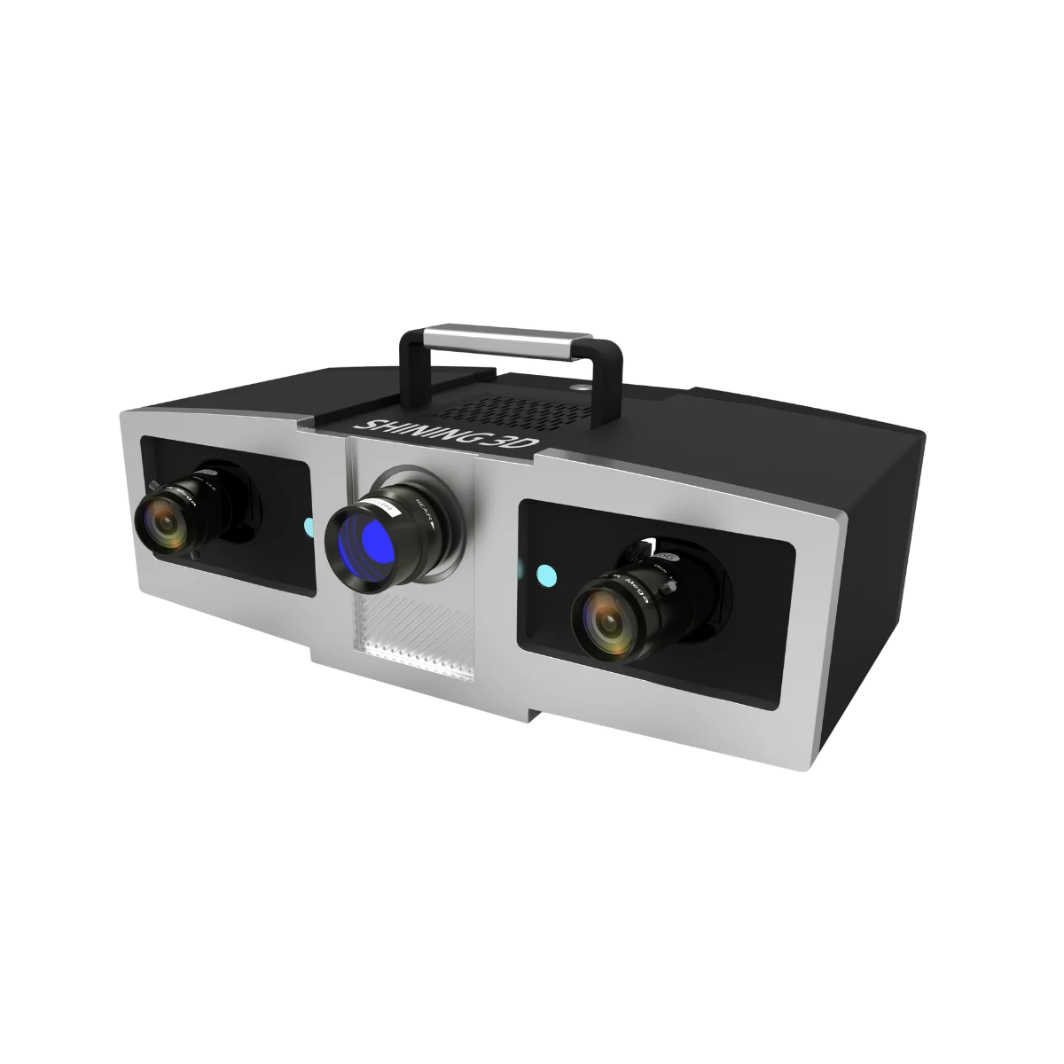
The OptimScan 5M Plus by SHINING 3D is a high-precision industrial 3D scanner designed for accurate dimensional inspection and quality control. Featuring up to 0.005 mm single-shot accuracy, high-resolution 5 MP cameras, blue LED structured-light technology, and adjustable scanning ranges, it captures fine details of complex components. With HDR scanning and fast data acquisition, it supports automotive, electronics, precision manufacturing, and industrial metrology applications. Contact SITML in Saudi Arabia for product enquiries and expert consultation.
OptimScan 5M Plus
High-Precision 3D Inspection System
- Accuracy up to 0.005 mm for precise dimensional inspection
- Dual 5 MP high-resolution cameras for detailed 3D data capture
- Multiple scanning ranges for measuring components of different sizes
Key Features
High-Accuracy 3D Inspection
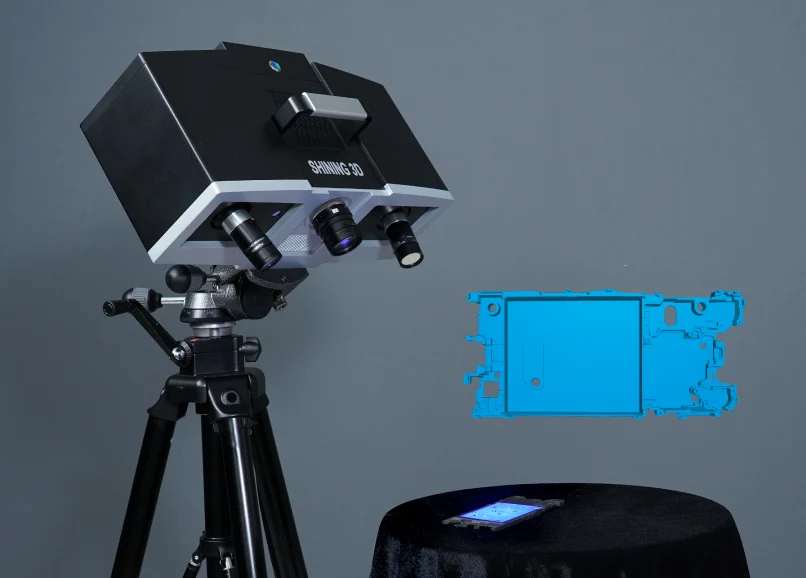
The OptimScan 5M Plus delivers single-shot accuracy of up to 0.005 mm (5 microns) for precise 3D measurement and dimensional inspection. Its built-in environmental vibration detection helps identify conditions that may affect measurement stability, supporting reliable 3D data capture and quality control of precision components.
High-Resolution 3D Scanning
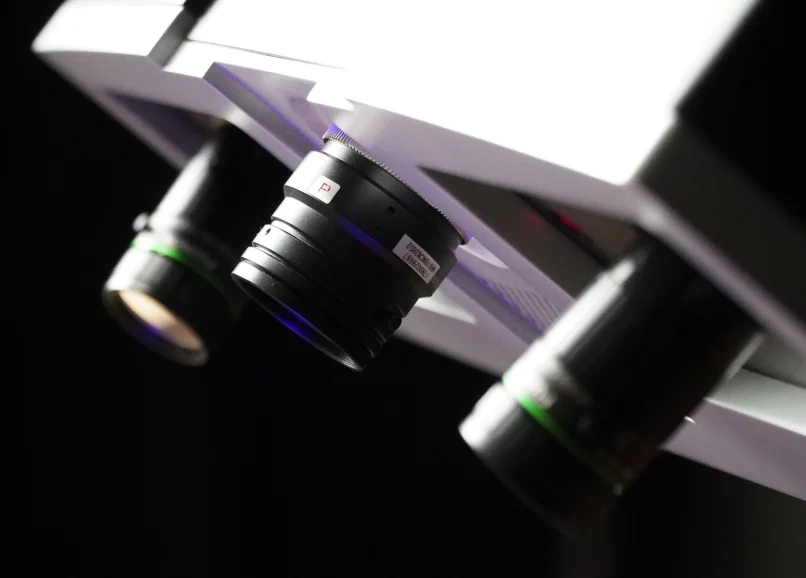
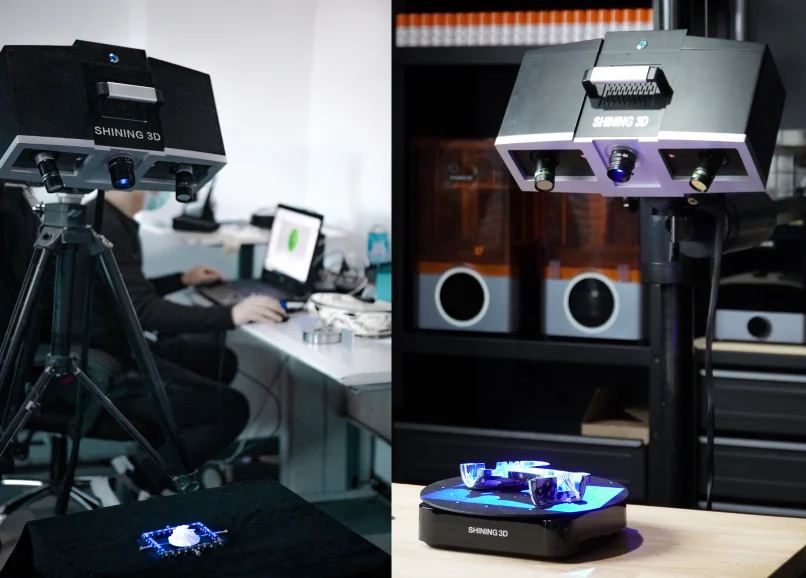
The OptimScan 5M Plus combines dual 5 MP high-resolution cameras, three sets of industrial lenses, and 1080p projection technology to capture fine surface details and complex geometries. This optical 3D scanning system supports detailed dimensional inspection, precision component measurement, and industrial quality control.
Multiple Scanning Ranges
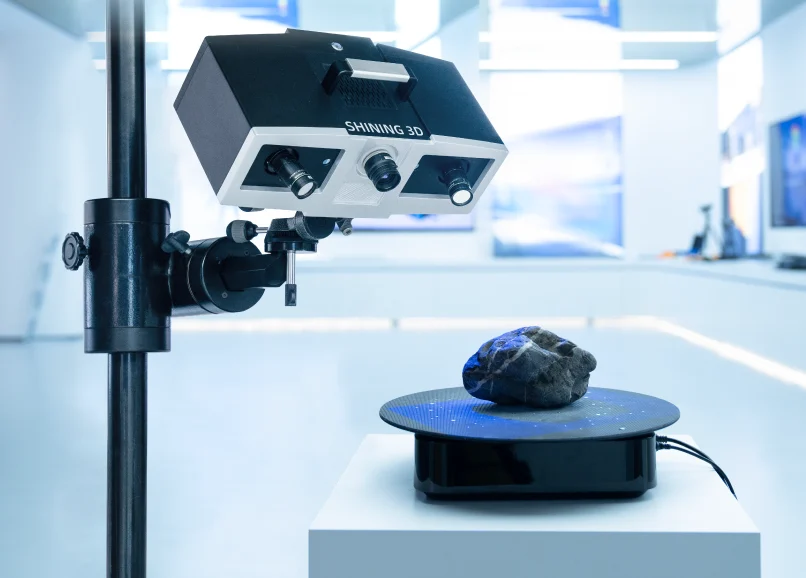
The OptimScan 5M Plus offers three adjustable scanning ranges through interchangeable high-resolution industrial lenses, allowing precise 3D scanning of components with different sizes and geometries. With a maximum single-scan area of 400 × 300 mm, the system supports detailed dimensional inspection and quality control across various industrial applications.
HDR Scanning for High-Contrast Surfaces
The OptimScan 5M Plus features High Dynamic Range (HDR) scanning to capture detailed 3D data from objects with contrasting surface colors, including black and white areas. This functionality helps improve data completeness when scanning challenging surfaces, supporting accurate dimensional inspection and industrial quality control.
One-Click Alignment and Global Deviation Control
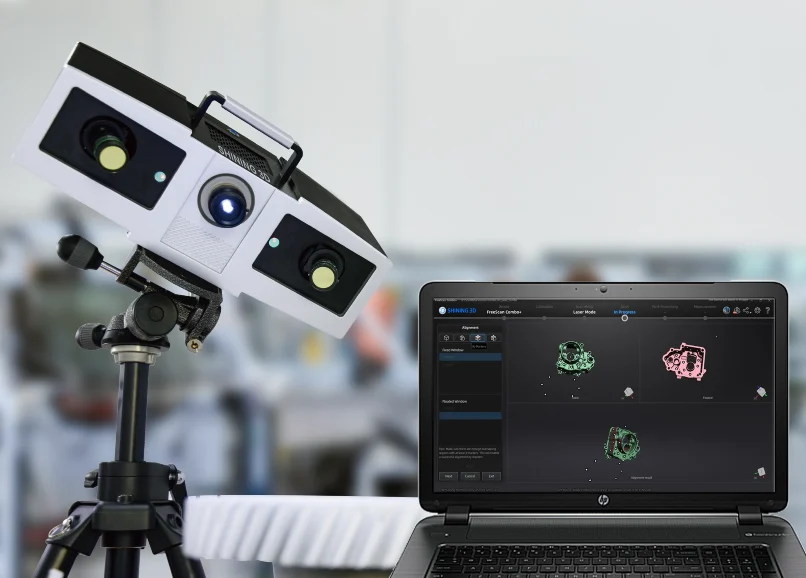
The OptimScan 5M Plus integrates a one-click automatic marker alignment module and GREC (Global Deviation Control) technology to minimize alignment errors during 3D scanning. These functions improve the consistency and precision of captured 3D data, supporting reliable dimensional inspection and industrial quality control.
SITML Support in Saudi Arabia
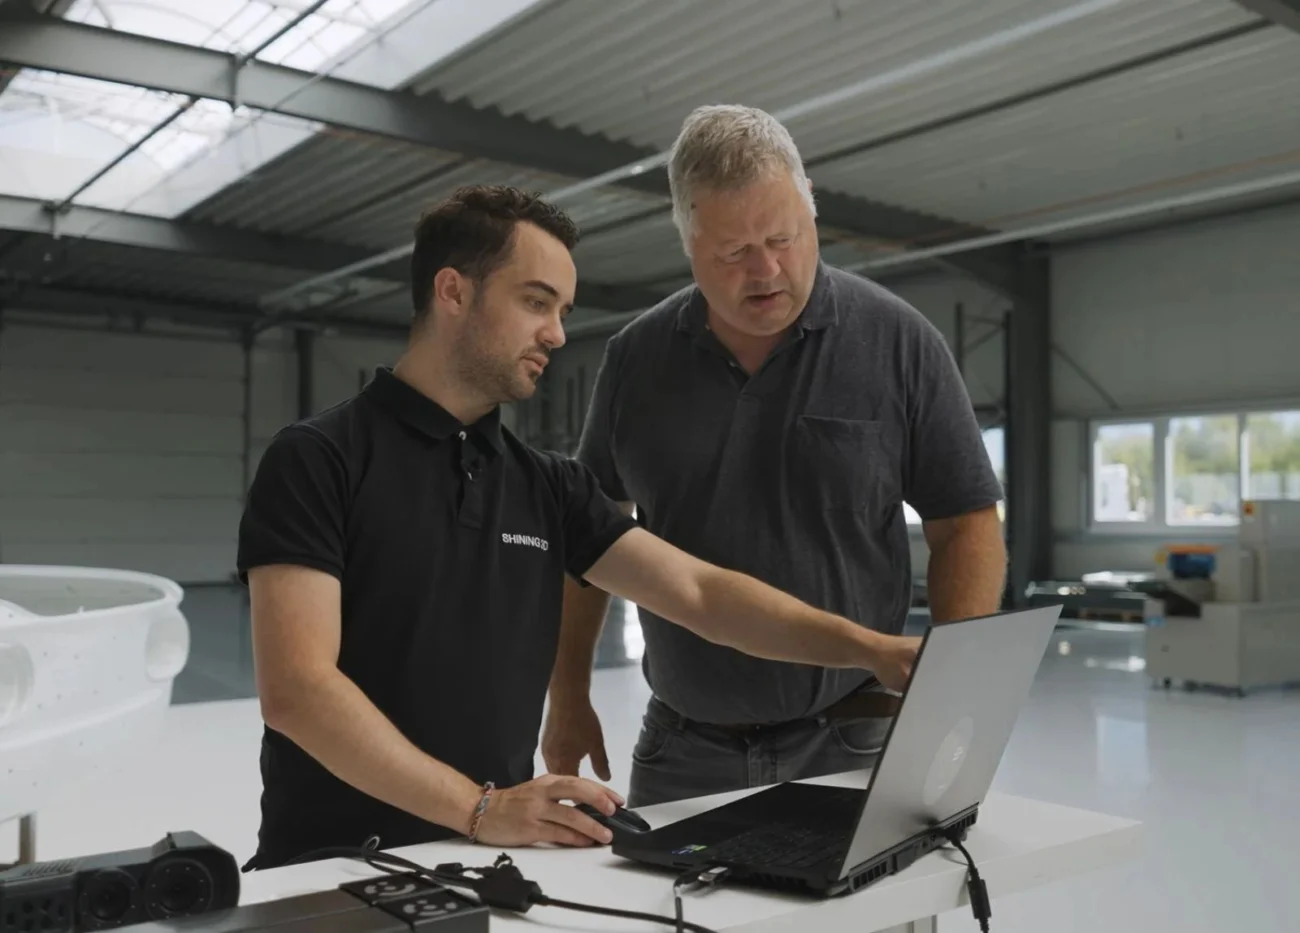
As an authorized SHINING 3D reseller in Saudi Arabia, SITML provides expert consultation, product demonstrations, implementation assistance, training, and technical support for industrial 3D scanning and metrology solutions. Our team helps customers evaluate the OptimScan 5M Plus for precision measurement, dimensional inspection, and quality control applications, with local assistance tailored to their requirements.
Industrial Applications of OptimScan 5M Plus
The OptimScan 5M Plus supports high-precision 3D scanning, dimensional inspection, and quality control across industries requiring detailed measurements of complex components. Its high-resolution cameras, blue LED structured-light technology, and adjustable scanning ranges help manufacturers evaluate part geometry, surface deviations, and dimensional accuracy.
OptimScan Software | Streamlined 3D Scanning Workflow
The OptimScan 5M Plus includes dedicated OptimScan Software with no recurring subscription fees or hidden scanning costs, according to SHINING 3D. From calibration and data acquisition to intelligent processing, the software simplifies high-precision 3D scanning and supports efficient dimensional inspection workflows.

Step-by-Step Scanning Guidance
OptimScan Software provides intuitive, step-by-step guidance throughout the 3D scanning workflow, from scanner calibration and data capture to editing and processing. This structured approach simplifies operation and helps users achieve consistent measurement results.

AI-Powered Data Cleanup
Built-in intelligent algorithms automatically process and optimize captured 3D scan data, helping reduce unwanted noise and improve data quality. This streamlines post-processing and prepares detailed 3D models for further inspection and analysis.

Adjustable Scanning Resolution
Combined with the OptimScan 5M Plus’s three sets of high-resolution industrial lenses, the software supports adjustable scanning resolutions for different measurement requirements. Users can select suitable scanning settings to capture fine details and complex geometries across components of varying sizes.

Fast and Efficient 3D Scanning
The OptimScan 5M Plus completes a single scan in 1.5 seconds or less, enabling rapid 3D data acquisition. Combined with streamlined software operation, this scanning speed helps reduce measurement time and improve efficiency in industrial inspection and quality control workflows.

SHINING 3D
SHINING 3D Metrology Solutions in Saudi Arabia
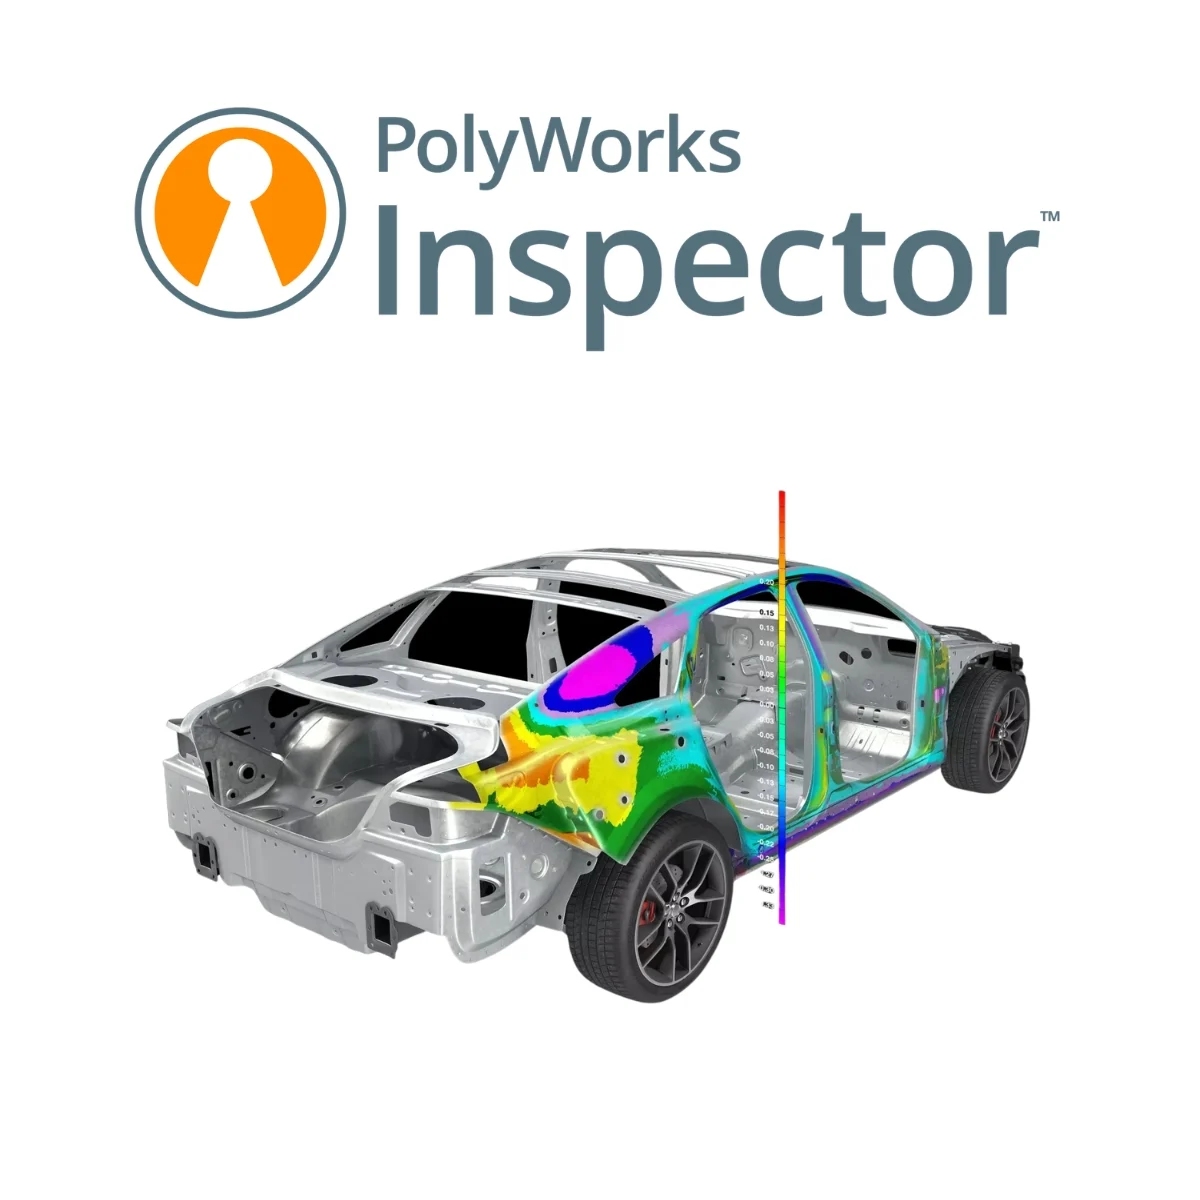
SITML is an authorized reseller of SHINING 3D in Saudi Arabia, providing industrial 3D scanners, optical tracking and probing systems, high-precision inspection systems, automated 3D inspection solutions, and metrology software. The portfolio supports dimensional inspection, quality control, full-field measurement, reverse engineering, and scan-to-CAD workflows across manufacturing and industrial applications in the Kingdom.
Authorized Metrology Reseller in Saudi Arabia.
About SHINING 3D
Since 2004, the manufacturer has developed advanced 3D scanning hardware and software for industrial metrology, full-field inspection, 3D modeling and reverse engineering. Its portfolio covers portable and standalone 3D scanners, optical tracking and probing systems, high-precision inspection, automated measurement, dimensional inspection software, and scan-to-CAD workflows.
Through SITML, organizations across Saudi Arabia can access product consultation, demonstrations, software trials, licensing, implementation, training, and technical support for the available portfolio.