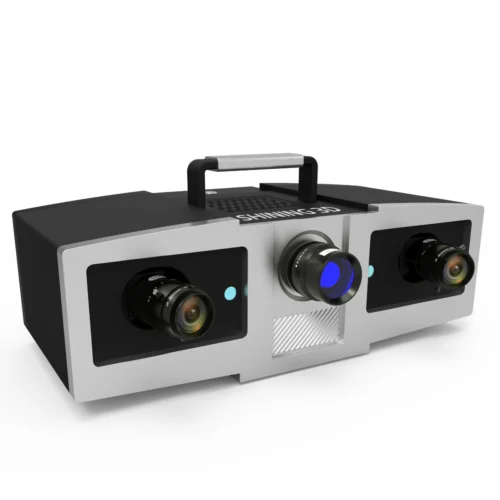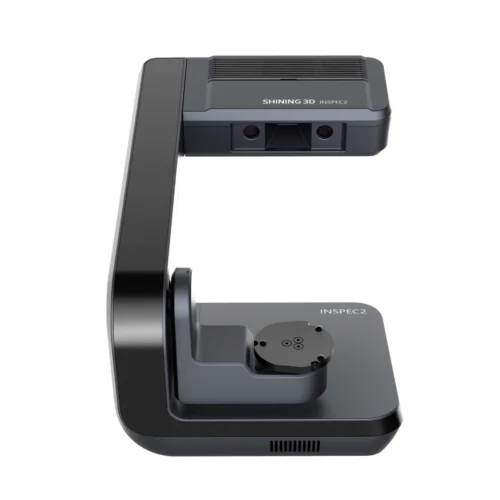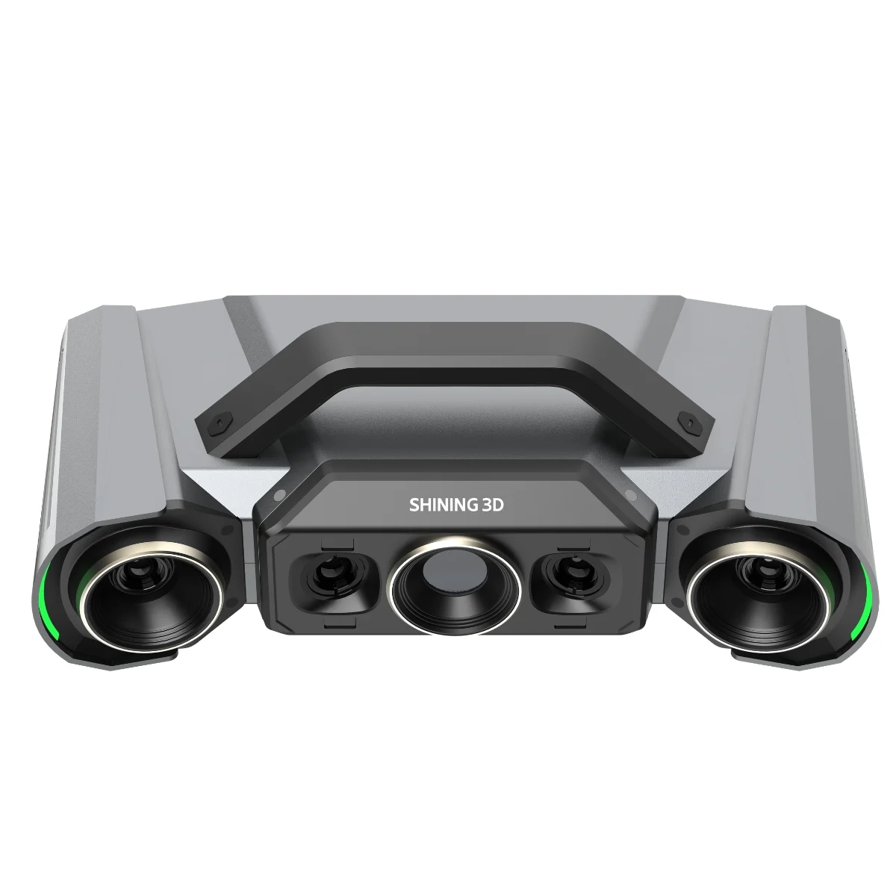
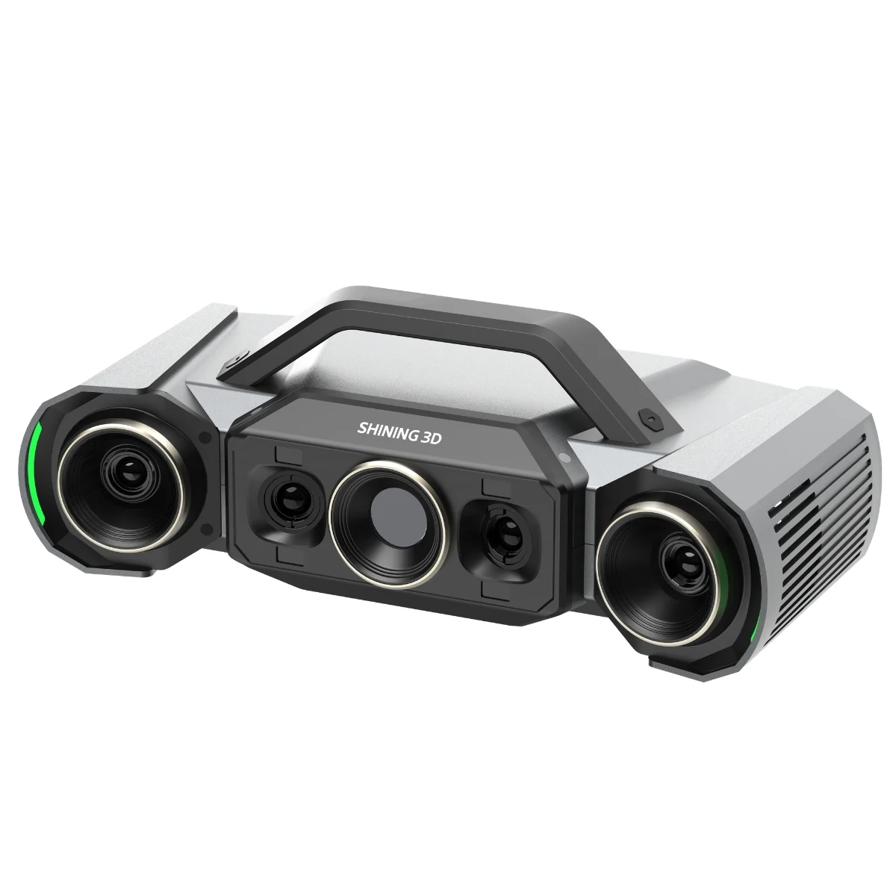
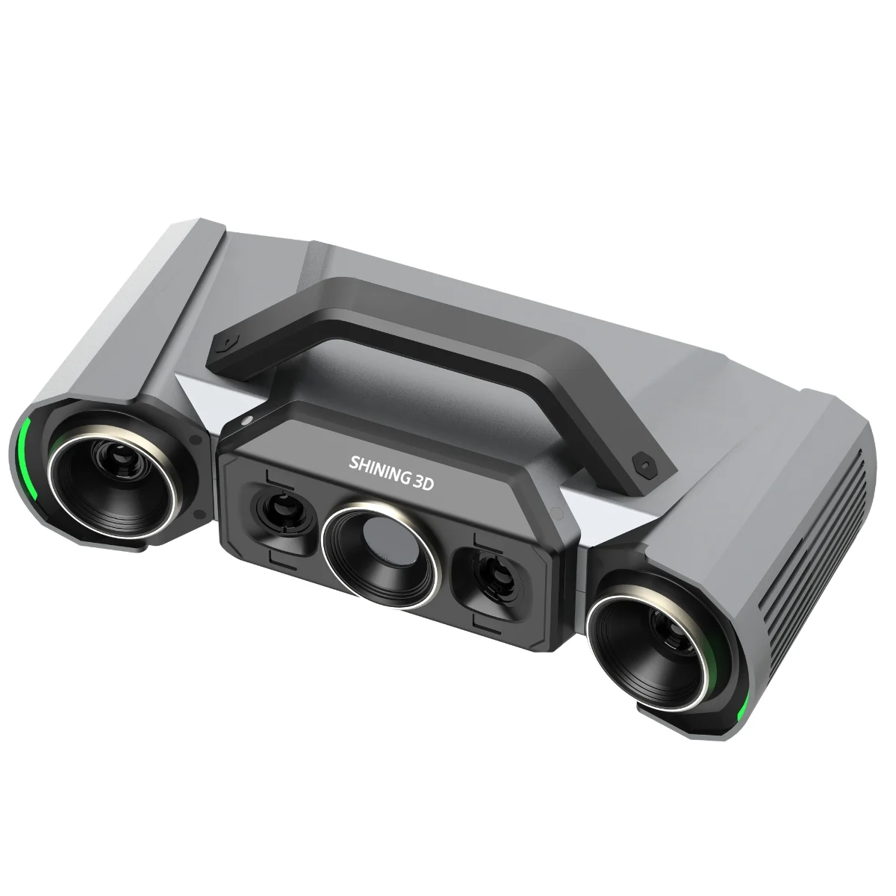
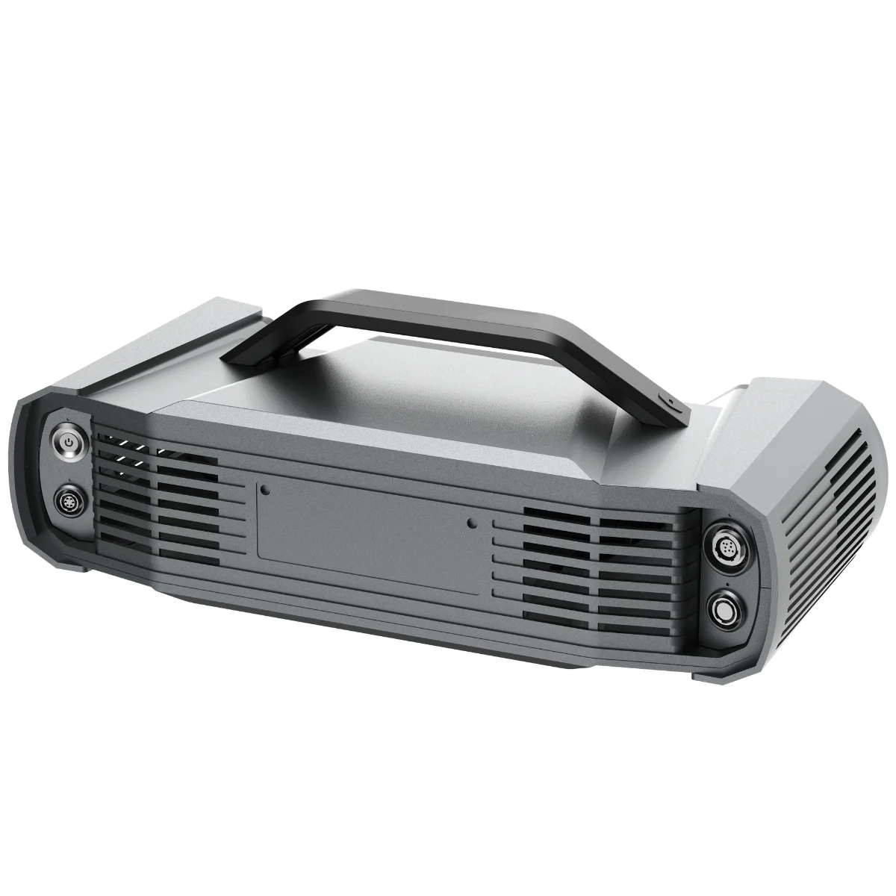
The OptimScan Q12/Q9 HD by SHINING 3D is a high-precision optical 3D inspection scanner designed for dimensional inspection, industrial metrology, and quality control. Delivering accuracy up to 0.004 mm in its small scan range, it features dual scan ranges, high-resolution cameras, and Monocular-Stereo Fusion (MSF) for detailed 3D measurement of complex components. Supporting manual, semi-automated, and robotic scanning workflows, it offers flexible inspection solutions for precision manufacturing in Saudi Arabia.
OptimScan Q12/Q9 HD
High-Precision Optical 3D Inspection Scanners
- Up to 0.004 mm Accuracy in Small Scan Range
- Dual Scan Range for Flexible 3D Measurement
- Monocular-Stereo Fusion (MSF) Technology
- Single-Shot Capture in Under 1 Second
- Verified Accuracy (VDI/VDE 2634 & ISO 10360)
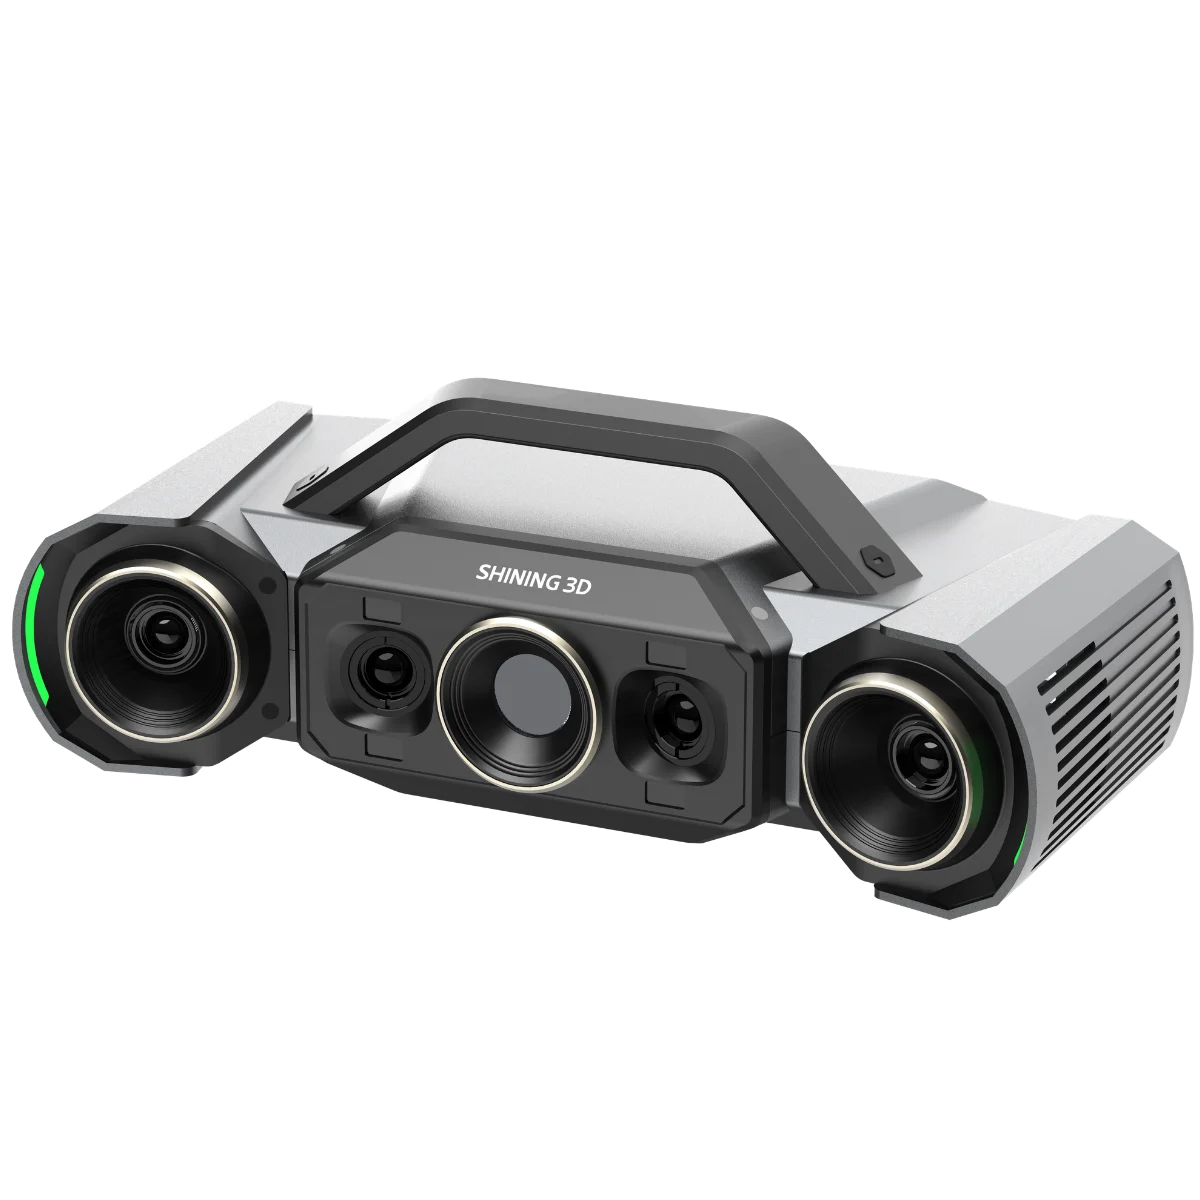
OptimScan Q12/Q9 HD | High-Precision 3D Inspection Scanner
For privacy reasons YouTube needs your permission to be loaded. For more details, please see our Privacy Policy.
Key Features
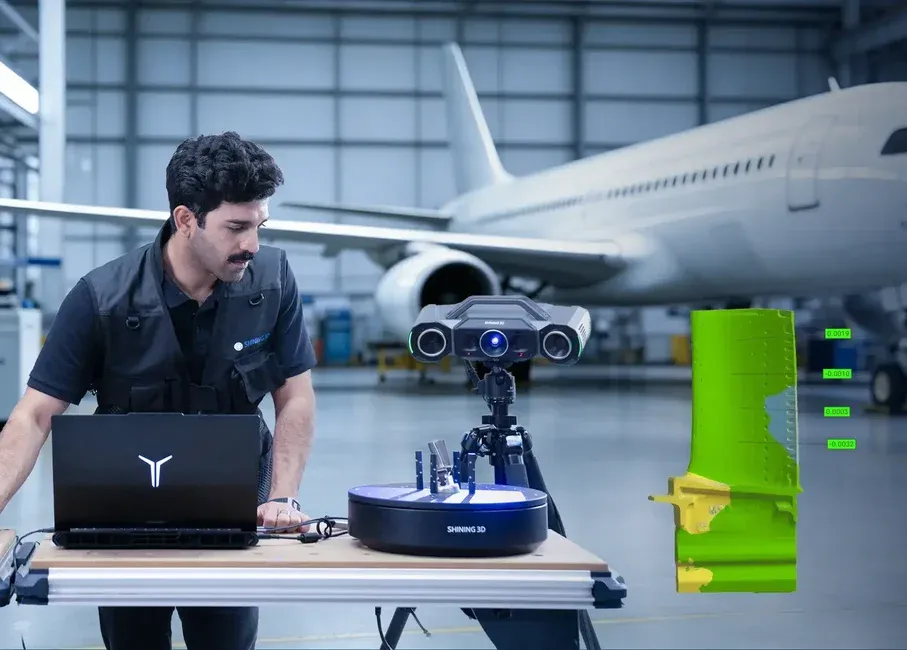
Micron-Level Accuracy for High-Precision 3D Inspection
The OptimScan Q12/Q9 HD delivers high-precision optical 3D scanning for industrial metrology, dimensional inspection, and quality control. With 0.004 mm accuracy in its small scan range, the system captures fine surface details and complex geometries for precise 3D measurement.
Equipped with four high-resolution cameras, it enables detailed 3D digitization of intricate components. Its metrology performance is verified through acceptance testing based on VDI/VDE 2634 Part 2 and ISO 10360, supporting reliable inspection workflows in precision manufacturing.
Dual Scan Ranges for Flexible 3D Inspection
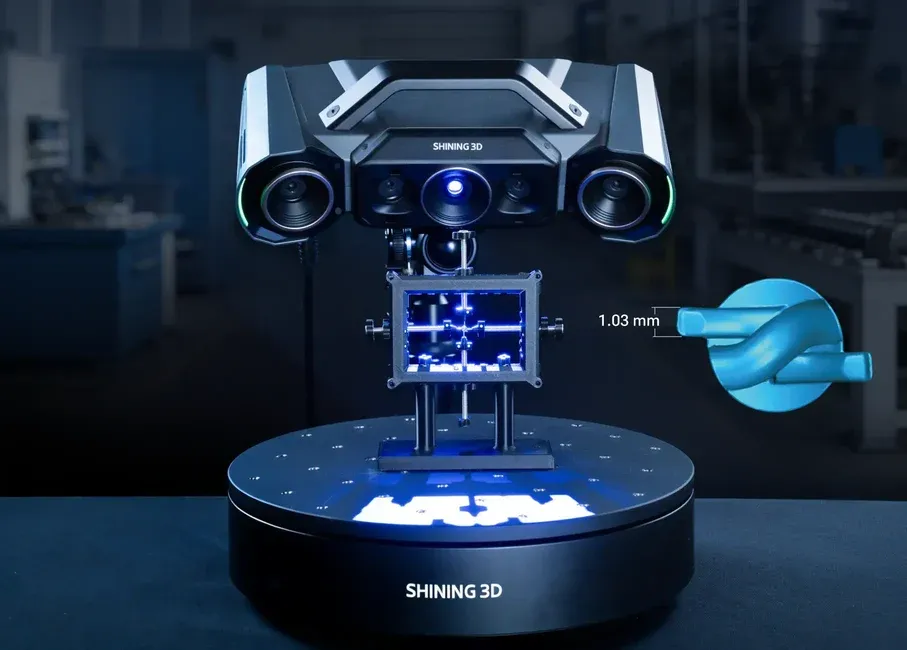
The OptimScan Q12/Q9 HD features dual scan ranges for flexible, high-precision 3D measurement of industrial components. Operators can switch between scan ranges with a single click, without manually adjusting the aperture or focal length.
Scan data from both ranges can be seamlessly combined in the software, enabling efficient dimensional inspection while preserving fine geometric details.
- Large Scan Range: 220 × 150 mm
- Small Scan Range: 80 × 50 mm
Monocular-Stereo Fusion (MSF) for Complete 3D Data Capture
The OptimScan Q12/Q9 HD features Monocular-Stereo Fusion (MSF) technology to enhance 3D scan data coverage and completeness. By improving the capture of challenging geometries, including corners, edges, and joints of industrial components, MSF helps generate more complete 3D models for accurate dimensional inspection, quality control, and detailed surface analysis.
Flexible Scanning Modes for Industrial 3D Inspection
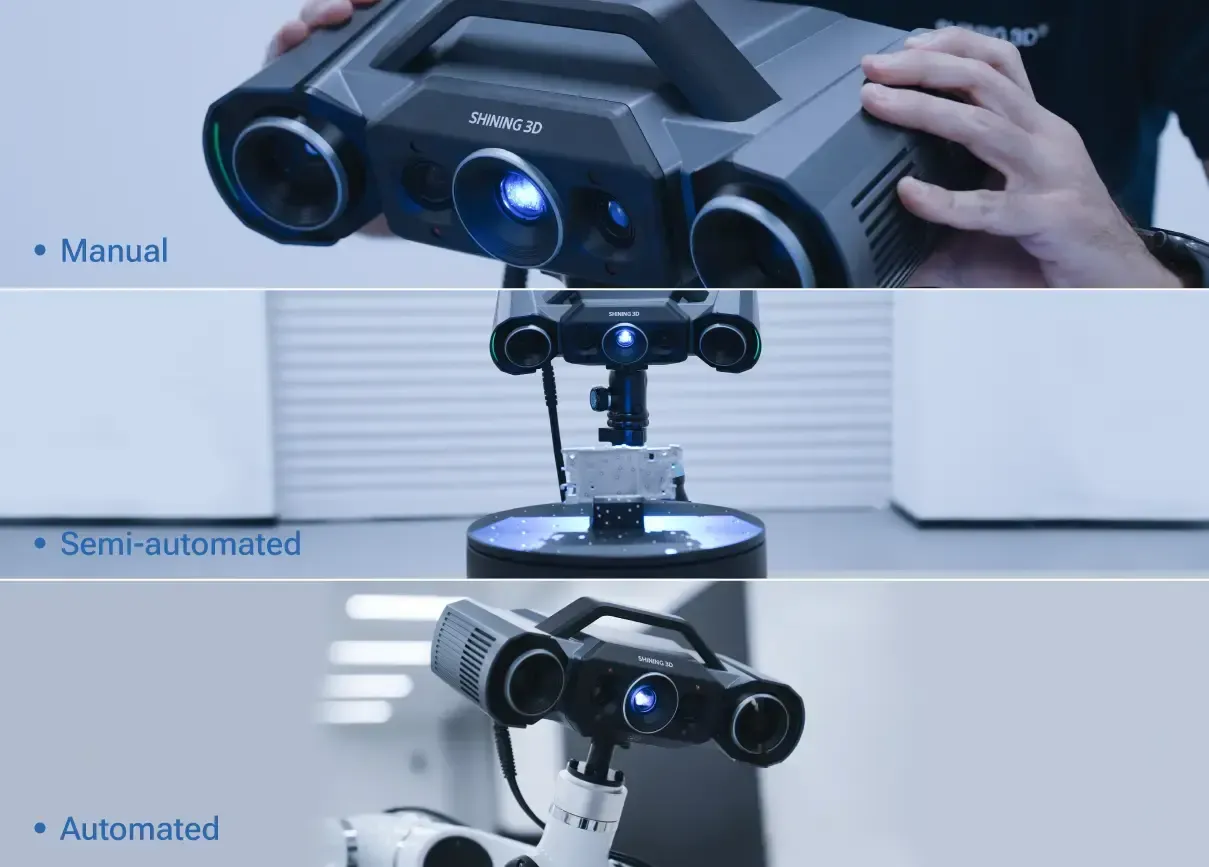
The OptimScan Q12/Q9 HD supports three flexible operation modes, adapting to different industrial 3D scanning and dimensional inspection requirements, from manual measurements to automated quality control.
- Manual Scanning: Compact and portable design enables operators to position the scanner freely for flexible 3D measurement of industrial components.
- Semi-Automated Scanning: Combine a fixed tripod with an automatic turntable supporting workpieces up to 20 kg for efficient, repeatable 3D inspection.
- Fully Automated Scanning: Integrates with industrial robotic systems for repetitive measurement tasks, supporting automated 3D inspection and quality control in manufacturing environments.
Optional Dual-Axis Turntable for Automated 3D Scanning
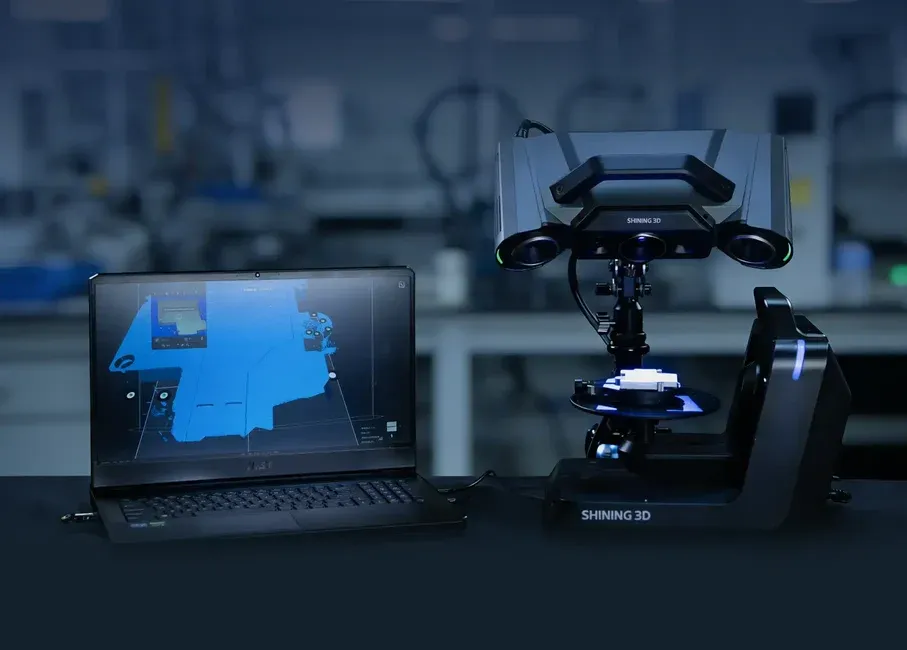
The OptimScan Q12/Q9 HD supports an optional automatic dual-axis turntable with a load capacity of up to 3 kg, enabling one-click, multi-angle 3D scanning of complex components. This automated setup improves data acquisition efficiency and reduces manual repositioning during dimensional inspection.
An intelligent supplementary scanning algorithm automatically plans additional scans to capture missing surface data, helping produce more complete 3D models. Powered by a dual-chip computing platform, the system completes each single-shot capture in under 1 second, supporting fast and efficient industrial 3D inspection workflows.
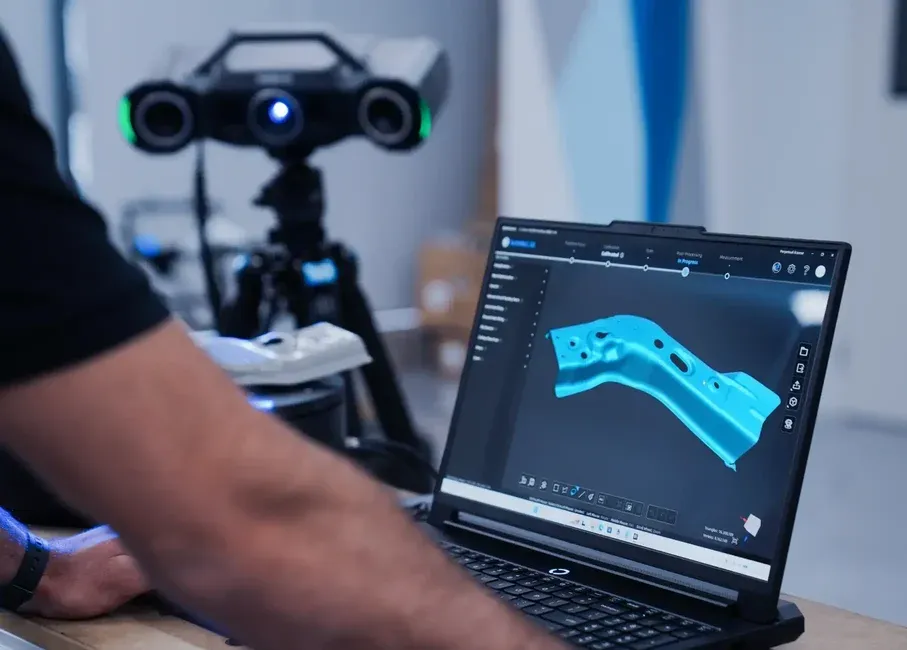
OptimScan Software Enhancements for Efficient 3D Scanning
The OptimScan Q12/Q9 HD includes dedicated 3D scanning software designed to streamline high-precision data acquisition and industrial inspection workflows. With continuous software updates and no additional scanning fees, users can perform 3D measurements efficiently throughout the year.
Key software features include:
- Scanning Template
- Vibration Detection
- Temperature Control
- Background Cutting
SHINING3D Inspect Software for Dimensional Inspection (Optional)
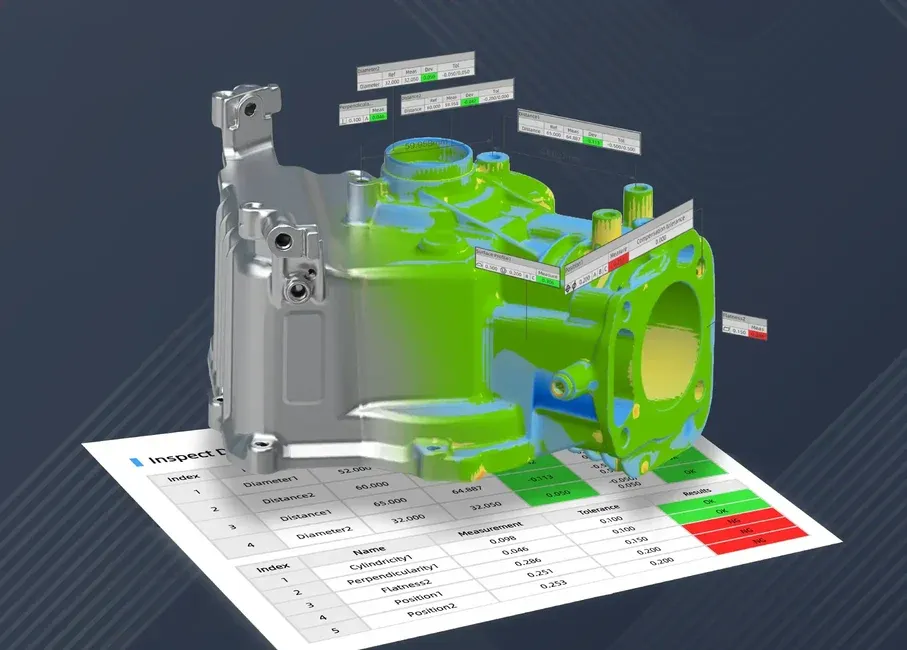
The OptimScan Q12/Q9 HD supports optional SHINING3D Inspect software, providing a streamlined solution for 3D dimensional inspection, measurement analysis, and industrial quality control.
Its modular and customizable workflows simplify the inspection process from 3D scan data acquisition to GD&T evaluation and detailed reporting. Designed for automotive, civil aviation, and precision manufacturing applications, the software supports reliable component inspection and quality verification.
With PTB-certified measurement fitting capabilities, SHINING3D Inspect strengthens measurement reliability and supports traceable metrology workflows.
Automated 3D Inspection and Reporting
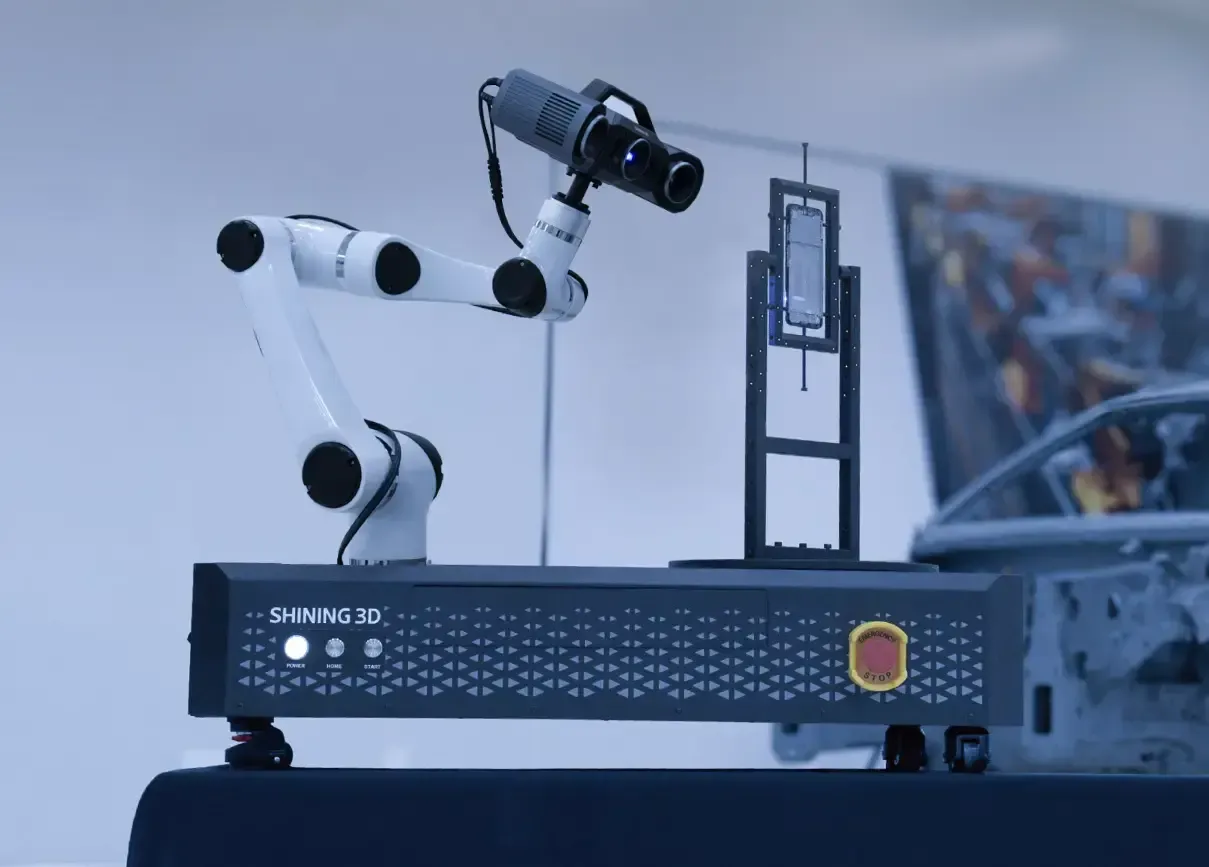
The OptimScan Q12/Q9 HD integrates with intelligent 3D inspection systems to support fully automated measurement and quality control workflows. Combined with industrial robotic automation, the system streamlines the inspection process from 3D scanning and dimensional analysis to automated report generation, improving efficiency and repeatability in manufacturing inspection.
Automated Inspection Workflow:
- Path Teaching: Define and configure robotic scanning paths.
- Automated 3D Measurement: Capture detailed 3D measurement data.
- Automated 3D Inspection: Analyze measurement results for dimensional quality control.
- Automated Report Generation: Generate inspection reports for quality verification.
Certified Metrology Accuracy and Measurement Traceability
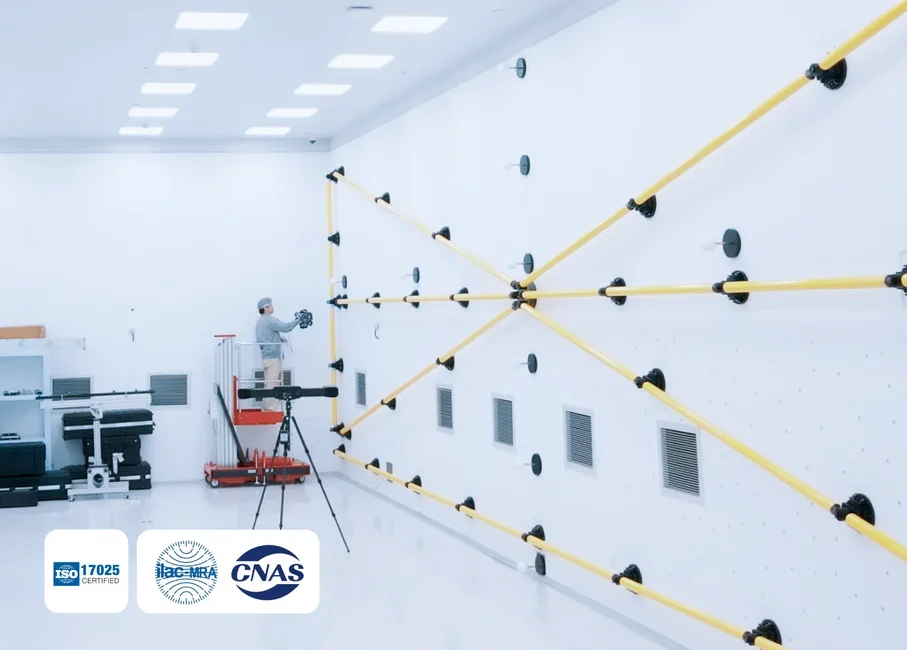
The OptimScan Q12/Q9 HD supports reliable, high-precision 3D measurement through verified accuracy, accredited calibration procedures, and internationally traceable metrology standards.
- Verified Accuracy: Acceptance testing based on VDI/VDE 2634 Part 2 and ISO 10360 supports dependable dimensional inspection.
- Accredited Calibration Laboratory: Calibrated at SHINING 3D’s ISO/IEC 17025-accredited Accuracy Laboratory to maintain measurement reliability.
- Measurement Traceability: Documented calibration and verification procedures support traceability to international measurement standards, helping manufacturers maintain confidence in quality control results.
OptimScan Q12/Q9 HD Support in Saudi Arabia
As an authorized SHINING 3D reseller in Saudi Arabia, SITML provides local product consultation, demonstrations, application guidance, training, and technical support for industrial 3D scanning and metrology solutions.
Our team helps businesses evaluate the OptimScan Q12/Q9 HD for precision measurement, dimensional inspection, and manufacturing quality control, with guidance on suitable configurations and implementation requirements.
Industrial 3D Inspection Applications
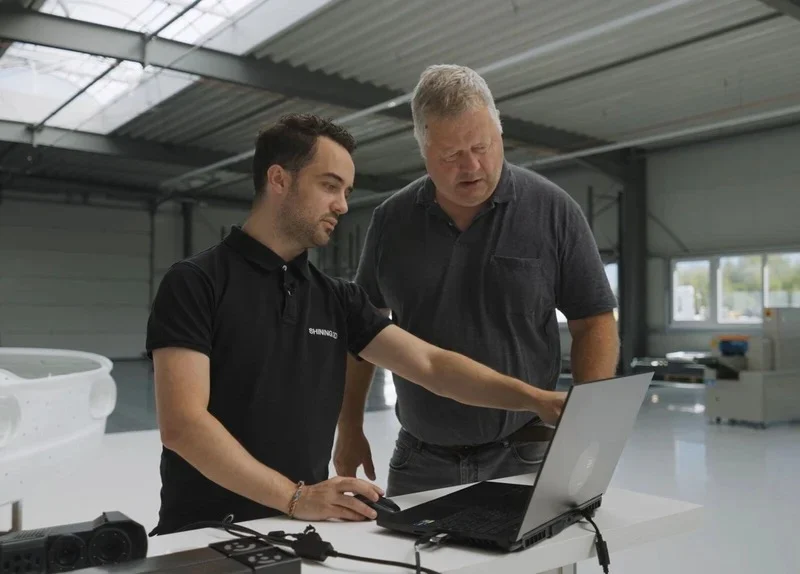
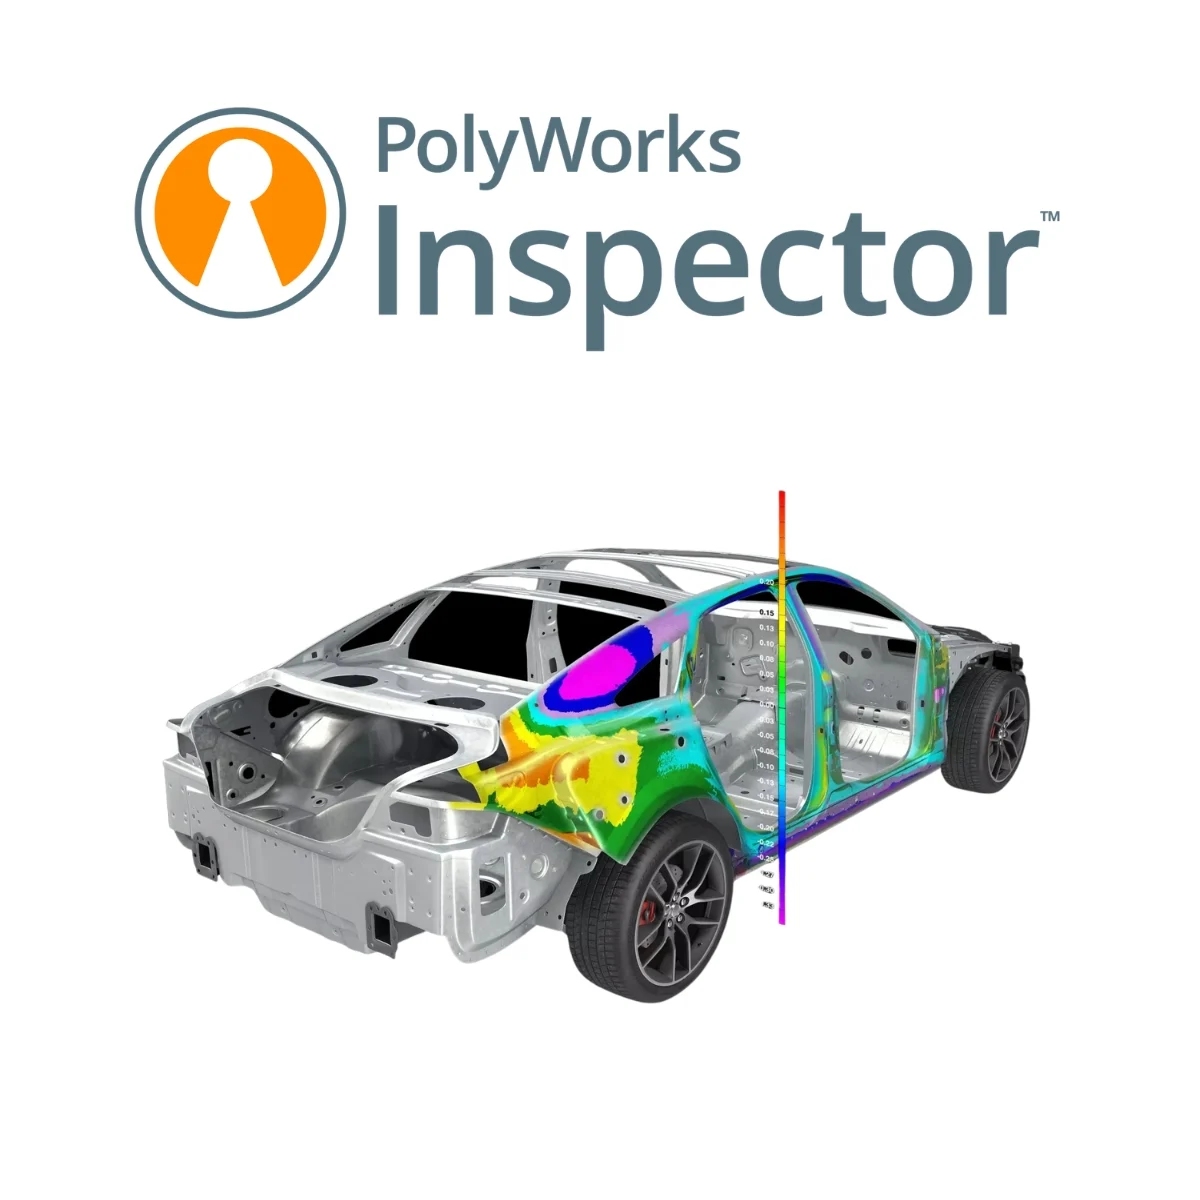
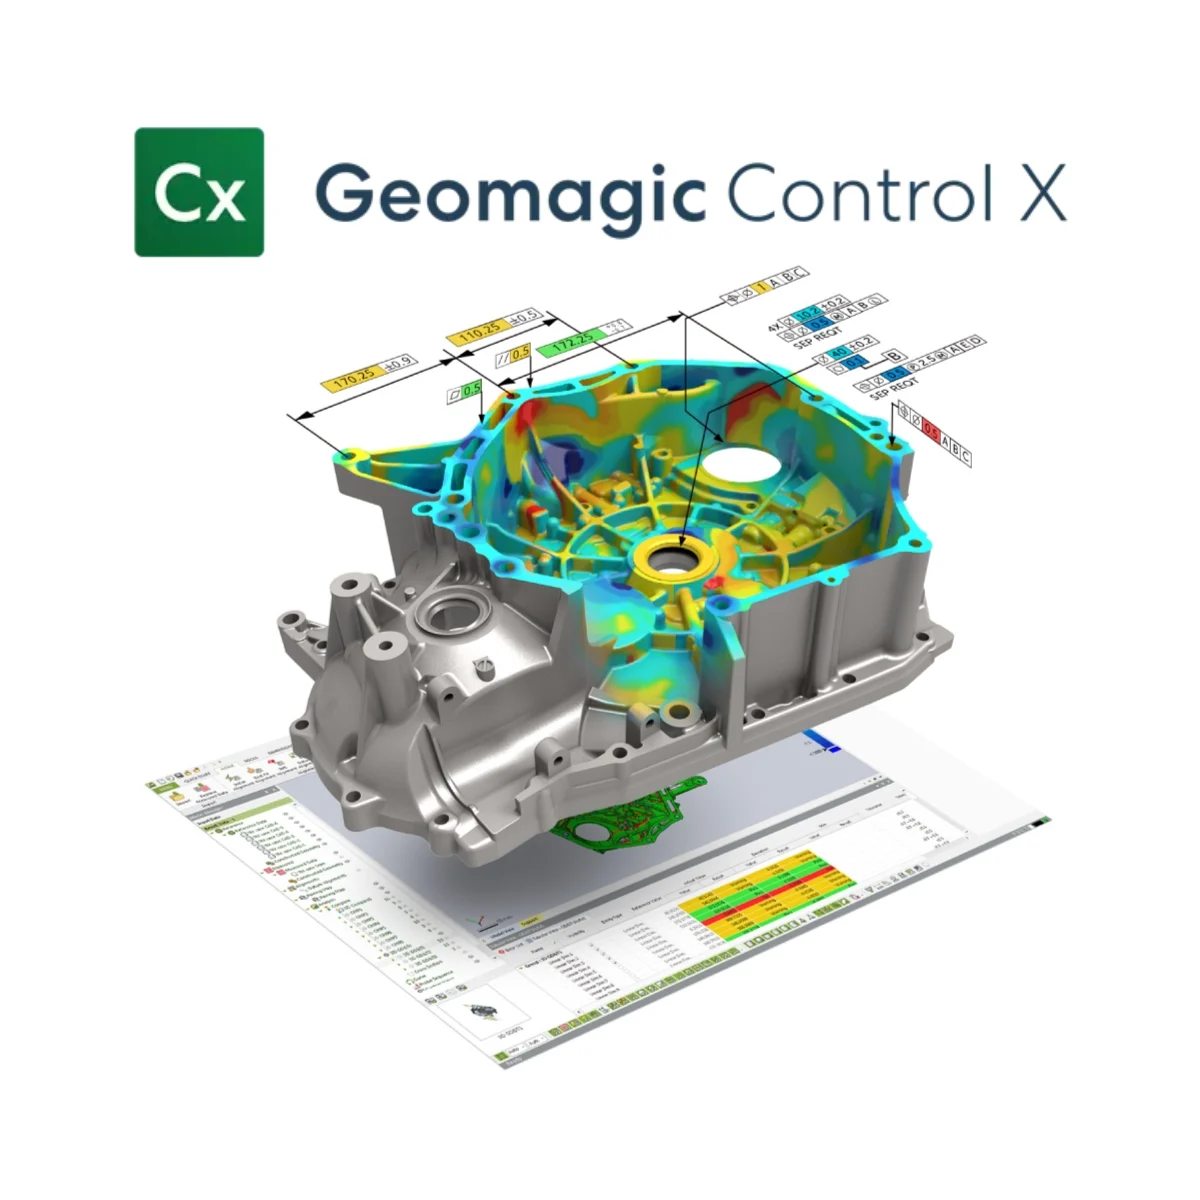
The OptimScan Q12/Q9 HD supports high-precision 3D measurement across manufacturing and quality control applications. From dimensional inspection and mold development to robotic inspection workflows, its detailed 3D scanning capabilities help manufacturers evaluate component geometry, identify deviations, and improve inspection efficiency.



Discover More of OptimScan Q12/Q9 HD in Action
For privacy reasons YouTube needs your permission to be loaded. For more details, please see our Privacy Policy.
Fine-Detail 3D Scanning of a Carved Seal
Using the OptimScan Q12 HD, intricate carved patterns and fine surface details of a seal are captured in high-resolution 3D data. This demonstration highlights the scanner’s ability to digitize complex geometries and subtle surface features for detailed 3D inspection and precision measurement.
For privacy reasons YouTube needs your permission to be loaded. For more details, please see our Privacy Policy.
High-Precision 3D Scanning of a 10 mm Dental Implant
The OptimScan Q12 HD demonstrates high-resolution optical 3D scanning of a 10 mm dental implant, capturing intricate geometries and fine structural details. This application showcases the scanner’s capabilities for precise 3D digitization and dimensional inspection of small, complex components.
For privacy reasons YouTube needs your permission to be loaded. For more details, please see our Privacy Policy.
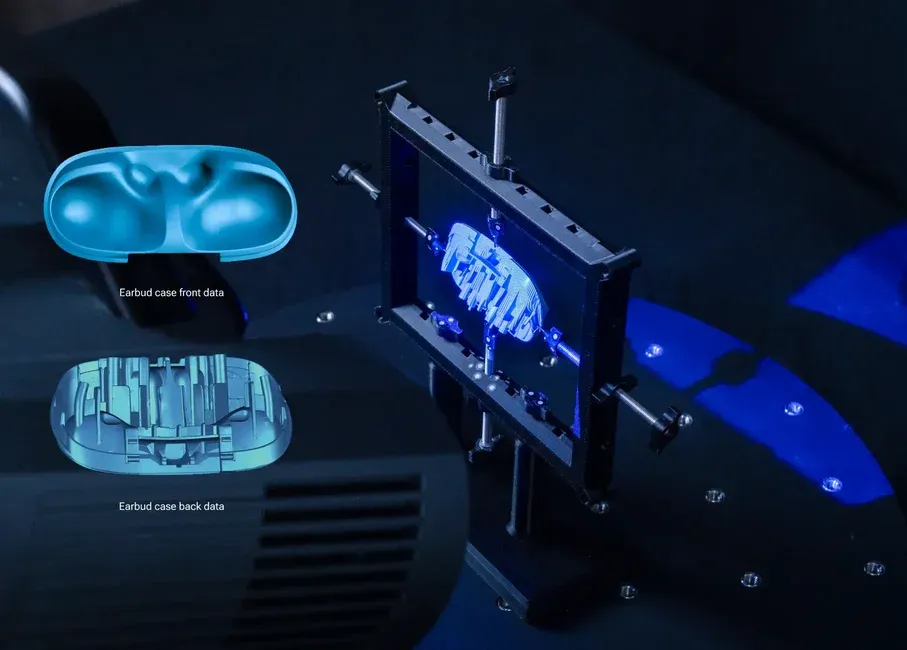
3D Inspection of an Earbud Charging Case with Complex Internal Geometry
The OptimScan Q12 HD captures detailed 3D scan data of an earbud charging case featuring multiple grooves, narrow internal spaces, and intricate contours. With accuracy up to 0.004 mm in its small scan range, the scanner supports high-precision measurement of fine geometric features, making it suitable for detailed dimensional inspection of compact electronic components.
SHINING 3D
SHINING 3D Metrology Solutions in Saudi Arabia
SITML is an authorized reseller of SHINING 3D in Saudi Arabia, providing industrial 3D scanners, optical tracking and probing systems, high-precision inspection systems, automated 3D inspection solutions, and metrology software. The portfolio supports dimensional inspection, quality control, full-field measurement, reverse engineering, and scan-to-CAD workflows across manufacturing and industrial applications in the Kingdom.
Authorized Metrology Reseller in Saudi Arabia.
About SHINING 3D
Since 2004, the manufacturer has developed advanced 3D scanning hardware and software for industrial metrology, full-field inspection, 3D modeling and reverse engineering. Its portfolio covers portable and standalone 3D scanners, optical tracking and probing systems, high-precision inspection, automated measurement, dimensional inspection software, and scan-to-CAD workflows.
Through SITML, organizations across Saudi Arabia can access product consultation, demonstrations, software trials, licensing, implementation, training, and technical support for the available portfolio.