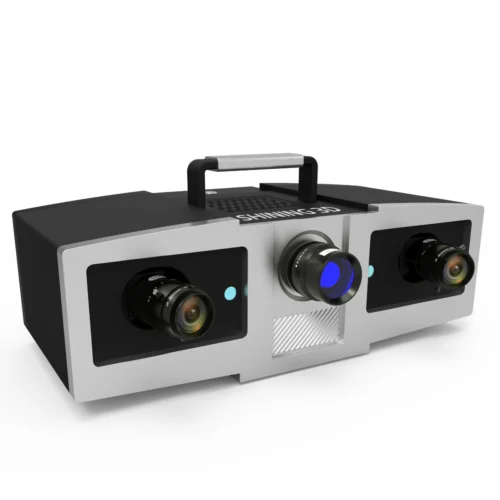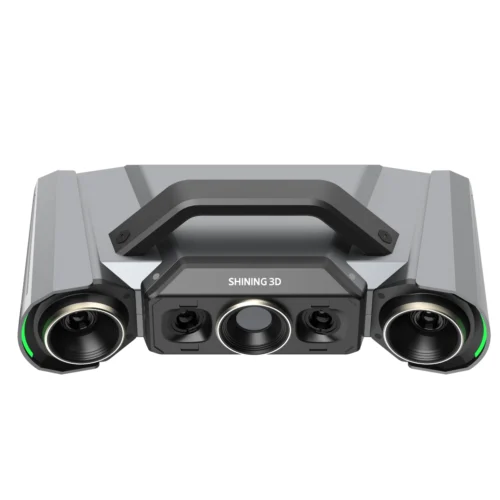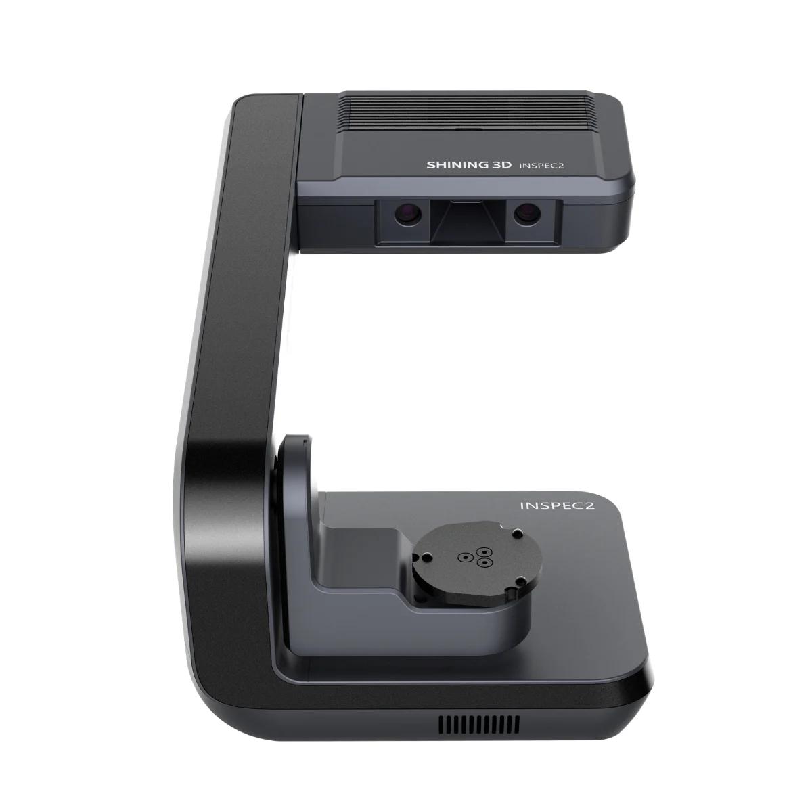
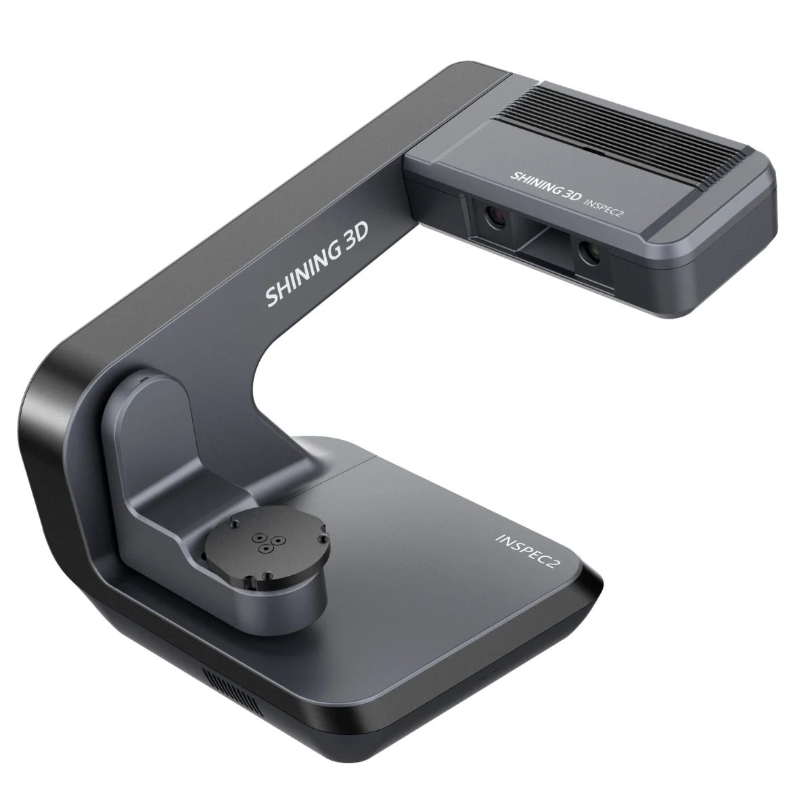
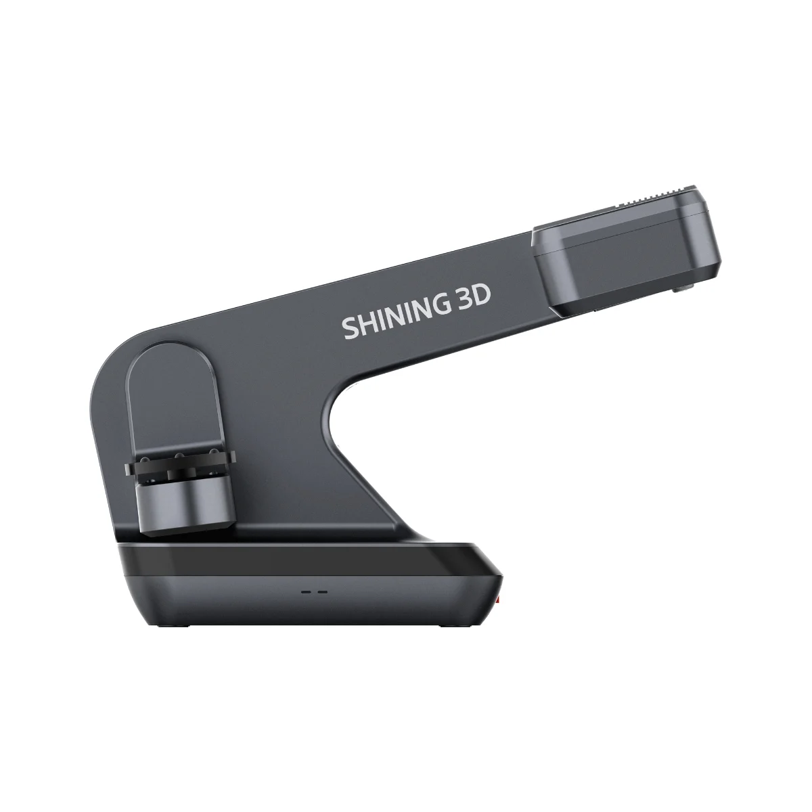
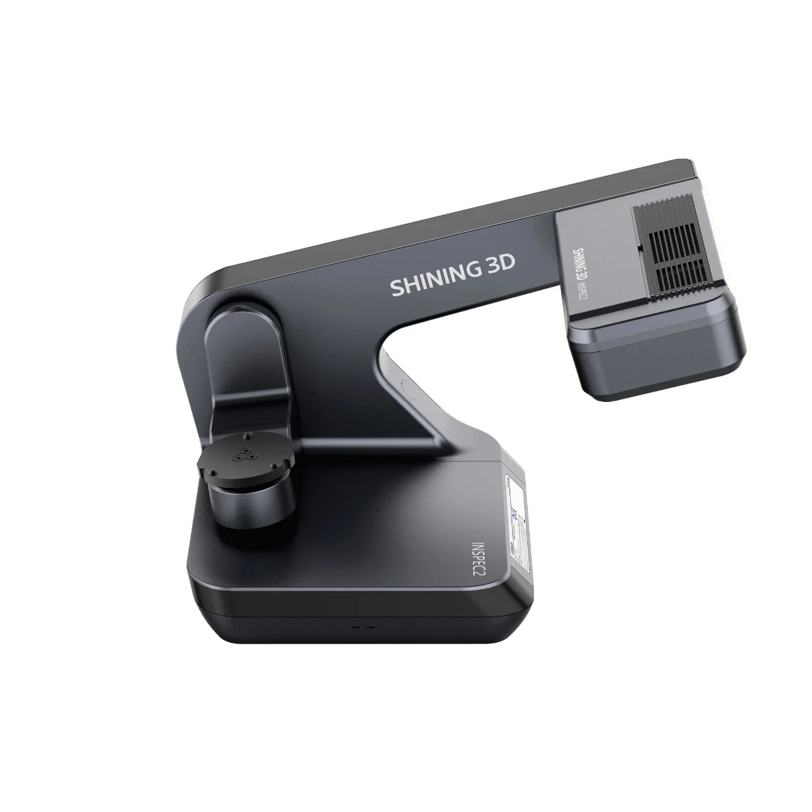
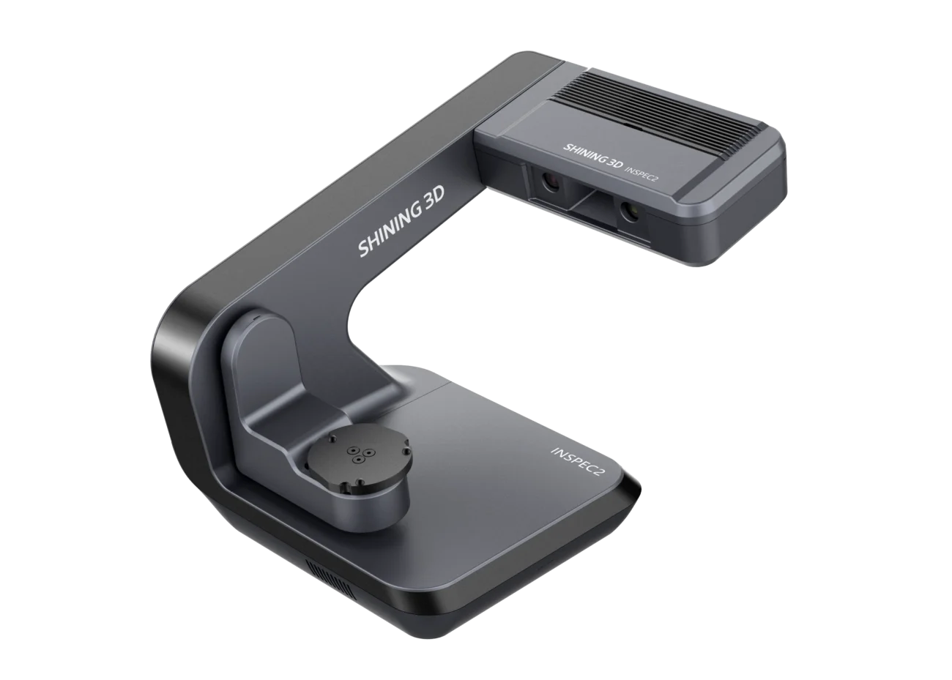
The AutoScan Inspec2 is a high-precision automatic desktop 3D scanner from SHINING 3D, designed for detailed scanning and dimensional inspection of small components. Featuring 0.01 mm accuracy, automated 3-axis scanning, dual 5MP cameras and full-color capture, it delivers reliable 3D data for quality control, reverse engineering and precision manufacturing applications.
AutoScan Inspec2
High-Precision Automatic Desktop 3D Scanner
- One-Click Automated 3D Scanning
- Metrology-Grade 0.01 mm Accuracy
- Full-Color 3D Scanning
- Compact & Lightweight Design
Automatic Desktop 3D Scanner
Automatic Desktop 3D Scanner

One-Click Operation
One-Click Operation

Metrology-Grade Accuracy
Metrology-Grade Accuracy

High Resolution
High Resolution

Full Color Scanning
Full Color Scanning

Advanced Software
Advanced Software

Key Features
Automatic & Efficient
Equipped with a 3-axis turntable, the AutoScan Inspec2 enables hands-free, multi-angle 3D scanning with simple one-click operation. Automatic calibration and an intuitive workflow streamline the scanning process, helping users capture accurate, detailed 3D data with minimal manual intervention.
Metrology-Grade Accuracy
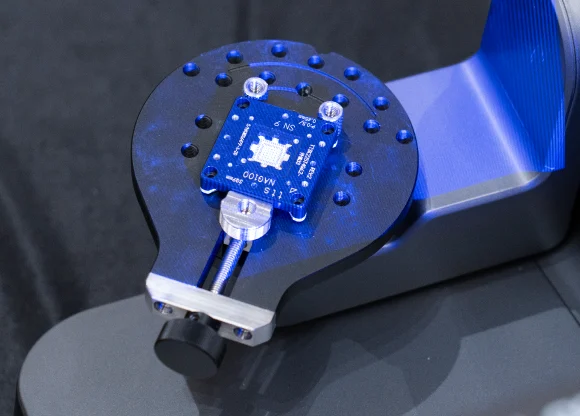
With 0.01 mm scanning accuracy, the AutoScan Inspec2 captures precise 3D measurements and fine geometric details of small, complex components. This high-precision desktop 3D scanner delivers reliable data for dimensional inspection, quality control, reverse engineering, and precision manufacturing applications.
Unparalleled Details
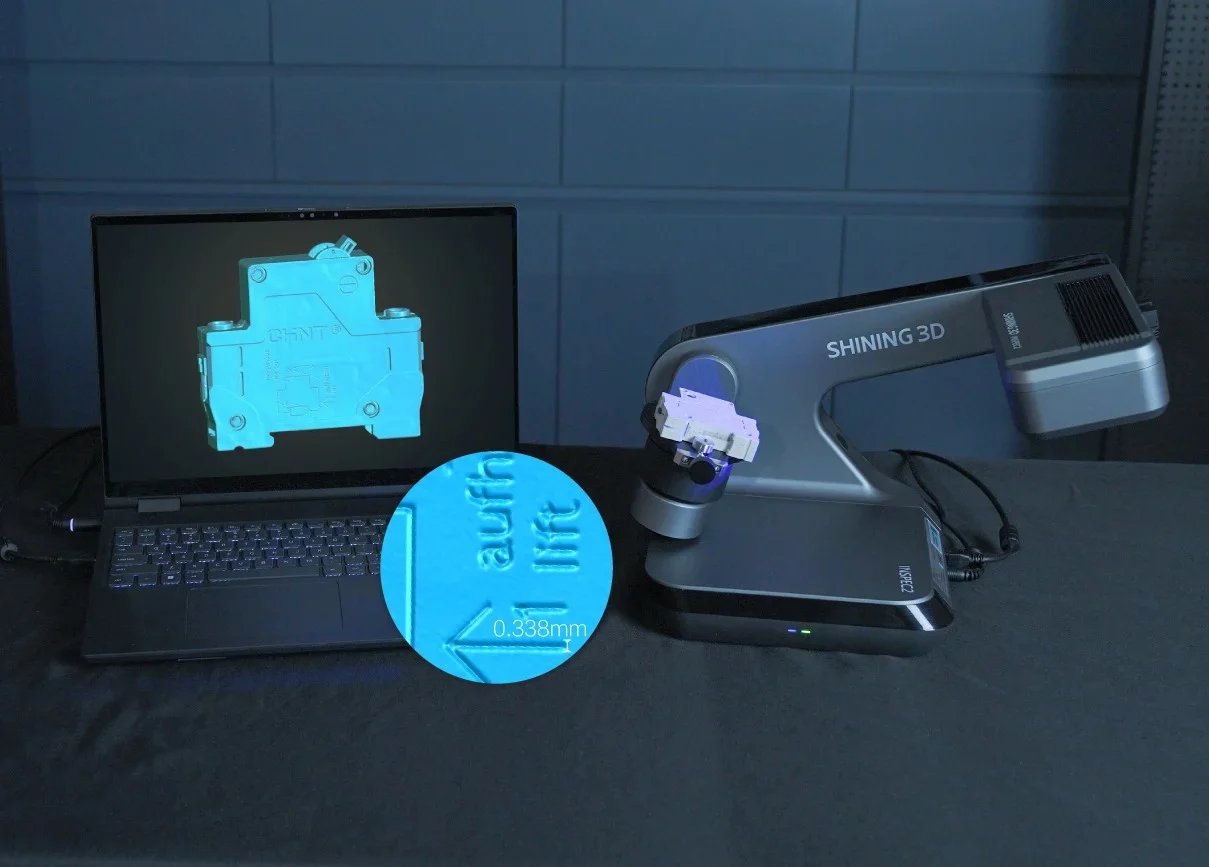
Equipped with dual 5MP high-resolution cameras, the AutoScan Inspec2 captures fine surface features and intricate geometries of small components with exceptional detail. This automatic desktop 3D scanner produces detailed 3D models for precision measurement, dimensional inspection, and reverse engineering, helping users examine complex features and small geometric structures.
Full Color Scanning
The AutoScan Inspec2 supports full-color 3D scanning through its texture capture module, reproducing the surface colors and intricate details of small objects. This capability enhances 3D documentation, digital modeling, and reverse engineering, making it particularly useful for jewelry, artistic objects, and other applications requiring detailed color and texture representation.

Advanced Software
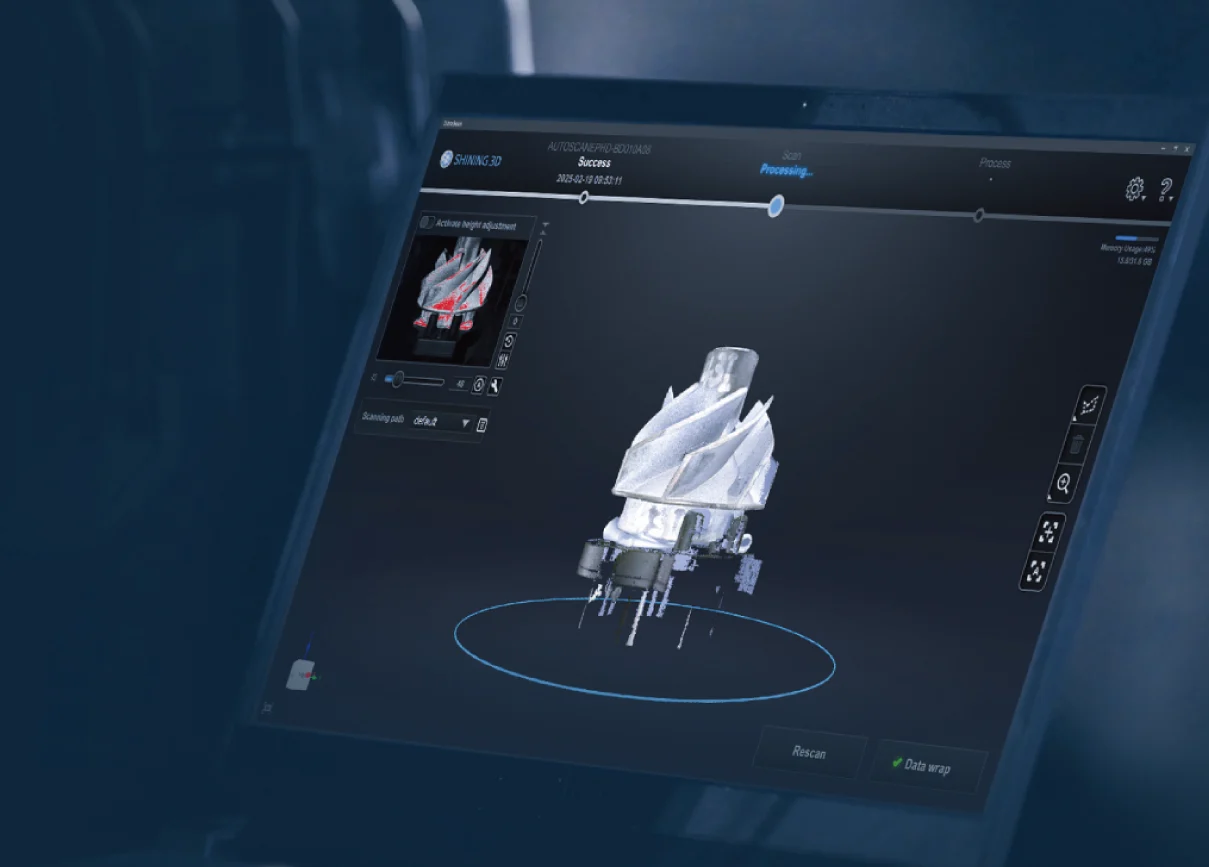
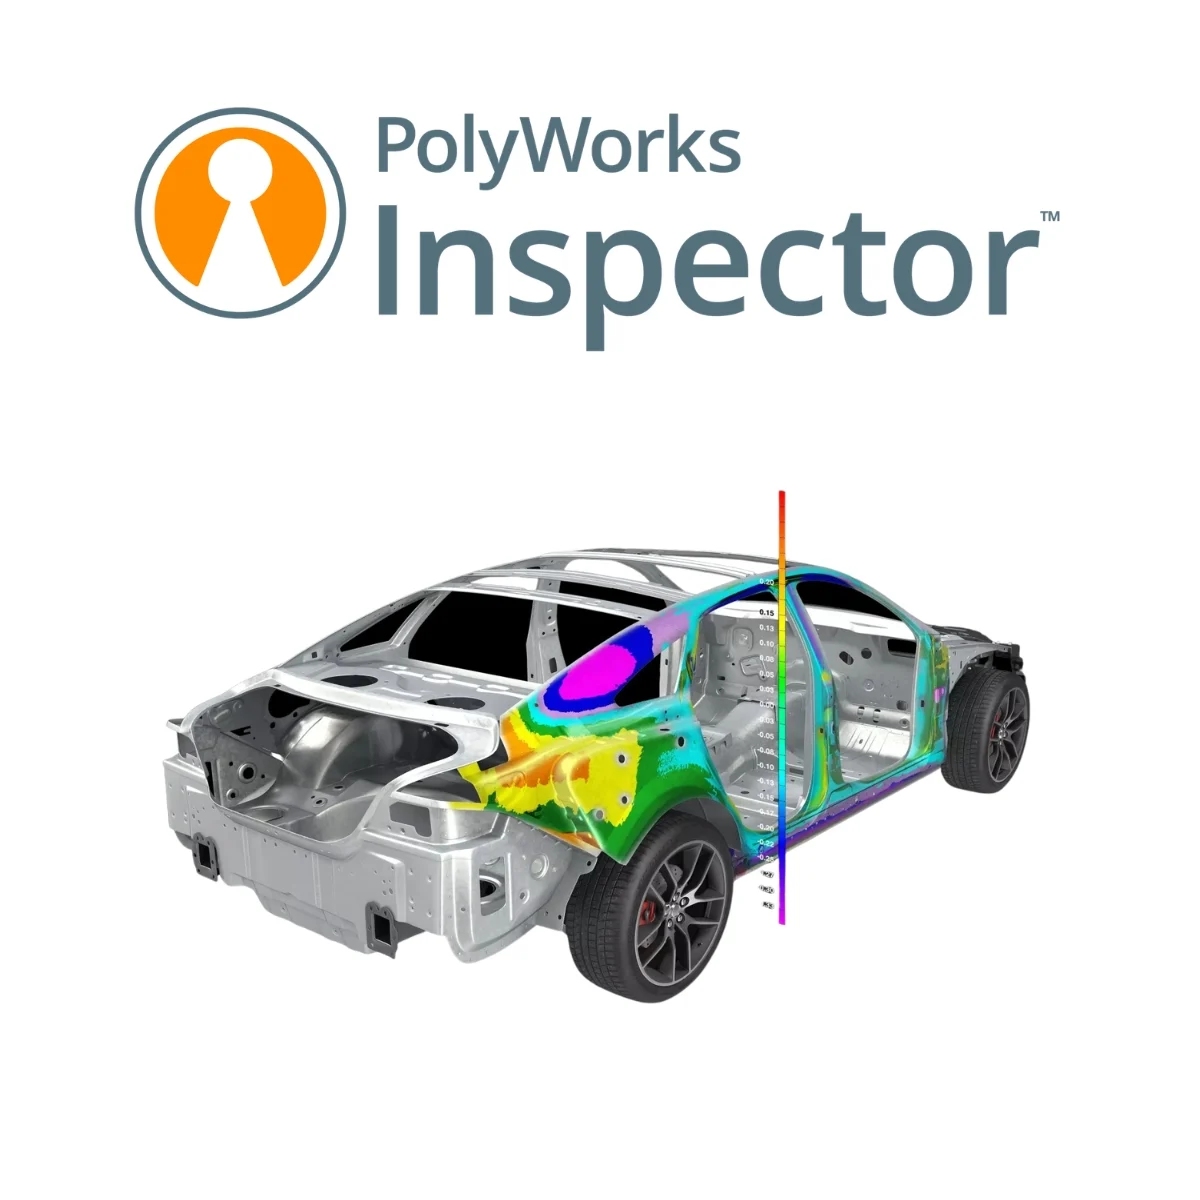
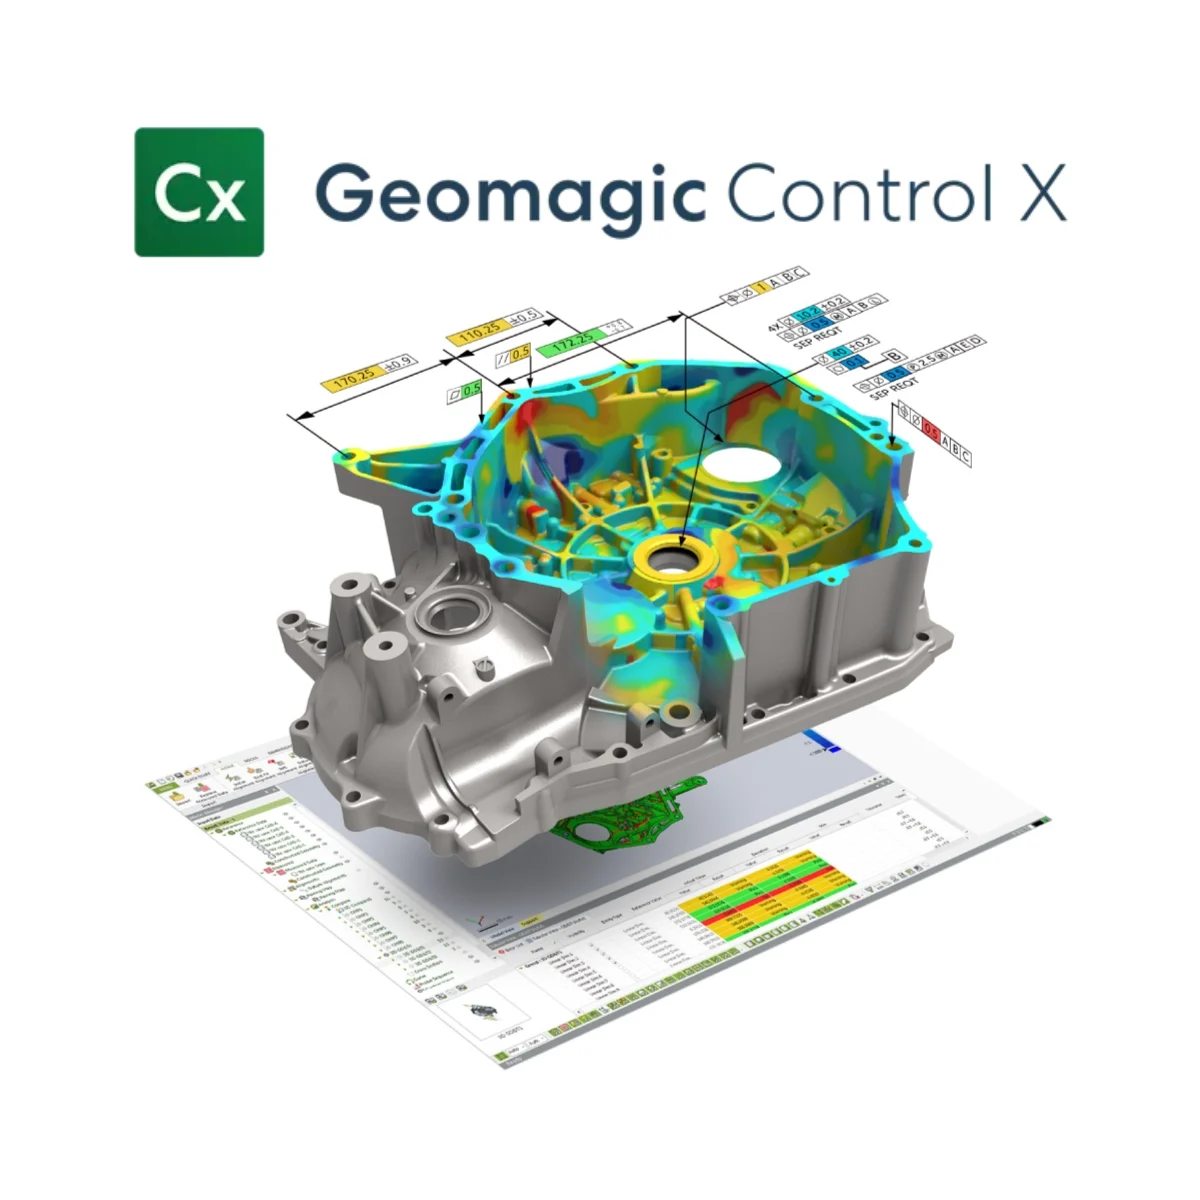
Powered by UltraScan software, the AutoScan Inspec2 uses intelligent scanning algorithms to simplify automated 3D data capture and processing. Compatible with SHINING3D Inspect, Geomagic Control X, Geomagic Design X, PolyWorks Inspector, and EXModel, it supports efficient dimensional inspection, quality control, and reverse engineering workflows for precision components.
Scan to Inspect
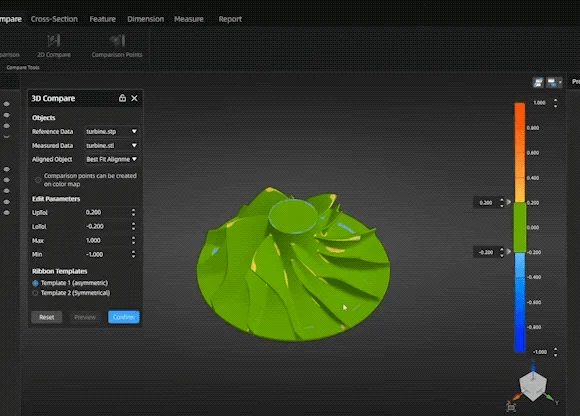
The AutoScan Inspec2 supports dimensional inspection and quality control through an integrated PTB-certified inspection module. Users can compare captured 3D scan data against reference models, identify geometric deviations, and generate detailed inspection reports to support accurate measurement and quality verification of precision components.
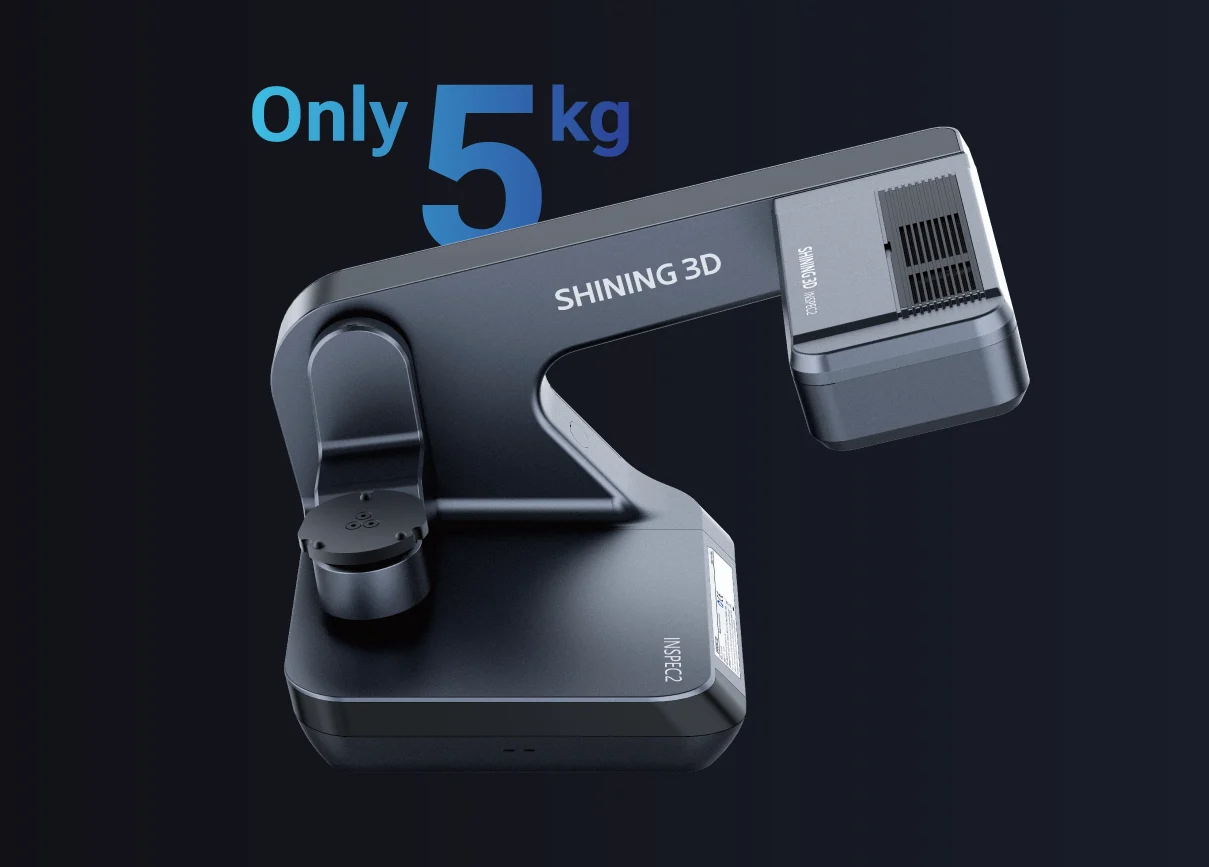
Compact & Lightweight
Weighing just 5 kg, the AutoScan Inspec2 features a compact, space-saving design that fits easily into laboratories, workshops, and quality control environments. Its lightweight construction makes this automatic desktop 3D scanner easy to position and integrate into precision measurement, dimensional inspection, and reverse engineering workflows.
SITML Support in Saudi Arabia
At SITML, we provide local sales and technical assistance for SHINING 3D metrology solutions across Saudi Arabia. Our team helps customers select the right 3D scanning and inspection solutions, offering application guidance, software compatibility assistance, and product support to meet their precision measurement and quality control requirements.
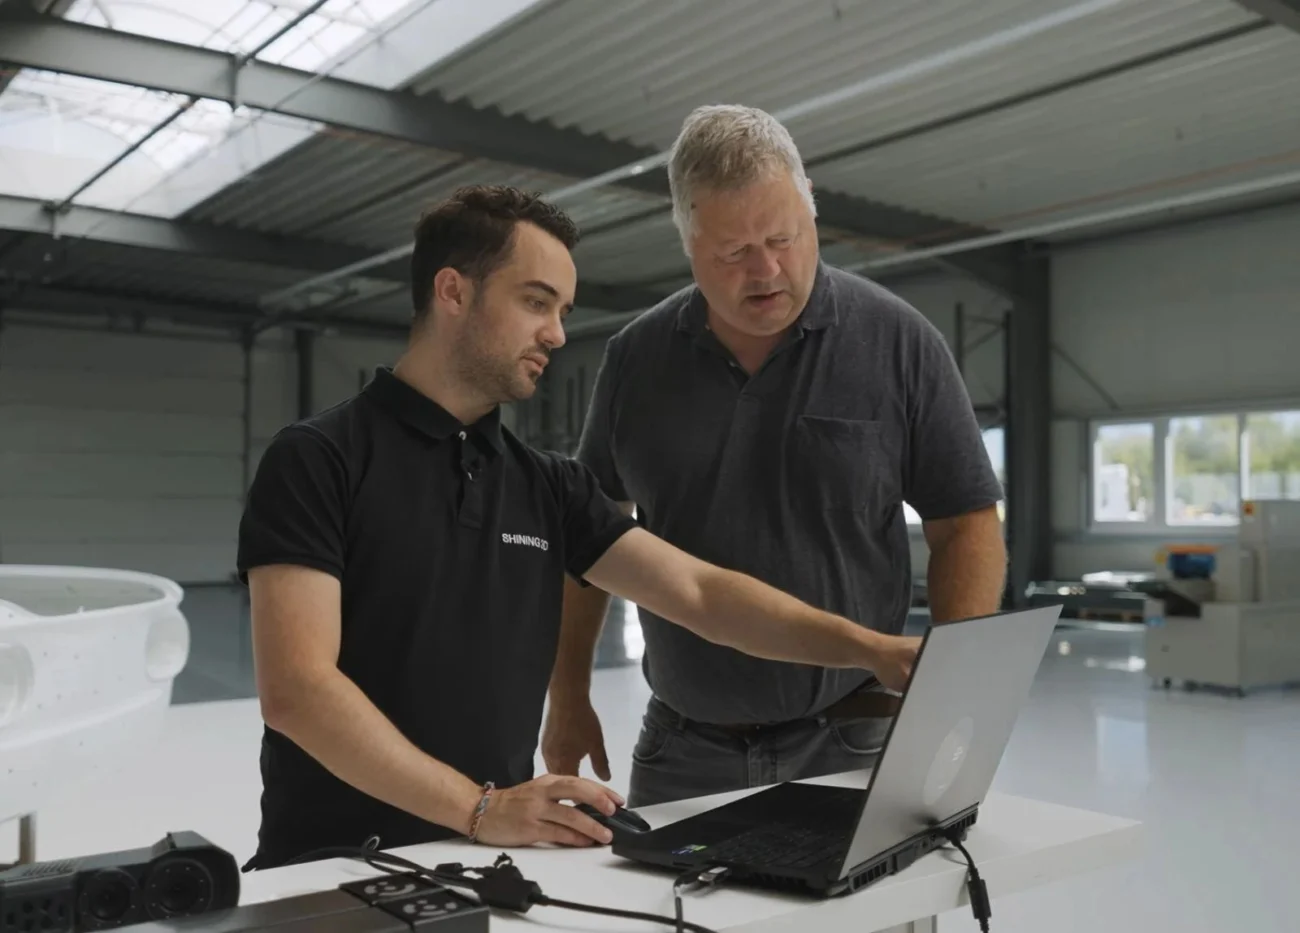
Applications of AutoScan Inspec2
Discover how the AutoScan Inspec2 automatic desktop 3D scanner supports high-precision 3D scanning, dimensional inspection, and reverse engineering across industries. From intricate electronic components to detailed jewelry and research models, it delivers accurate 3D data for quality control, digital documentation, and product development.
UltraScan Software
Advanced Software for Automated 3D Scanning and Measurement
UltraScan software simplifies the AutoScan Inspec2 scanning workflow with intelligent automation, streamlined calibration, and advanced data acquisition tools. Designed for high-precision 3D scanning, it helps users capture detailed 3D models of small components efficiently.
Automatic Calibration
UltraScan enables one-click automatic calibration, simplifying scanner setup and reducing manual adjustments. This streamlined process helps minimize calibration errors and ensures the AutoScan Inspec2 is ready for accurate 3D data capture.

Multi-Object Mode
The Multi-Object Mode supports scanning up to 8 objects in a single scanning session, improving productivity when digitizing multiple small components. This feature is particularly useful for repetitive 3D scanning tasks and inspection workflows.

Intelligent Add-Scan
With Intelligent Add-Scan, users can select areas requiring additional detail, allowing UltraScan to automatically identify and scan those regions. This capability helps capture missing geometry, improve data completeness, and reduce manual rescanning.

Flip Scan
The Flip Scan feature simplifies capturing both sides of an object by automatically creating a second scanning project. Data from both projects can be merged automatically or manually, enabling users to generate a more complete 3D model for dimensional inspection, reverse engineering, and digital documentation.



AutoScan Inspec2: Automated 3D Inspection in Action
AutoScan Inspec2: Automated 3D Inspection in Action
For privacy reasons YouTube needs your permission to be loaded. For more details, please see our Privacy Policy.
Fully Automated Full-Field 3D Inspection of Impellers
The AutoScan Inspec2 enables automated full-field 3D inspection of complex mechanical components such as impellers. By capturing intricate blade geometries and detailed surfaces, it supports 3D dimensional measurement, CAD comparison, and quality verification through an efficient automated inspection workflow.
For privacy reasons YouTube needs your permission to be loaded. For more details, please see our Privacy Policy.
Automated 3D Inspection of Circuit Breaker Components
The AutoScan Inspec2 captures fine grooves, complex contours, and small geometric features of circuit breaker components. Its automated desktop 3D scanning capabilities support precision measurement, dimensional inspection, and quality control in electrical equipment manufacturing.
For privacy reasons YouTube needs your permission to be loaded. For more details, please see our Privacy Policy.
Automated Multi-Fixture Inspection of Earphone Shells
The AutoScan Inspec2 supports automated 3D inspection of earphone shells using multiple fixtures, capturing fine curves, intricate geometries, and delicate surface details. Its high-precision scanning capabilities support dimensional inspection and quality control for small consumer electronics components.
SHINING 3D
SHINING 3D Metrology Solutions in Saudi Arabia
SITML is an authorized reseller of SHINING 3D in Saudi Arabia, providing industrial 3D scanners, optical tracking and probing systems, high-precision inspection systems, automated 3D inspection solutions, and metrology software. The portfolio supports dimensional inspection, quality control, full-field measurement, reverse engineering, and scan-to-CAD workflows across manufacturing and industrial applications in the Kingdom.
Authorized Metrology Reseller in Saudi Arabia.
About SHINING 3D
Since 2004, the manufacturer has developed advanced 3D scanning hardware and software for industrial metrology, full-field inspection, 3D modeling and reverse engineering. Its portfolio covers portable and standalone 3D scanners, optical tracking and probing systems, high-precision inspection, automated measurement, dimensional inspection software, and scan-to-CAD workflows.
Through SITML, organizations across Saudi Arabia can access product consultation, demonstrations, software trials, licensing, implementation, training, and technical support for the available portfolio.