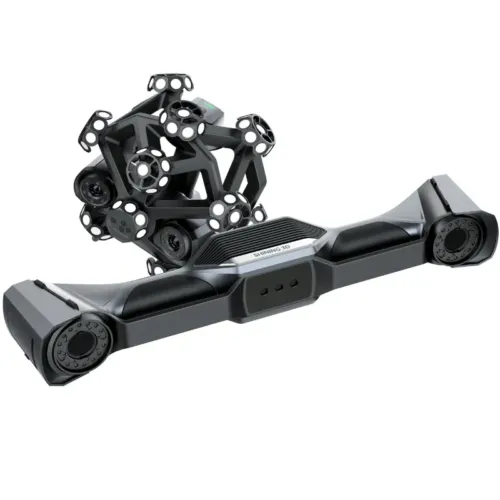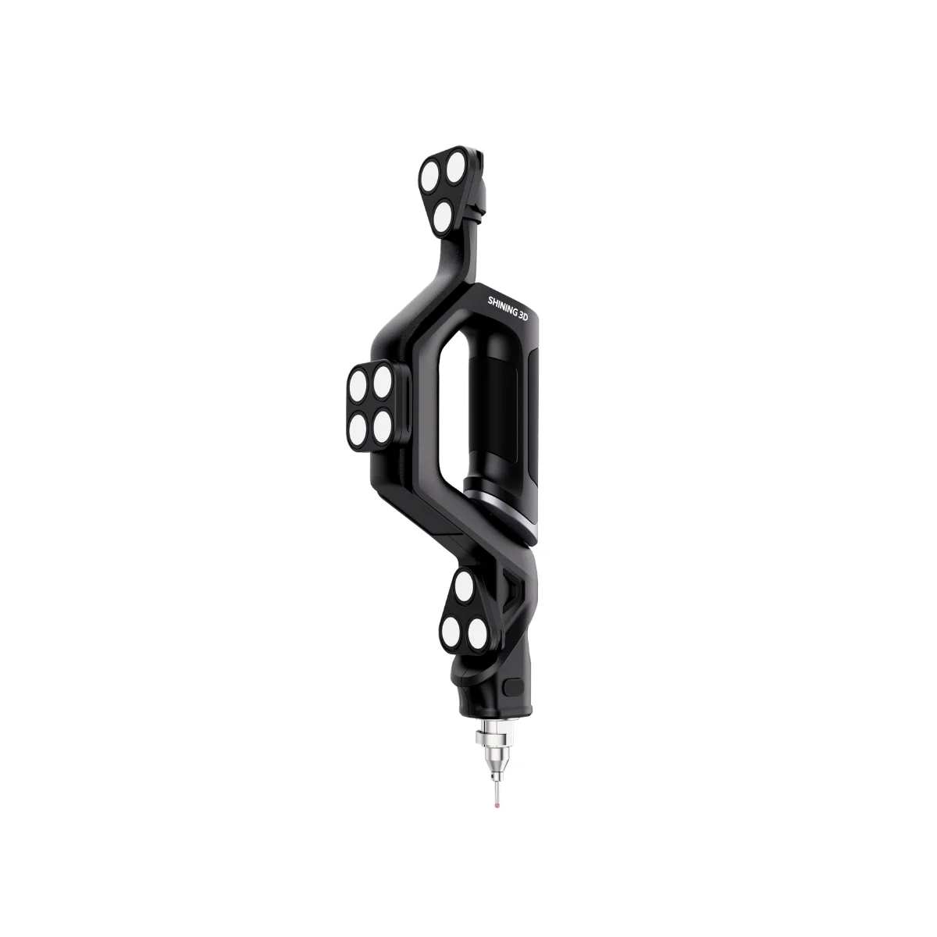
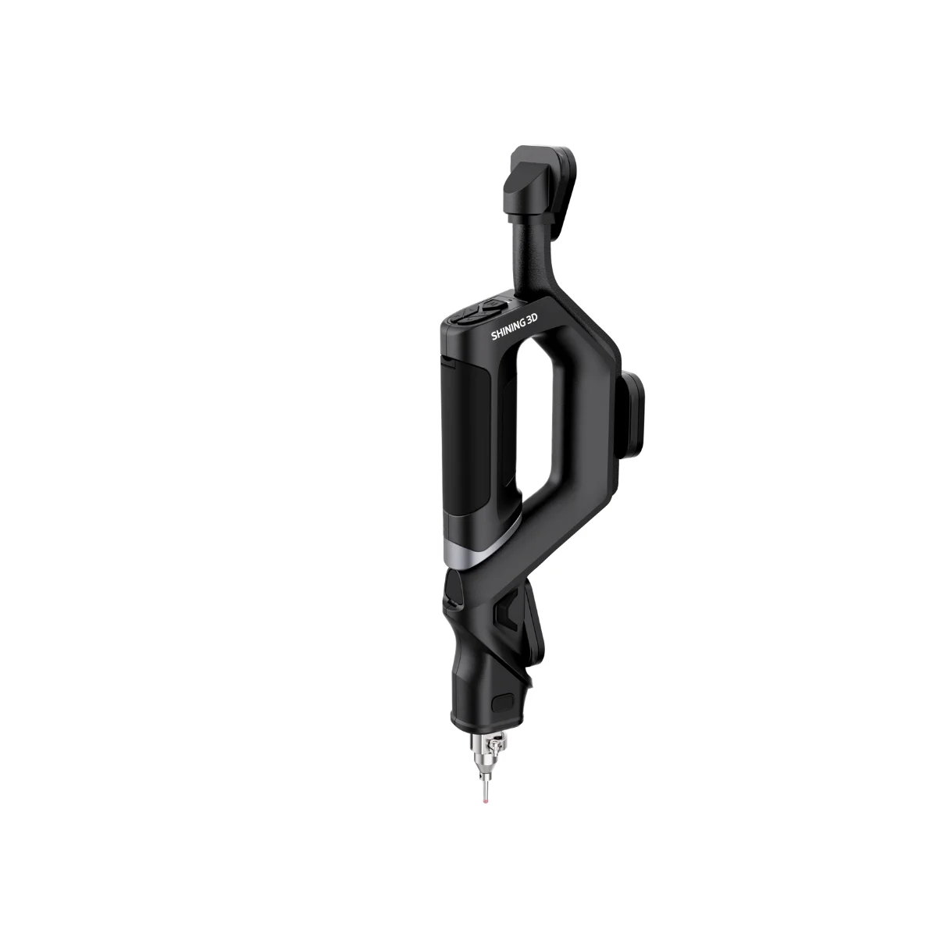
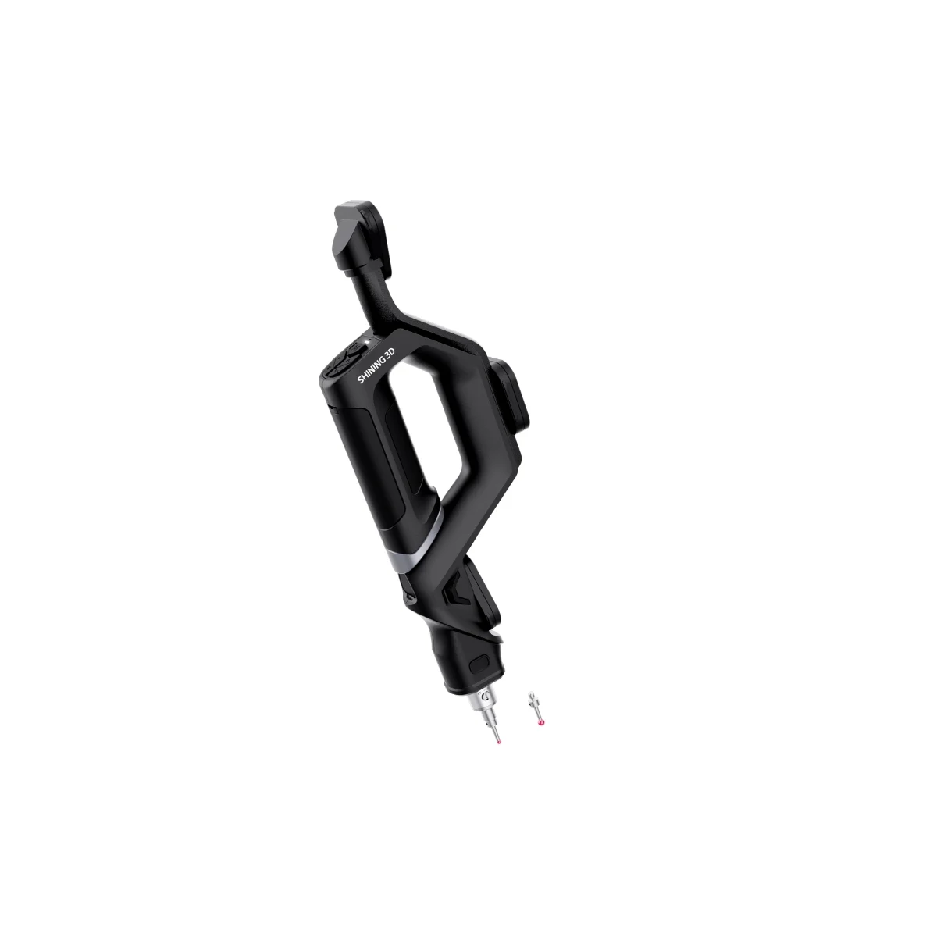
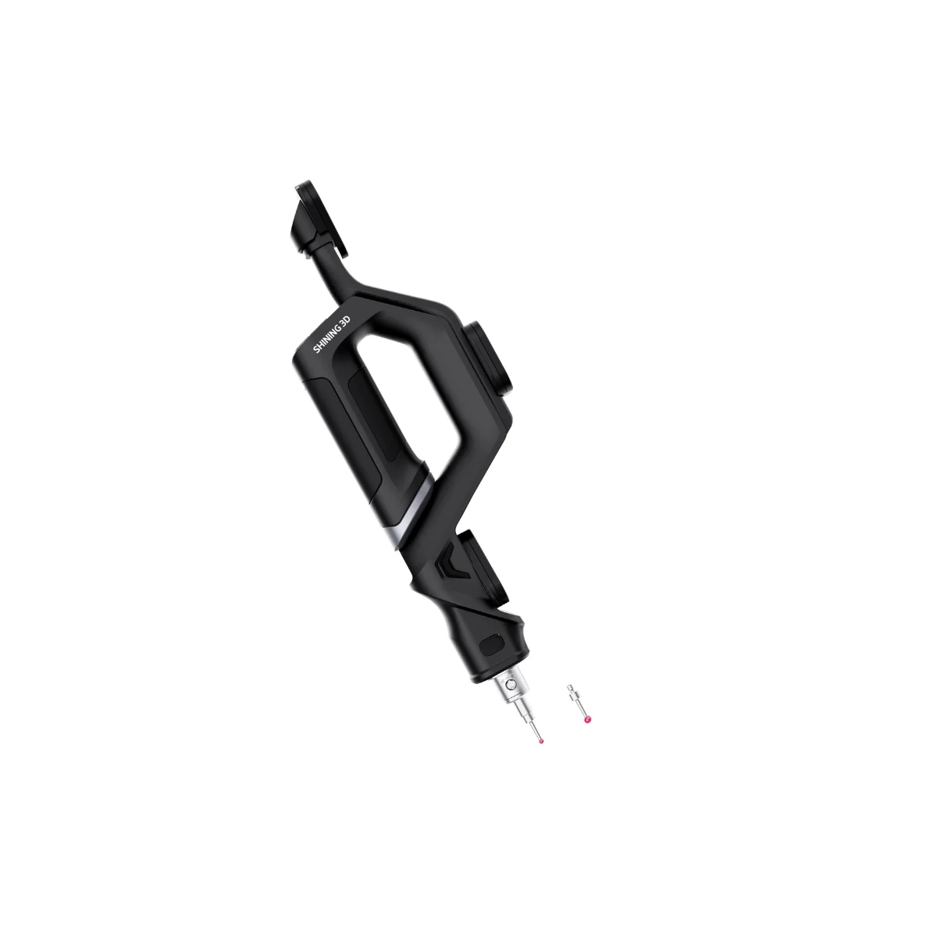
FreeProbe Series is a wireless and portable metrology probe designed for precise dimensional measurement, quality inspection and shop-floor metrology. Paired with FreeScan Trak Nova or FreeScan Trak ProW, it enables accurate probing of recessed, obstructed and other non-scannable features. FreeProbe 2 and FreeProbe 2 Pro deliver 0.025 mm accuracy, flexible probe-tip configurations and ISO 10360-certified metrology performance for efficient industrial inspection and 3D measurement workflows.
FreeProbe Series
Portable wireless probing for precise dimensional inspection
FreeProbe Series works with FreeScan Trak systems to extend optical 3D measurement with flexible wireless probing for recessed, obstructed and non-scannable features. Designed for shop-floor metrology and quality inspection, it helps capture critical dimensions that can be difficult to measure by scanning alone.
- FreeProbe 2: Reliable wireless probing for routine dimensional inspection and measurement tasks.
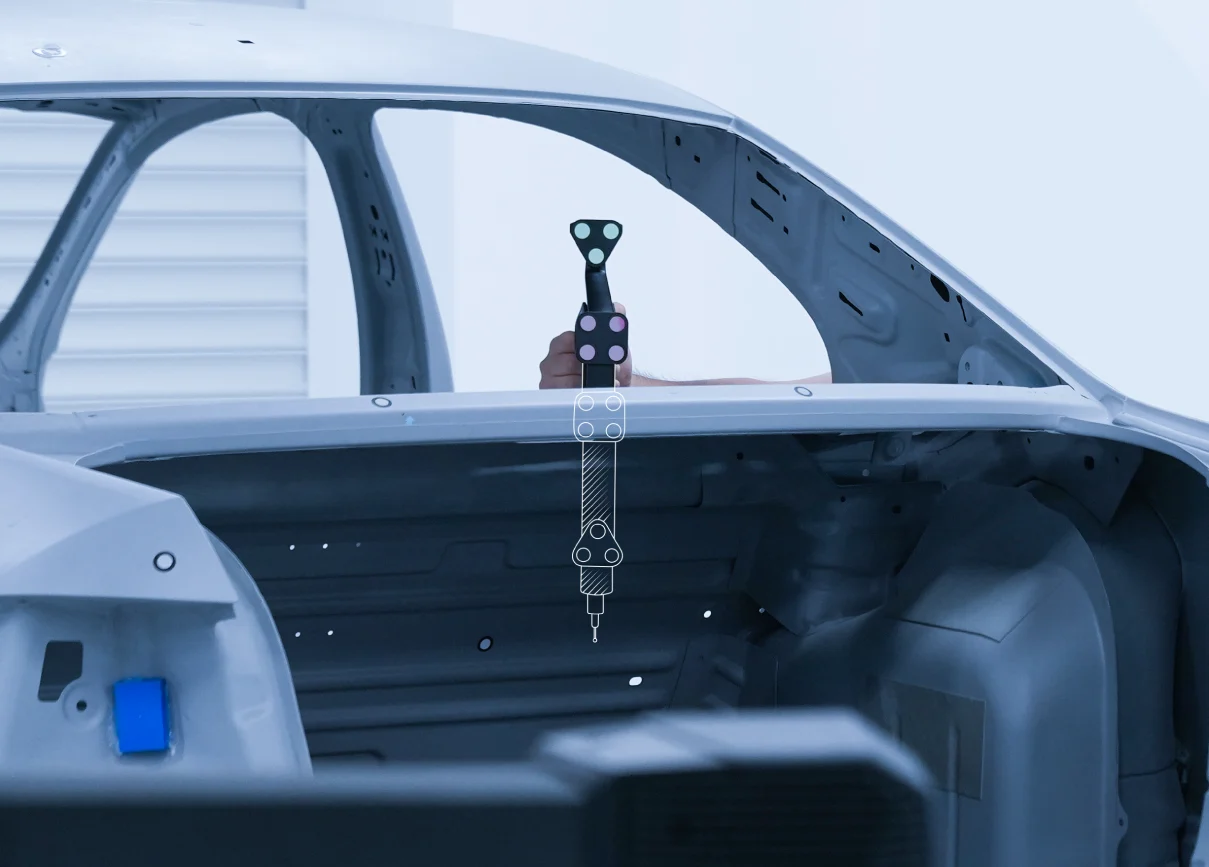
- FreeProbe 2 Pro: Supports deeper probing and measurement in partially obstructed areas, even when some marker plates are blocked.
Portable Wireless Probe Solution for Shop-Floor Measurement
For privacy reasons YouTube needs your permission to be loaded. For more details, please see our Privacy Policy.

Wireless & Portable
Wireless & Portable

Various Probe Tips
Various Probe Tips

Deep Probing Capability
Deep Probing Capability

Quick Setup
Quick Setup

Certified ISO 10360
Certified ISO 10360

Wireless & Portable
The FreeProbe Series features a fully wireless and portable design that gives operators greater freedom of movement during shop-floor measurement and dimensional inspection. With no cable restricting access around large or complex components, users can reach challenging measurement areas more easily and maintain an efficient inspection workflow.
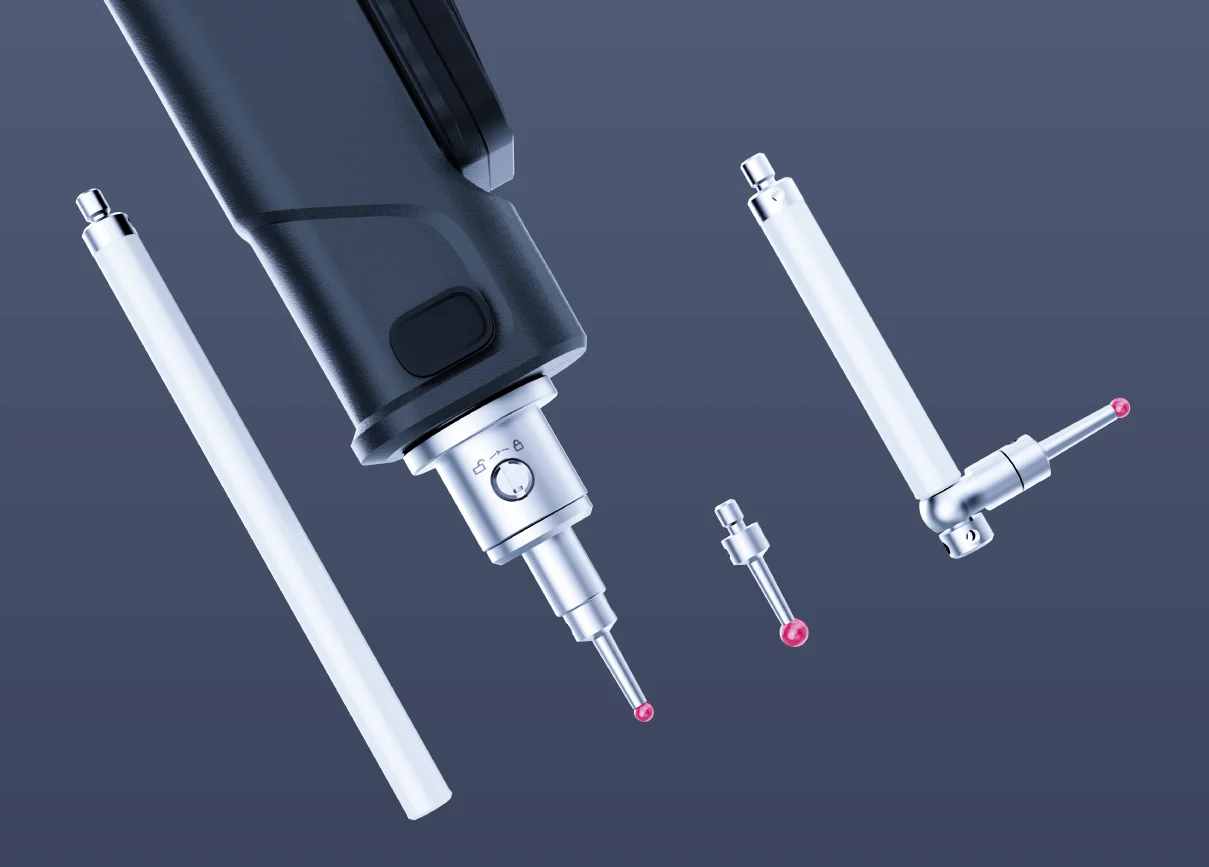
Versatile Probe Tips for Complex Dimensional Measurement
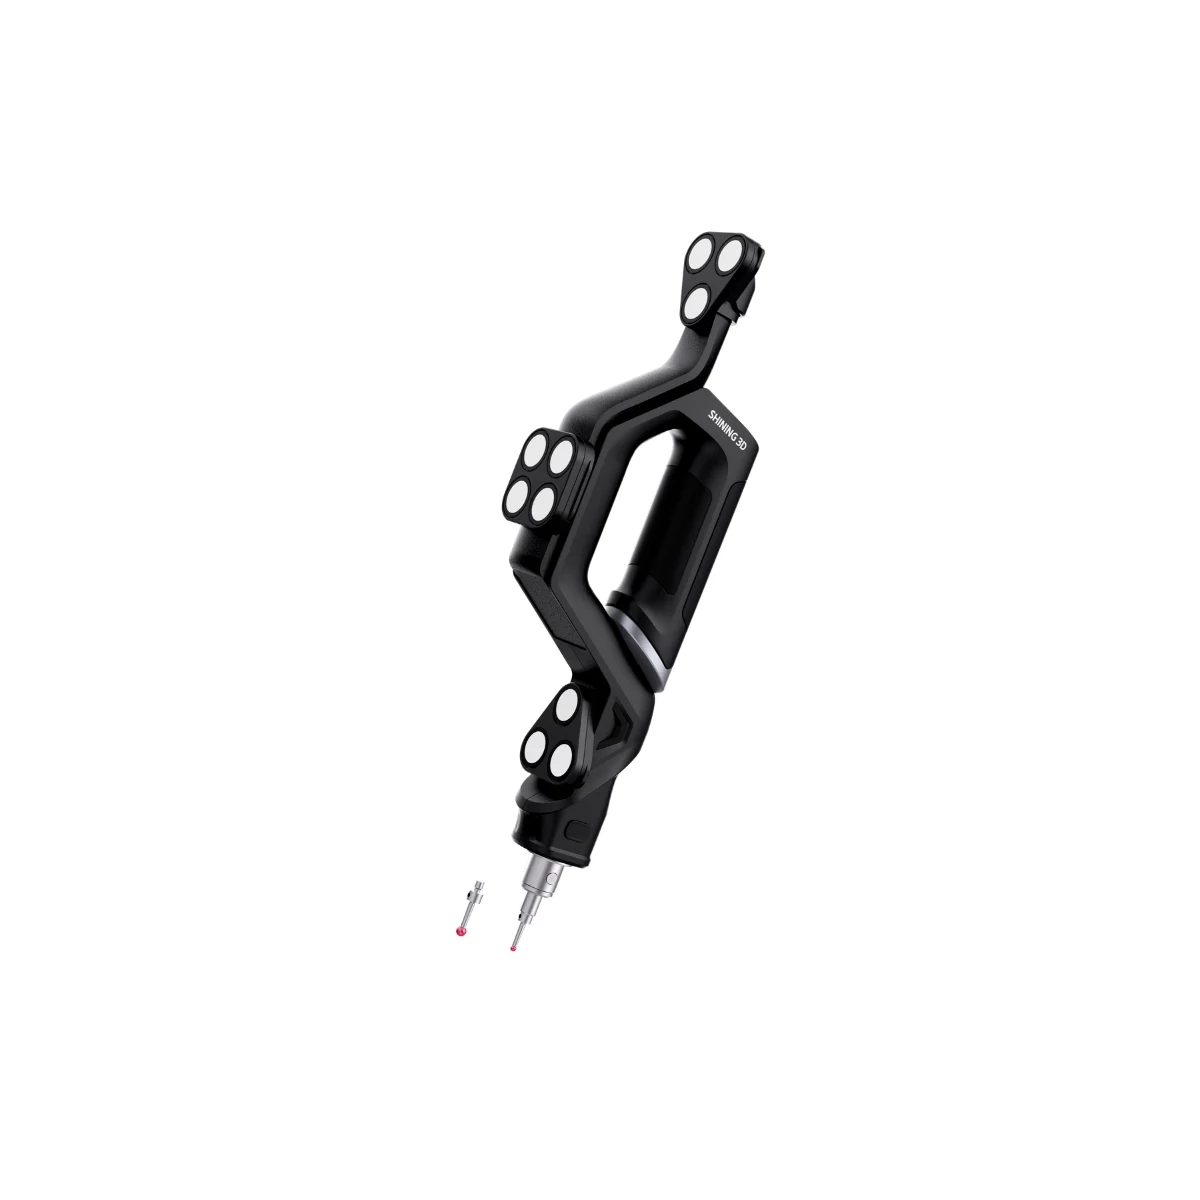
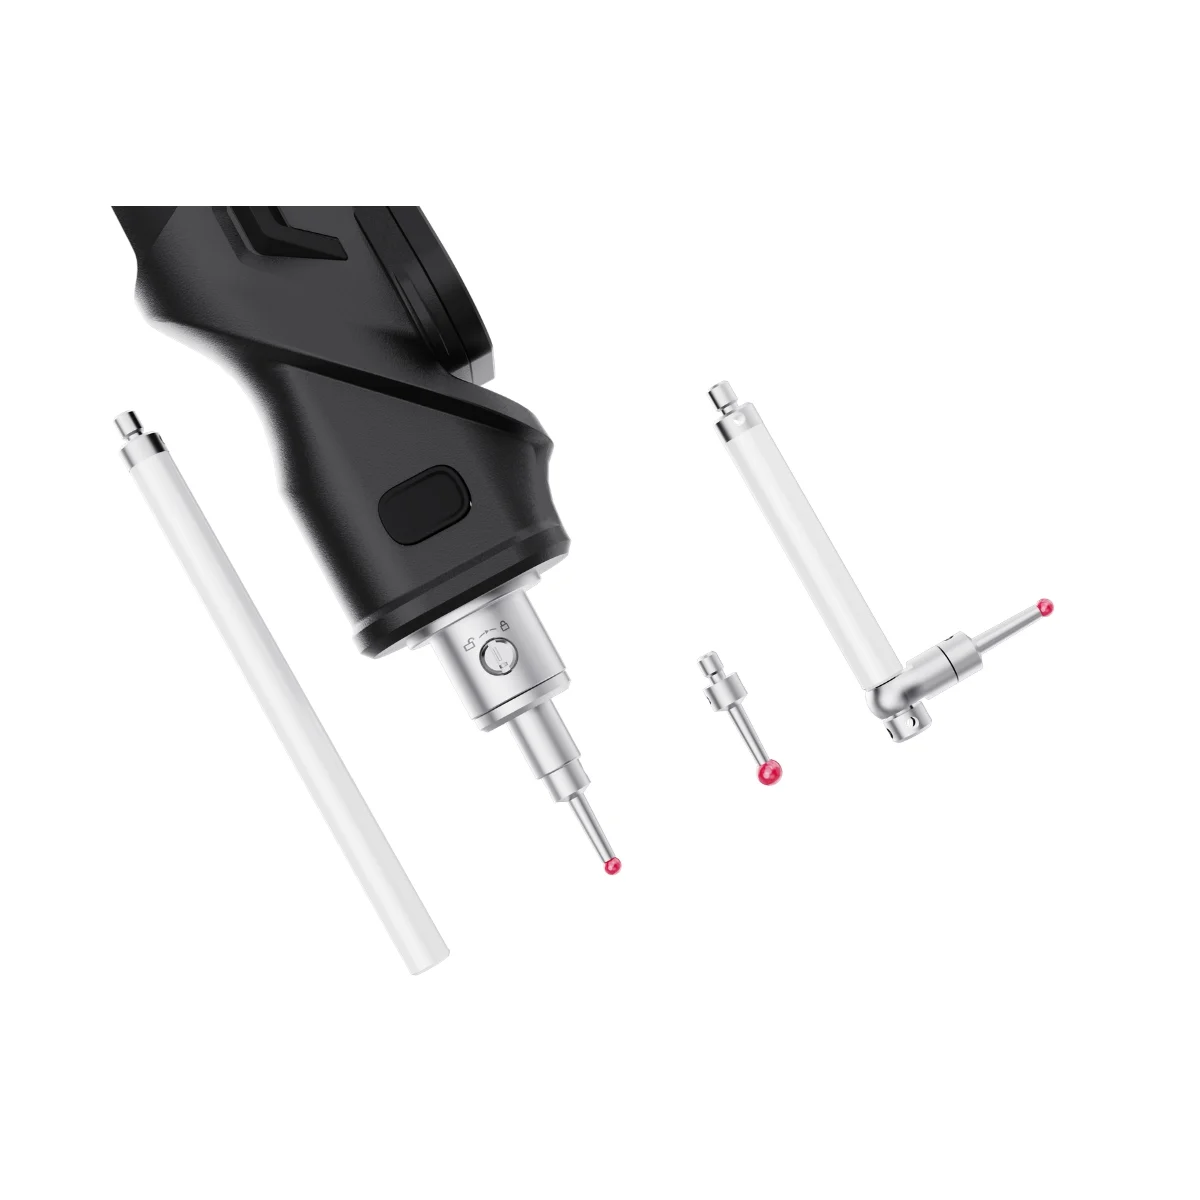
FreeProbe Series includes interchangeable probe tips in different diameters to support a wide range of dimensional inspection and precision measurement tasks. The probe configuration can be adapted to reach recessed, narrow or obstructed features that are difficult to capture by scanning alone.
- Extended probing: Add an extension rod to reach deeper cavities and recessed measurement points.
- L-type probing: Combine the extension rod with an adapter to create an L-type probe for accessing tight, offset or obstructed areas.
Versatile Probe Tips for Complex Dimensional Measurement
FreeProbe Series includes interchangeable probe tips in different diameters to support a wide range of dimensional inspection and precision measurement tasks. The probe configuration can be adapted to reach recessed, narrow or obstructed features that are difficult to capture by scanning alone.
- Extended probing: Add an extension rod to reach deeper cavities and recessed measurement points.
- L-type probing: Combine the extension rod with an adapter to create an L-type probe for accessing tight, offset or obstructed areas.
Quick Start with Fast Wireless Pairing
FreeProbe Series supports fast and intuitive wireless pairing, allowing operators to begin dimensional inspection and measurement tasks within seconds. The streamlined setup reduces preparation time and helps maintain an efficient shop-floor measurement workflow.
Ergonomic Handling for Precision Measurement
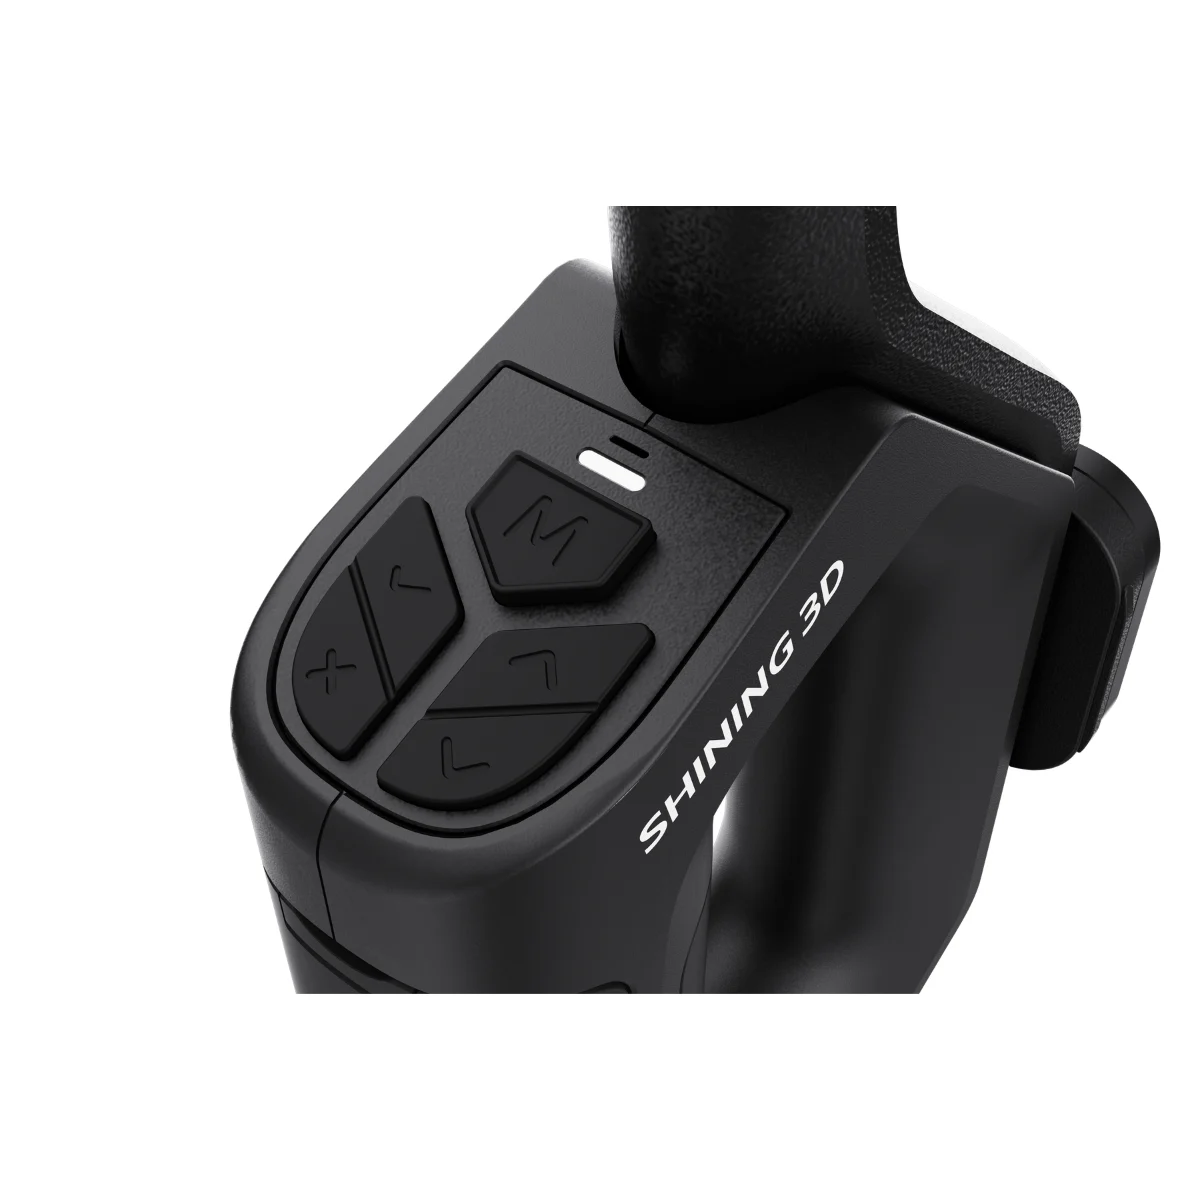
FreeProbe Series combines a lightweight body, ergonomic grip and intuitive control layout to support comfortable operation during extended dimensional inspection and precision measurement tasks. The balanced design helps reduce operator fatigue while maintaining efficient control during shop-floor probing workflows.
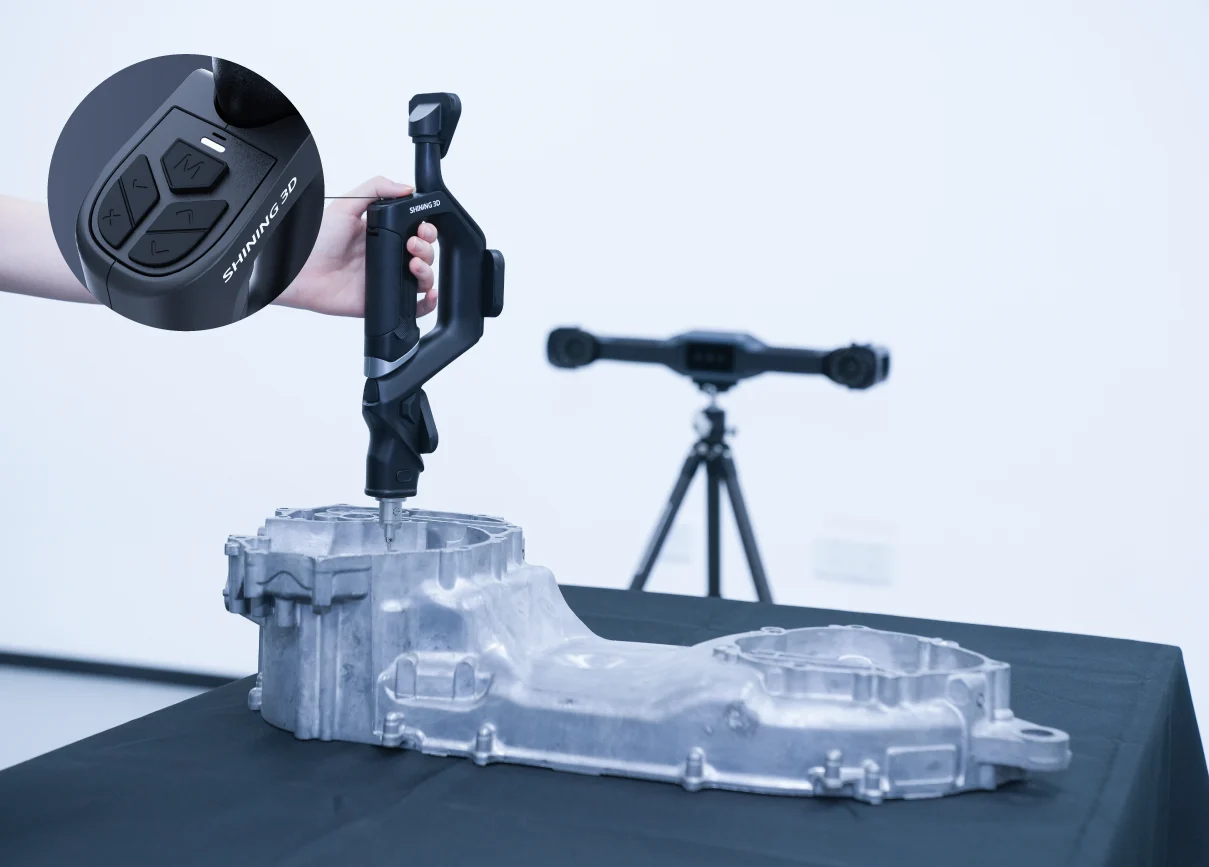
Seamless Integration with Industrial Inspection Software
FreeProbe Series integrates with leading metrology and dimensional inspection software, helping teams move measurement data efficiently into quality-control workflows. Compatibility with SHINING3D Inspect, PolyWorks and Geomagic Control X supports streamlined inspection, analysis and reporting across a wide range of industrial measurement applications.
Certified Metrology Accuracy and Traceability
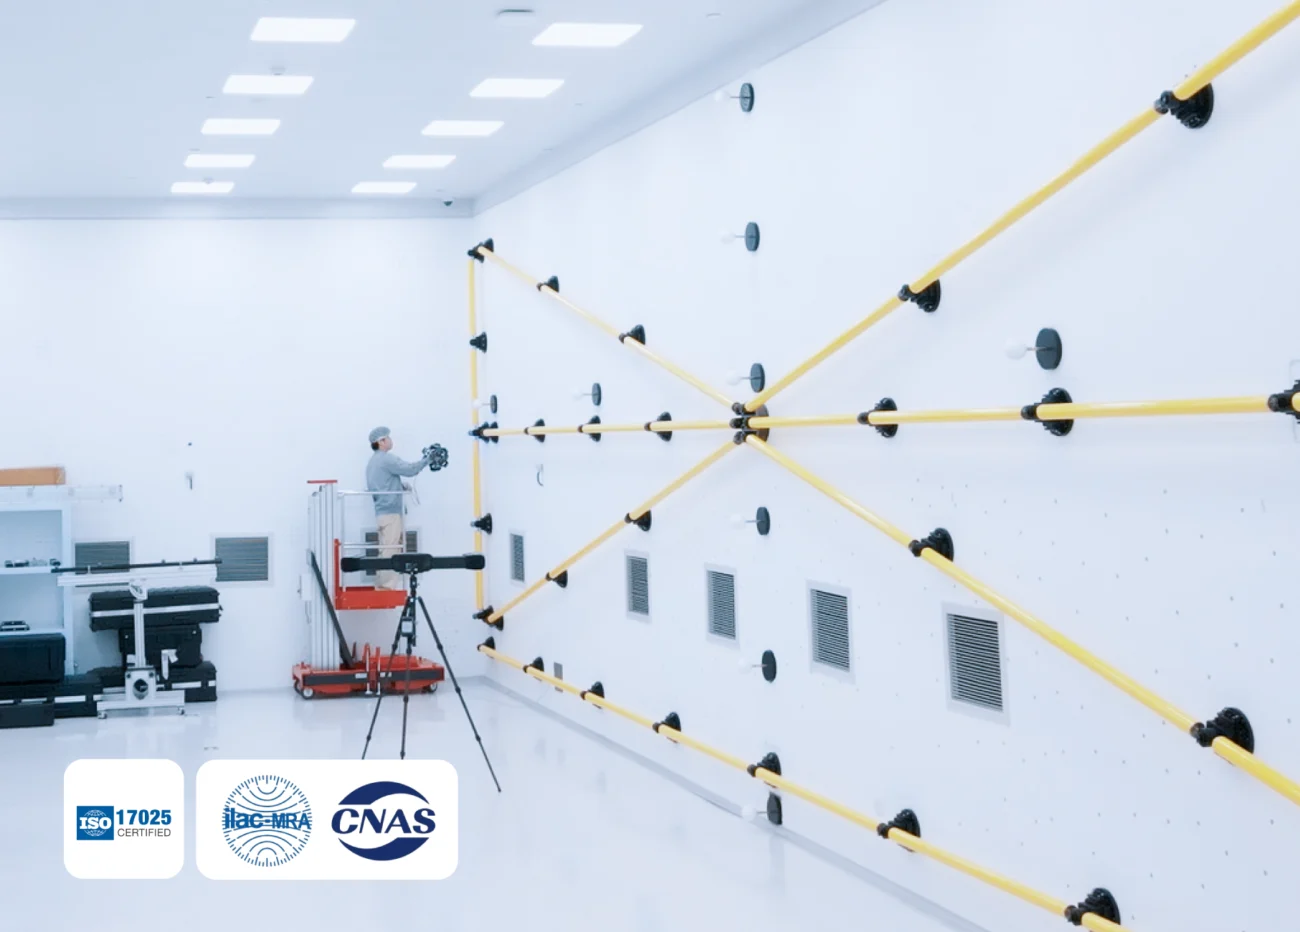
FreeProbe Series is ISO 10360 certified and calibrated in an ISO/IEC 17025 accredited accuracy laboratory, supporting reliable dimensional inspection and precision measurement workflows. SHINING 3D’s integrated quality-control process provides internationally traceable measurement results for industrial metrology applications.
- Verified standard: ISO 10360
- Accredited calibration: ISO/IEC 17025 accredited accuracy laboratory
- Traceable results: Measurement performance is supported by SHINING 3D’s integrated metrology control system.

SHINING 3D
SHINING 3D Metrology Solutions in Saudi Arabia
SITML is an authorized reseller of SHINING 3D in Saudi Arabia, providing industrial 3D scanners, optical tracking and probing systems, high-precision inspection systems, automated 3D inspection solutions, and metrology software. The portfolio supports dimensional inspection, quality control, full-field measurement, reverse engineering, and scan-to-CAD workflows across manufacturing and industrial applications in the Kingdom.
Authorized Metrology Reseller in Saudi Arabia.
About SHINING 3D
Since 2004, the manufacturer has developed advanced 3D scanning hardware and software for industrial metrology, full-field inspection, 3D modeling and reverse engineering. Its portfolio covers portable and standalone 3D scanners, optical tracking and probing systems, high-precision inspection, automated measurement, dimensional inspection software, and scan-to-CAD workflows.
Through SITML, organizations across Saudi Arabia can access product consultation, demonstrations, software trials, licensing, implementation, training, and technical support for the available portfolio.